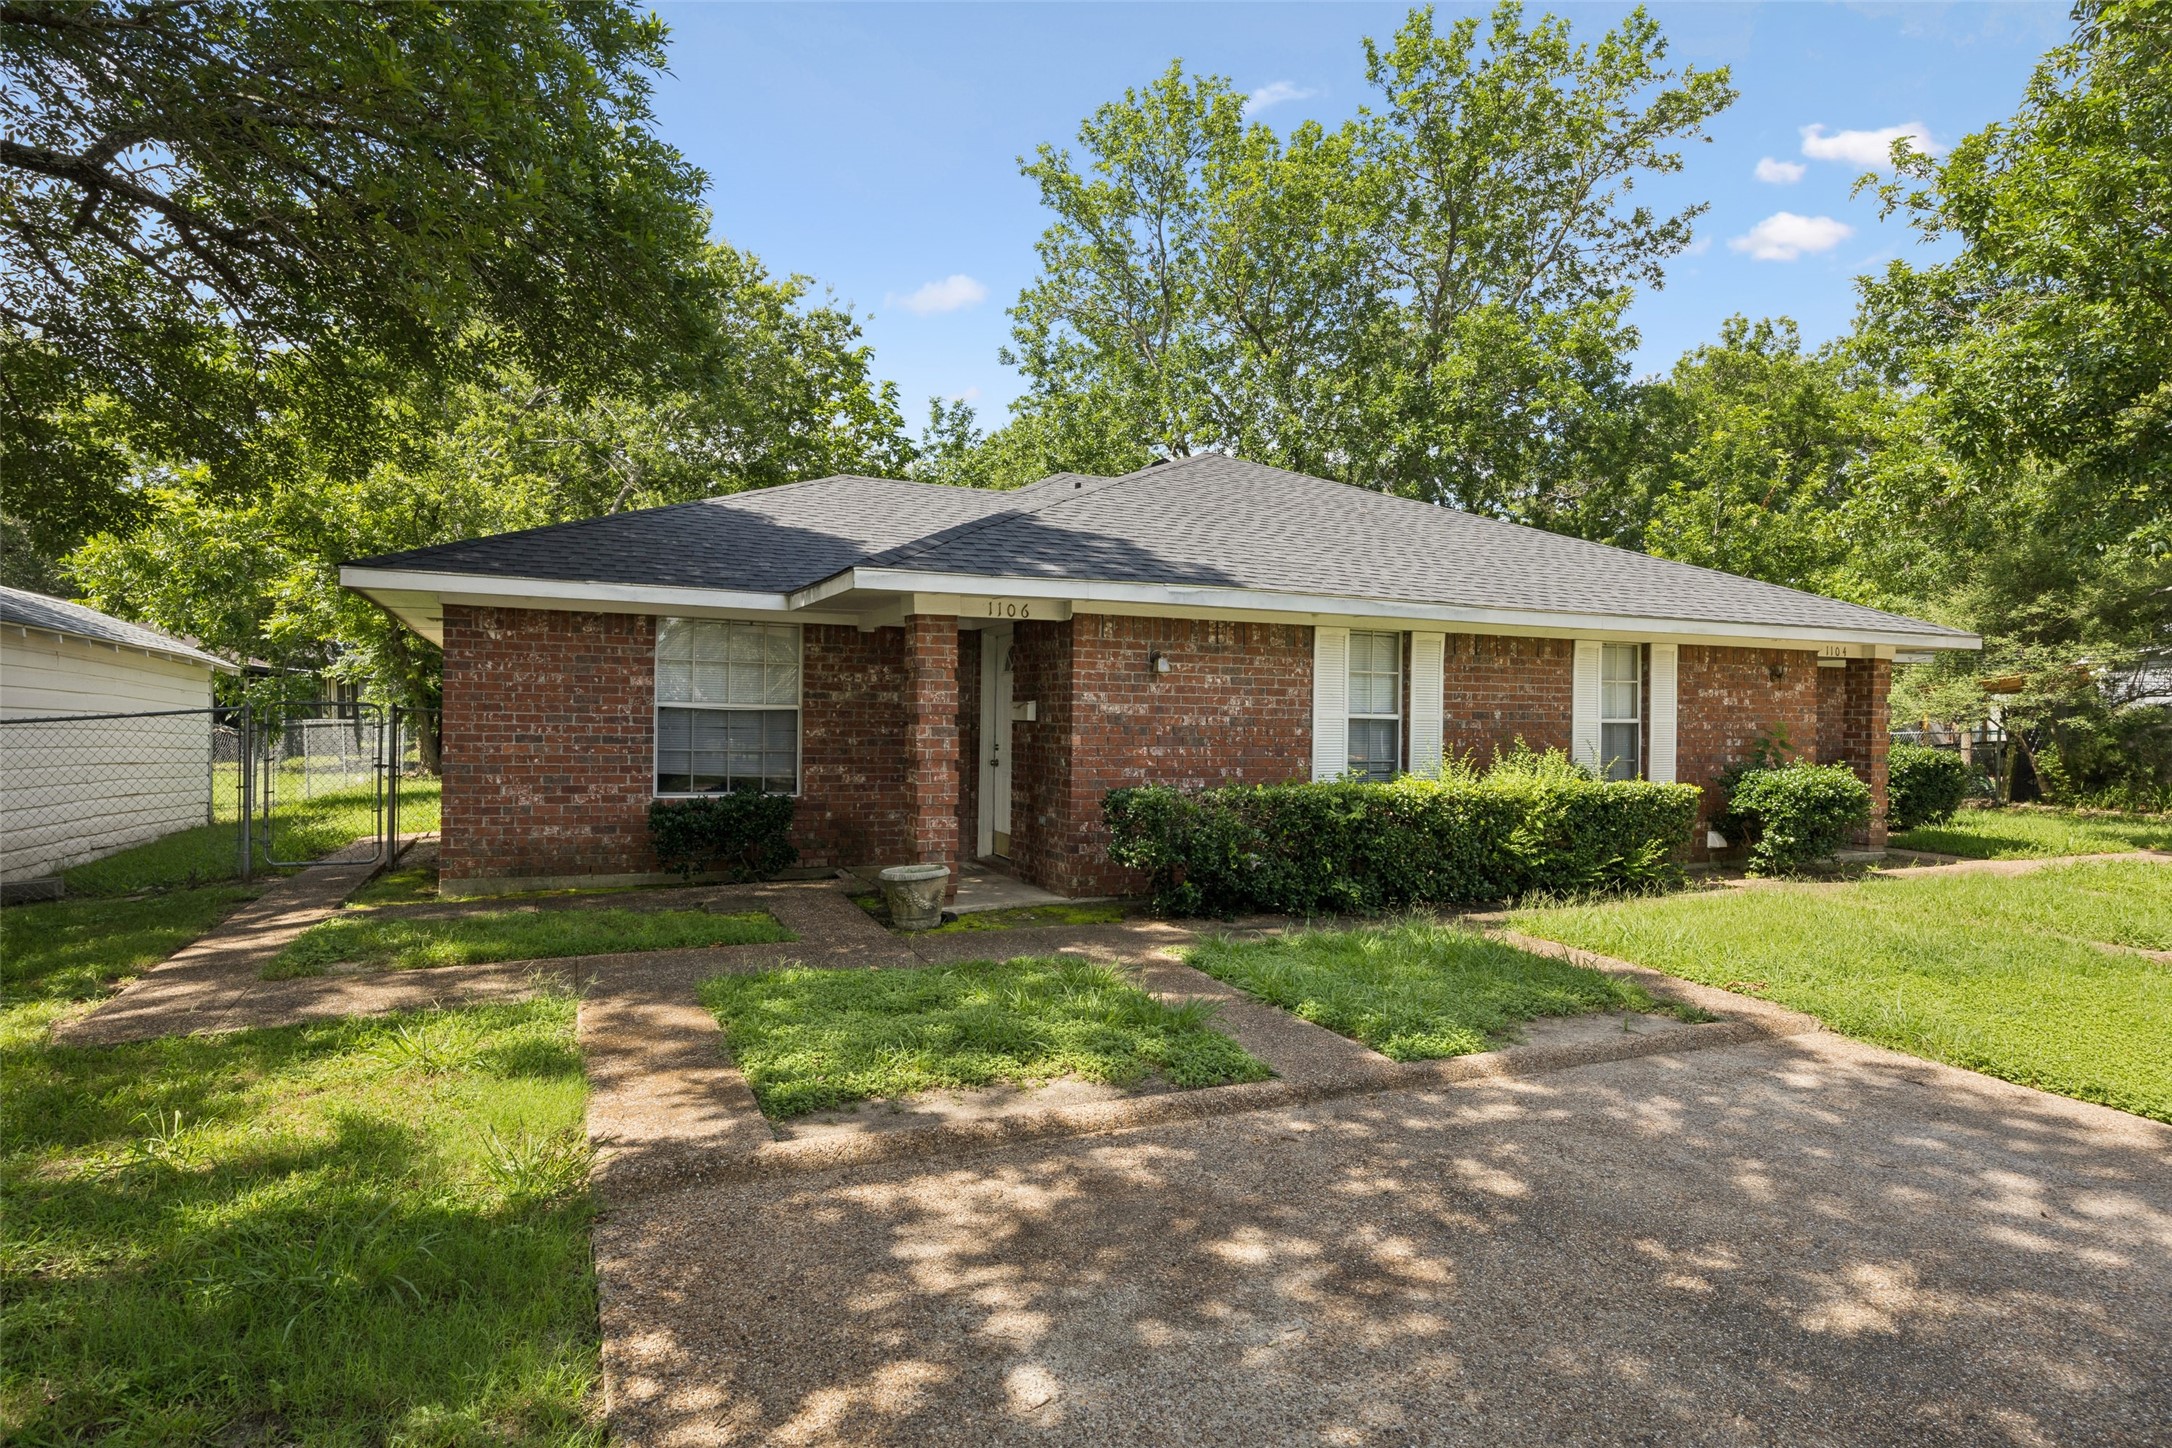
Single-story brick home with a curved walkway, front steps, flowering crepe myrtle, and mature shade tree.
Single-story brick house with a front walkway, landscaped yard, and solar panels on the roof.
Living room with a floral sofa, pink accent wall, and adjoining brick fireplace.
Living room with a red accent wall, floral sofa, pink carpet, and shuttered windows.
Furnished sitting room with a floral sofa, mauve carpet, and ceiling fan.
Living room with a floral sofa, pink carpet, shuttered window, and ceiling fan.
White kitchen with an electric range and double sink opening onto a living area.
Galley kitchen with white cabinets, a double-basin sink, electric range, and wood-look flooring.
Kitchen with white cabinetry, open wall shelving, and wood-look flooring.
Kitchen with white cabinets and stove opening to a room with burgundy paneling and a brick fireplace.
Living room with a brick fireplace, wood-look flooring, and burgundy lower wall panels.
Empty room with light wood floors, built-in shelves, ceiling fans, and a doorway to a wallpapered room.
Living room with a brick fireplace, wood floors, and a ceiling fan; adjoining sitting area has a sofa and armchair.
Living room with a brick fireplace, red-curtained French doors, and plaid and gray sofas.
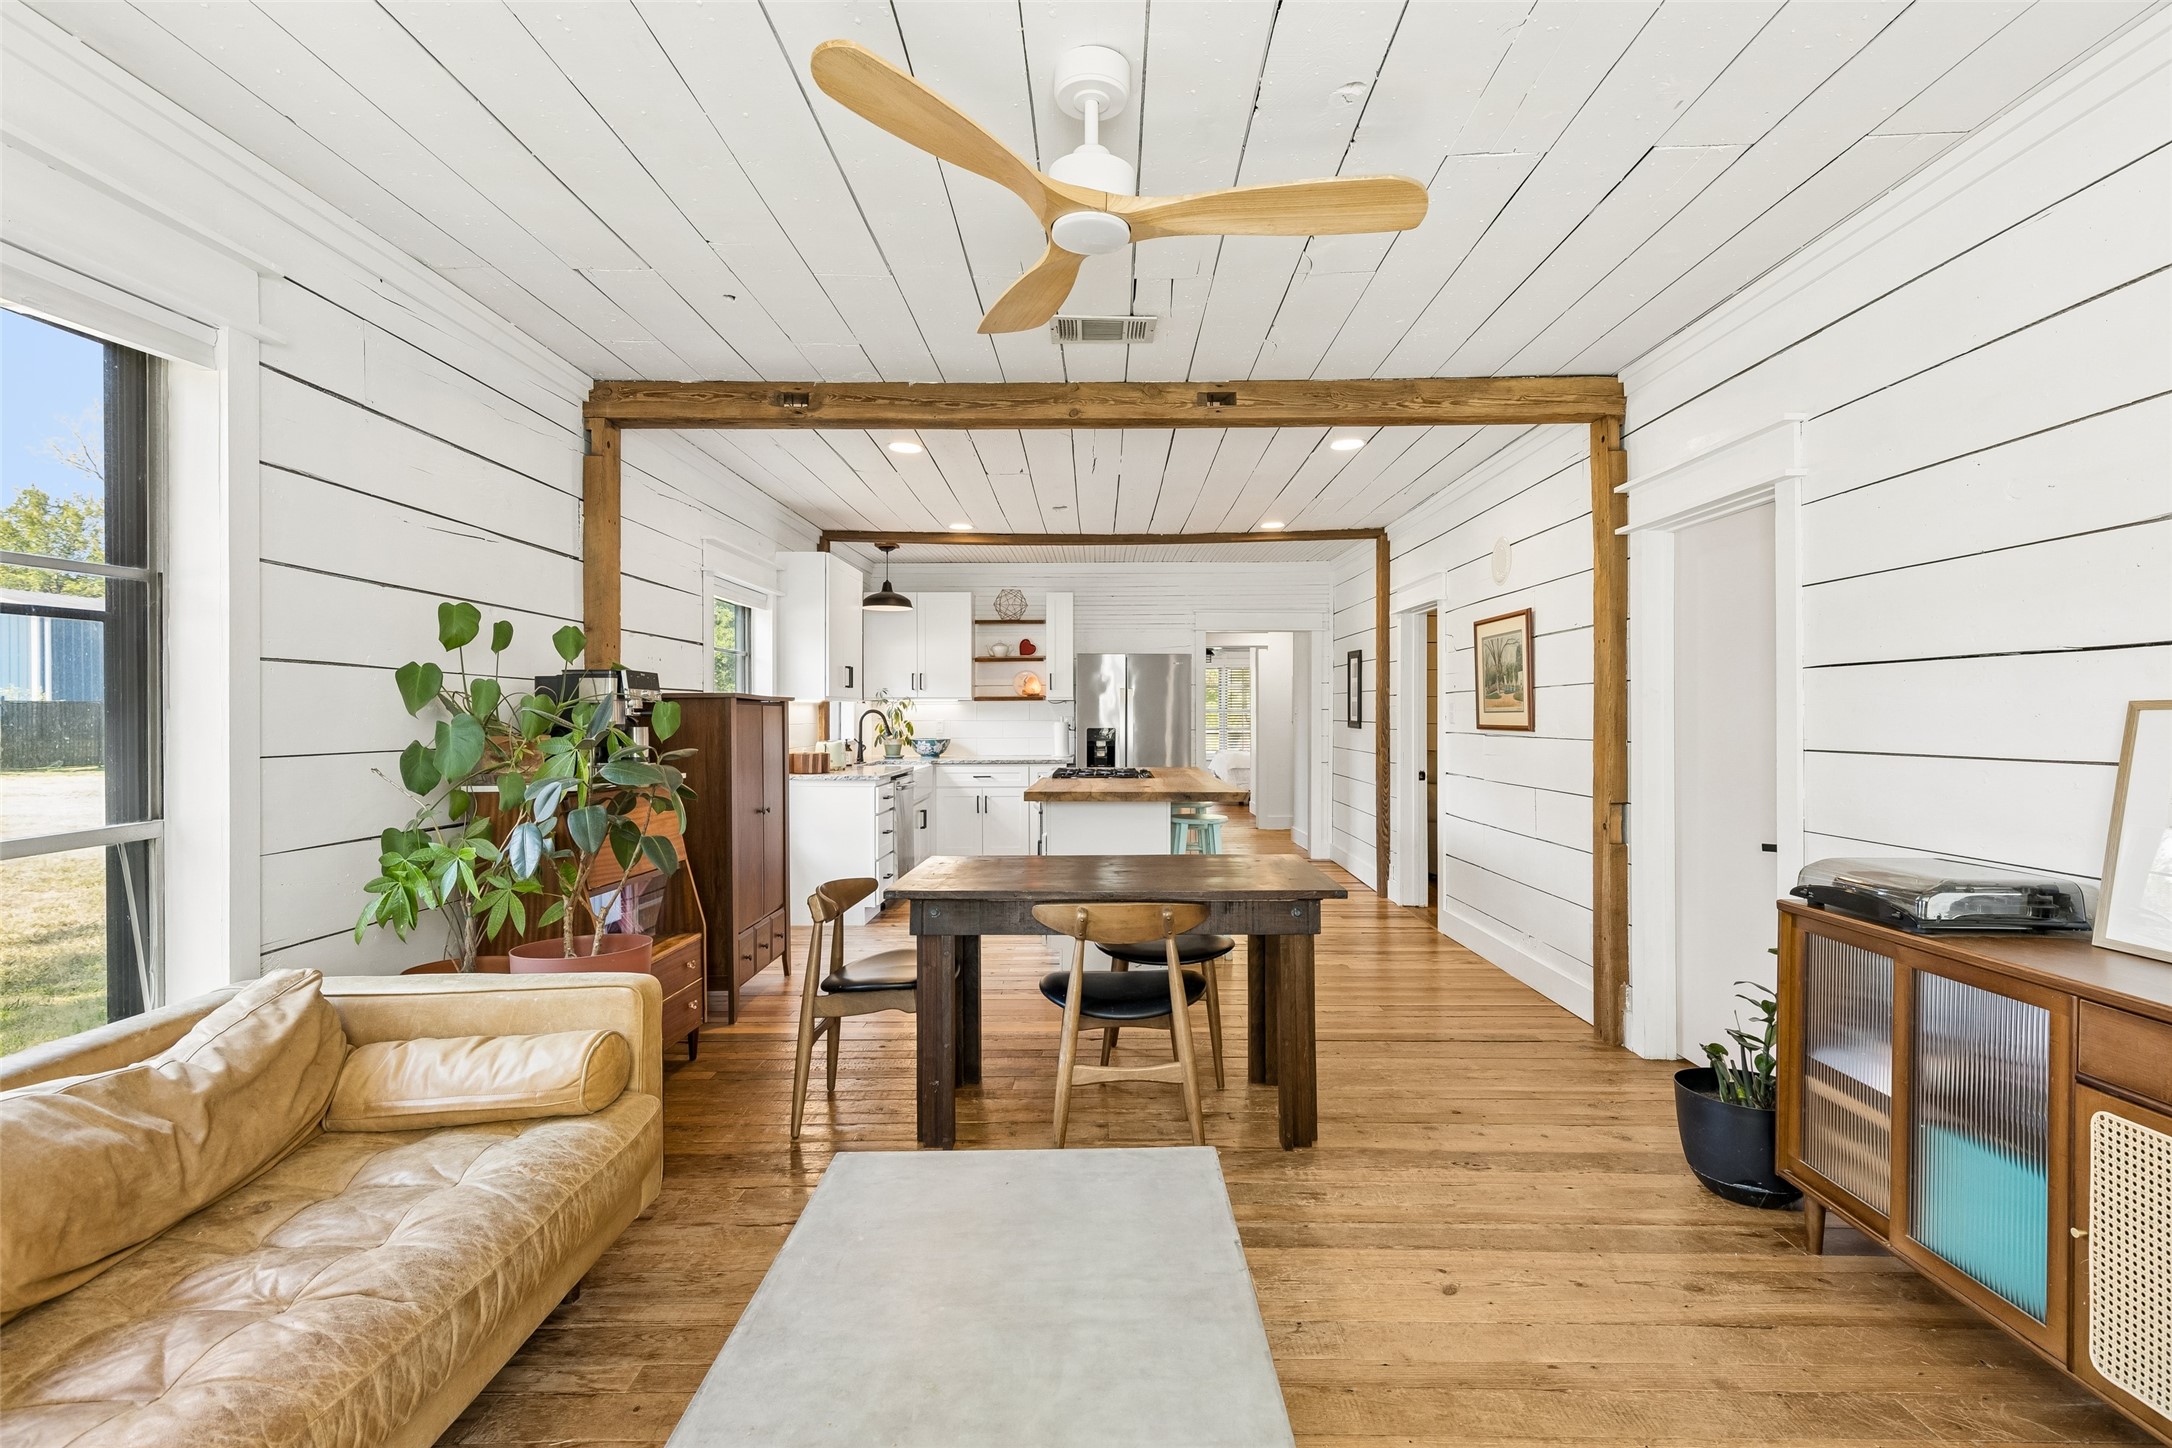
Living room with a blue-and-white plaid sofa, wood-look flooring, and an open kitchen beyond white columns.
Bathroom with pale green tile, bathtub and shower, toilet, and white vanity.
Empty bedroom with mauve carpet, a window with blinds, and a built-in closet.
Guest bedroom with a white metal bed, pink carpet, and desk beneath two windows.
Empty bedroom with mauve carpet, gray-green paneled walls, two curtained windows, and a ceiling fan.
Empty bedroom with pink carpet, a ceiling fan, and white closet doors.
Bathroom with turquoise shower tile, frosted-glass doors, and white plantation shutters.
Backyard with a covered lattice gazebo, brick walkway, and detached wooden shed.
Backyard with a screened gazebo, brick walkway, and solar panels on the house roof.
Covered screened porch with exposed wood beams, a ceiling fan, and lattice sides.
Backyard with a screened porch, lattice pergola, and winding gravel path.
VIEW PHOTOS
Price Upon Request

633 Kelso Drive

3 Beds 2 Baths 1,270 Sq.Ft. 7,492 Sq.Ft.

Description

*PLEASE REFER TO LA #2 FOR ALL QUESTIONS AND OFFERS!* Come see this Charming 3-2-2 located conveniently off of Loop 12 in the Mountain Valley neighborhood of Dallas ISD. This charming single-family home is ready to move in for an owner-occupied purchaser or would make a great investment for future rental property. This home does come with solar panels that can be purchased. A rare opportunity for under $200k!

Share Property

Location

633 Kelso Drive, Dallas, TX 75211

Status

Sold

Date Sold

April 11, 2023
Blake Bailey

Blake Bailey

TITLE

Owner | Principal Agent

PHONE

214-460-0501

Property Amenities

Interior
Fireplace Brick, Wood Burning, 1
Appliances Dishwasher, Electric Range, Microwave
Flooring Carpet, Ceramic Tile, Laminate
Total Bedrooms: 3
Full Bathrooms: 2
Other Interior Features Cable TV Available, Decorative Lighting, High Speed Internet Available
Area & Lot
Lot Area 7,492 Sq.Ft.
Living area 1,270 Sq.Ft.
MLS® ID 20174278
School District Dallas ISD
High School Molina
Elementary School Cochran
Architecture Styles Traditional
Type Residential
Status Sold
Exterior
Air conditioning Ceiling Fan(s), Central Air, Electric
Heat type Central
Garage Space 2
Security Features Unknown
Other Exterior Features Storage
Parking Garage, Garage Faces Rear
Lot Features Few Trees, Interior Lot, Landscaped
Roof Composition
Utilities City Sewer, City Water, Concrete, Curbs, Sidewalk
Finance
Price Upon Request

Work With Me

I take representation seriously. With the over saturation of licensed agents in Texas, I know what a privilege it is to represent clients.