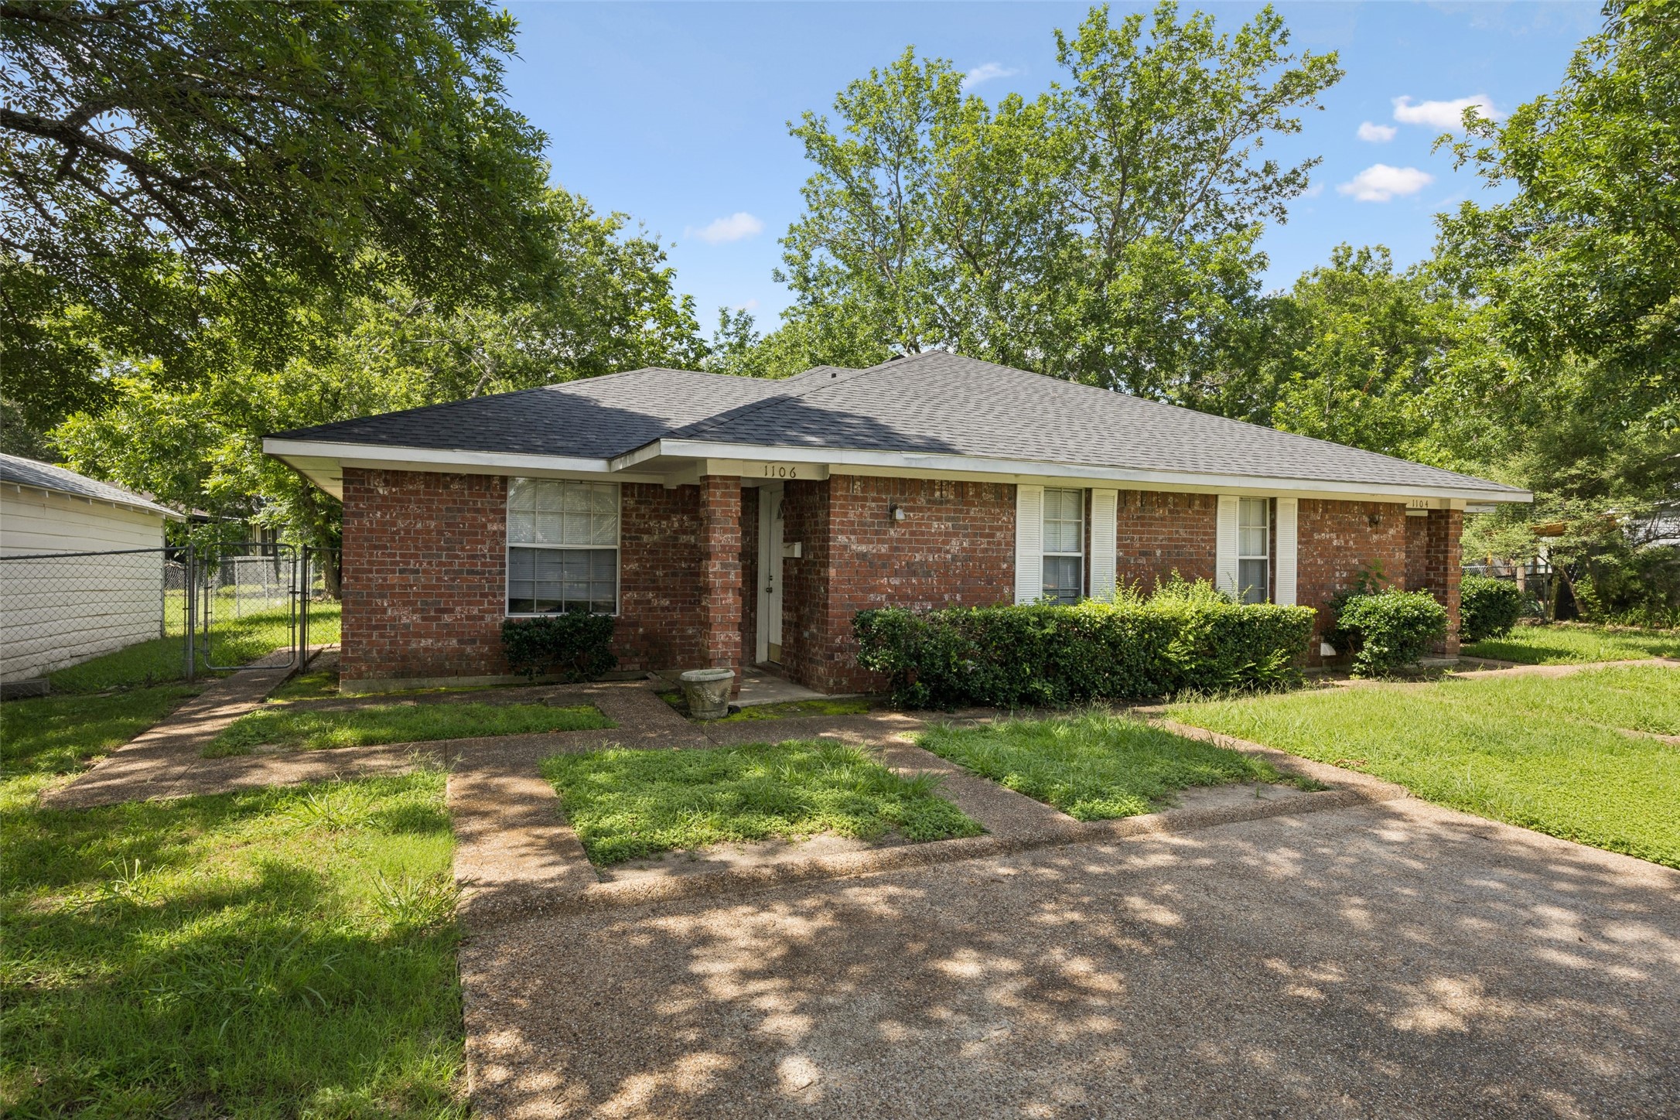
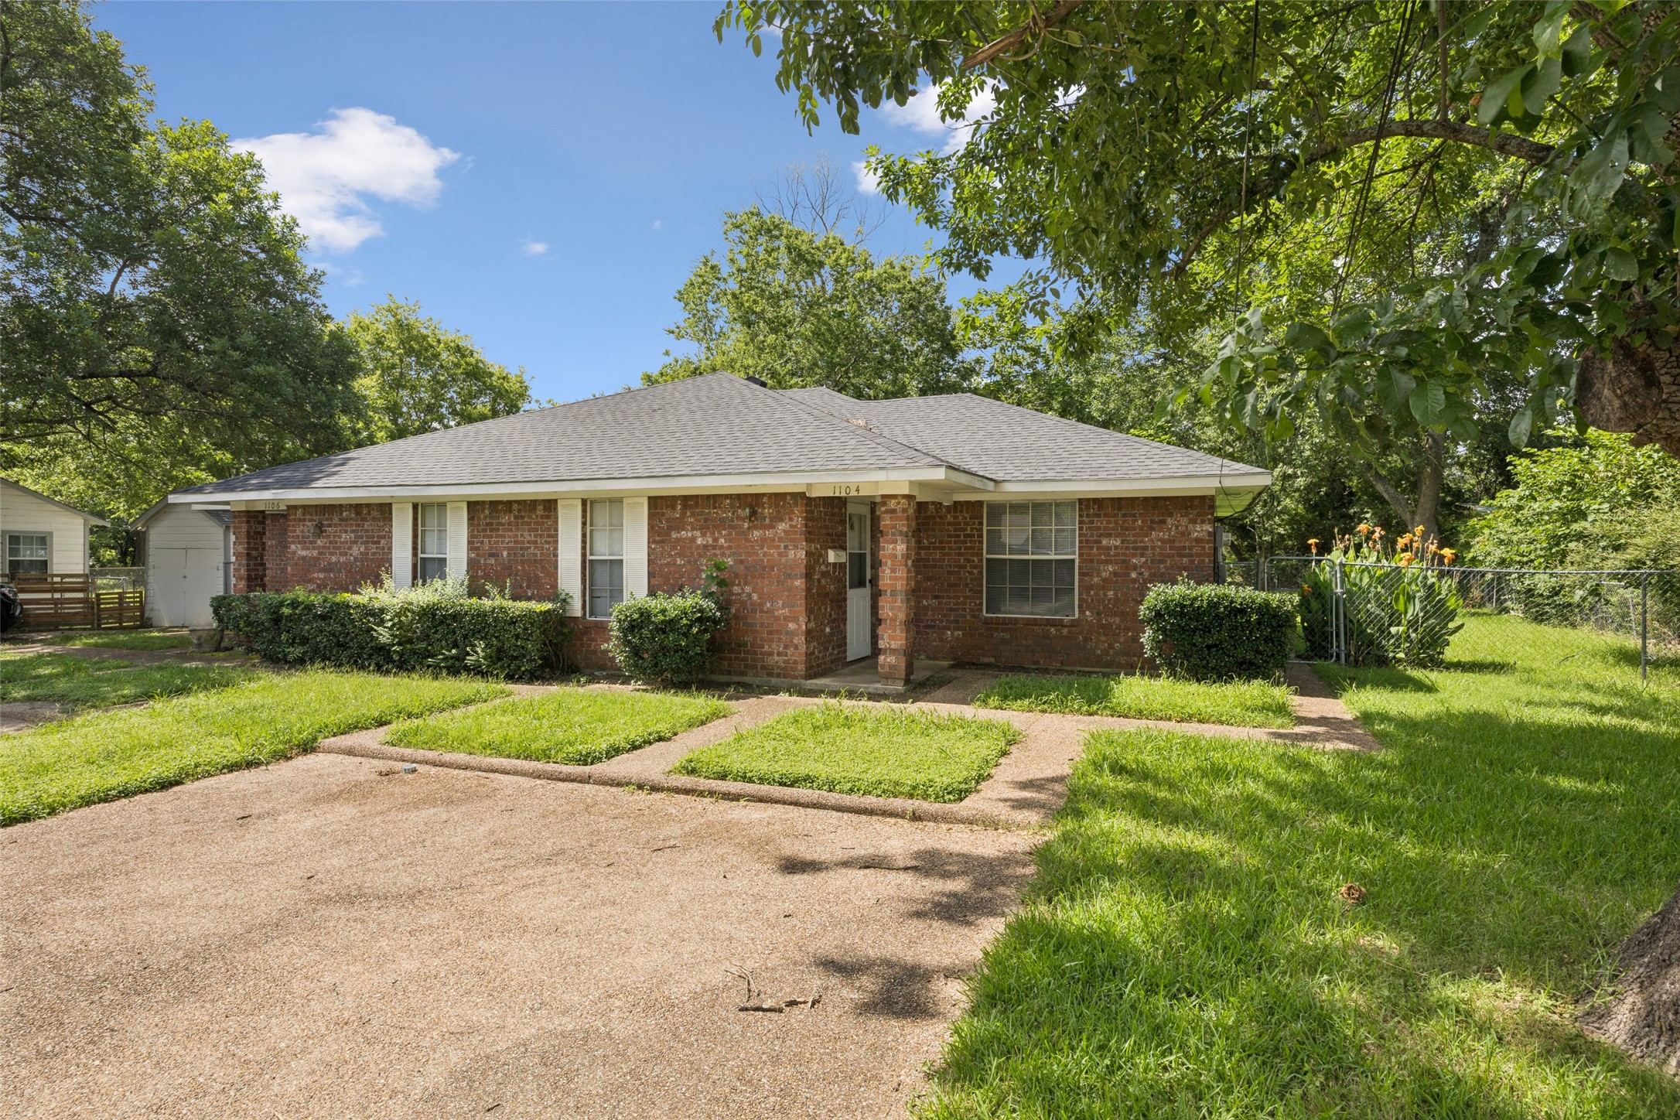
Red brick single-story home with a broad gray roof, front hedges, and concrete driveway.
Single-story brick property with a gray hipped roof, front lawn, and mature trees.
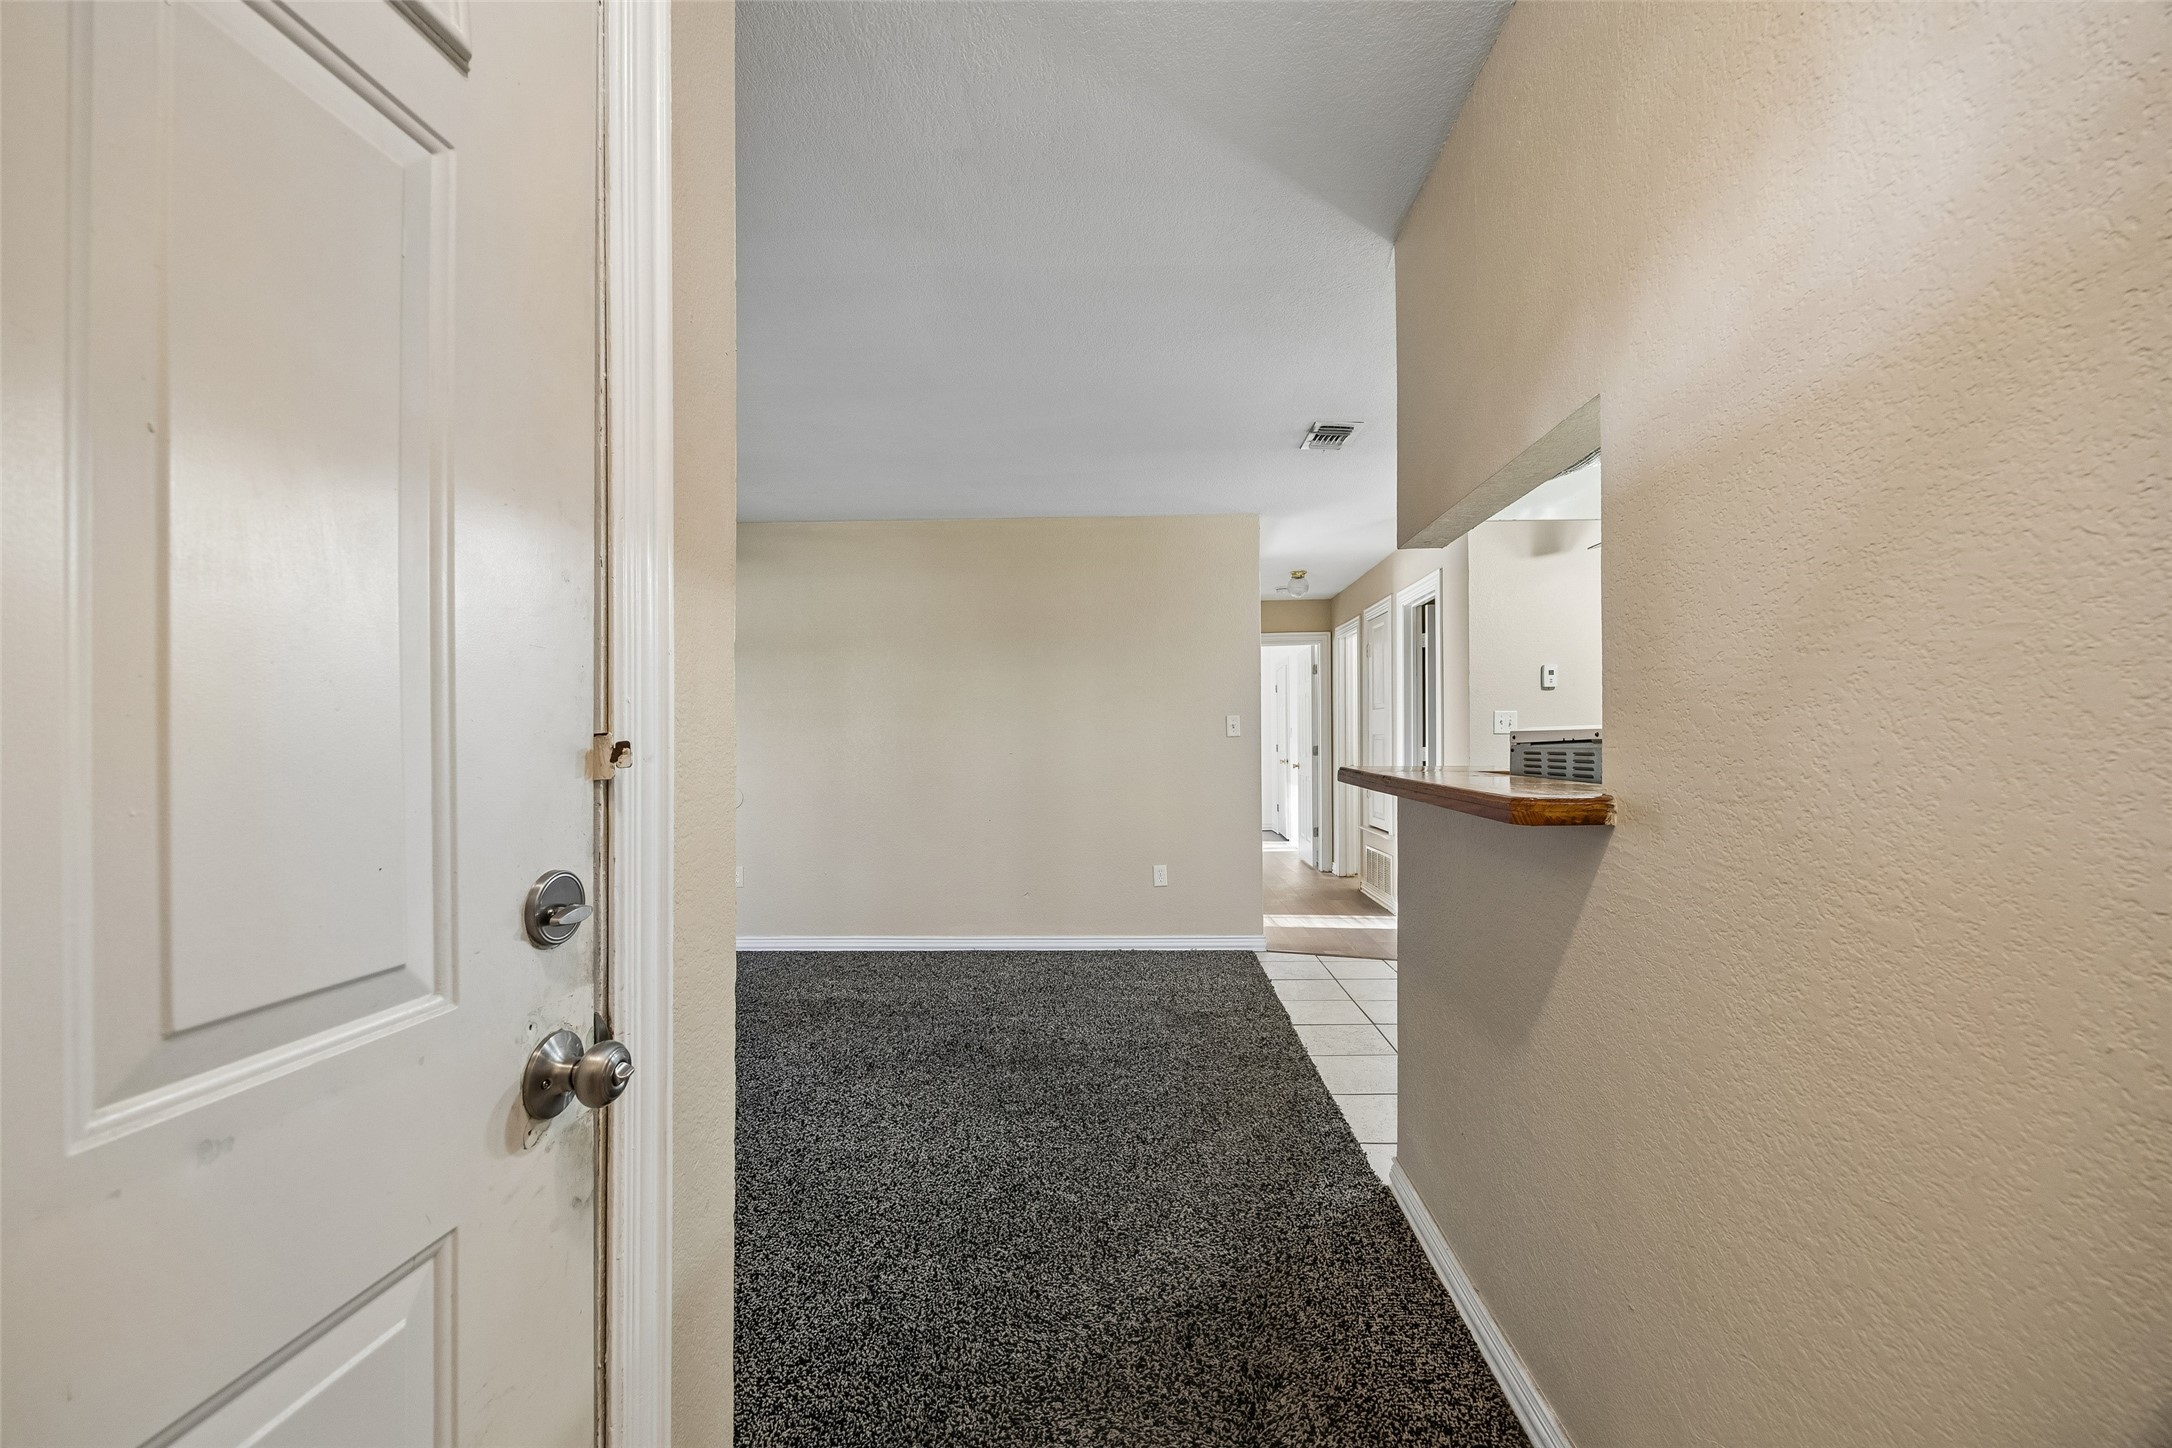
Entryway with dark carpet, tiled hallway, and wood-topped pass-through counter.
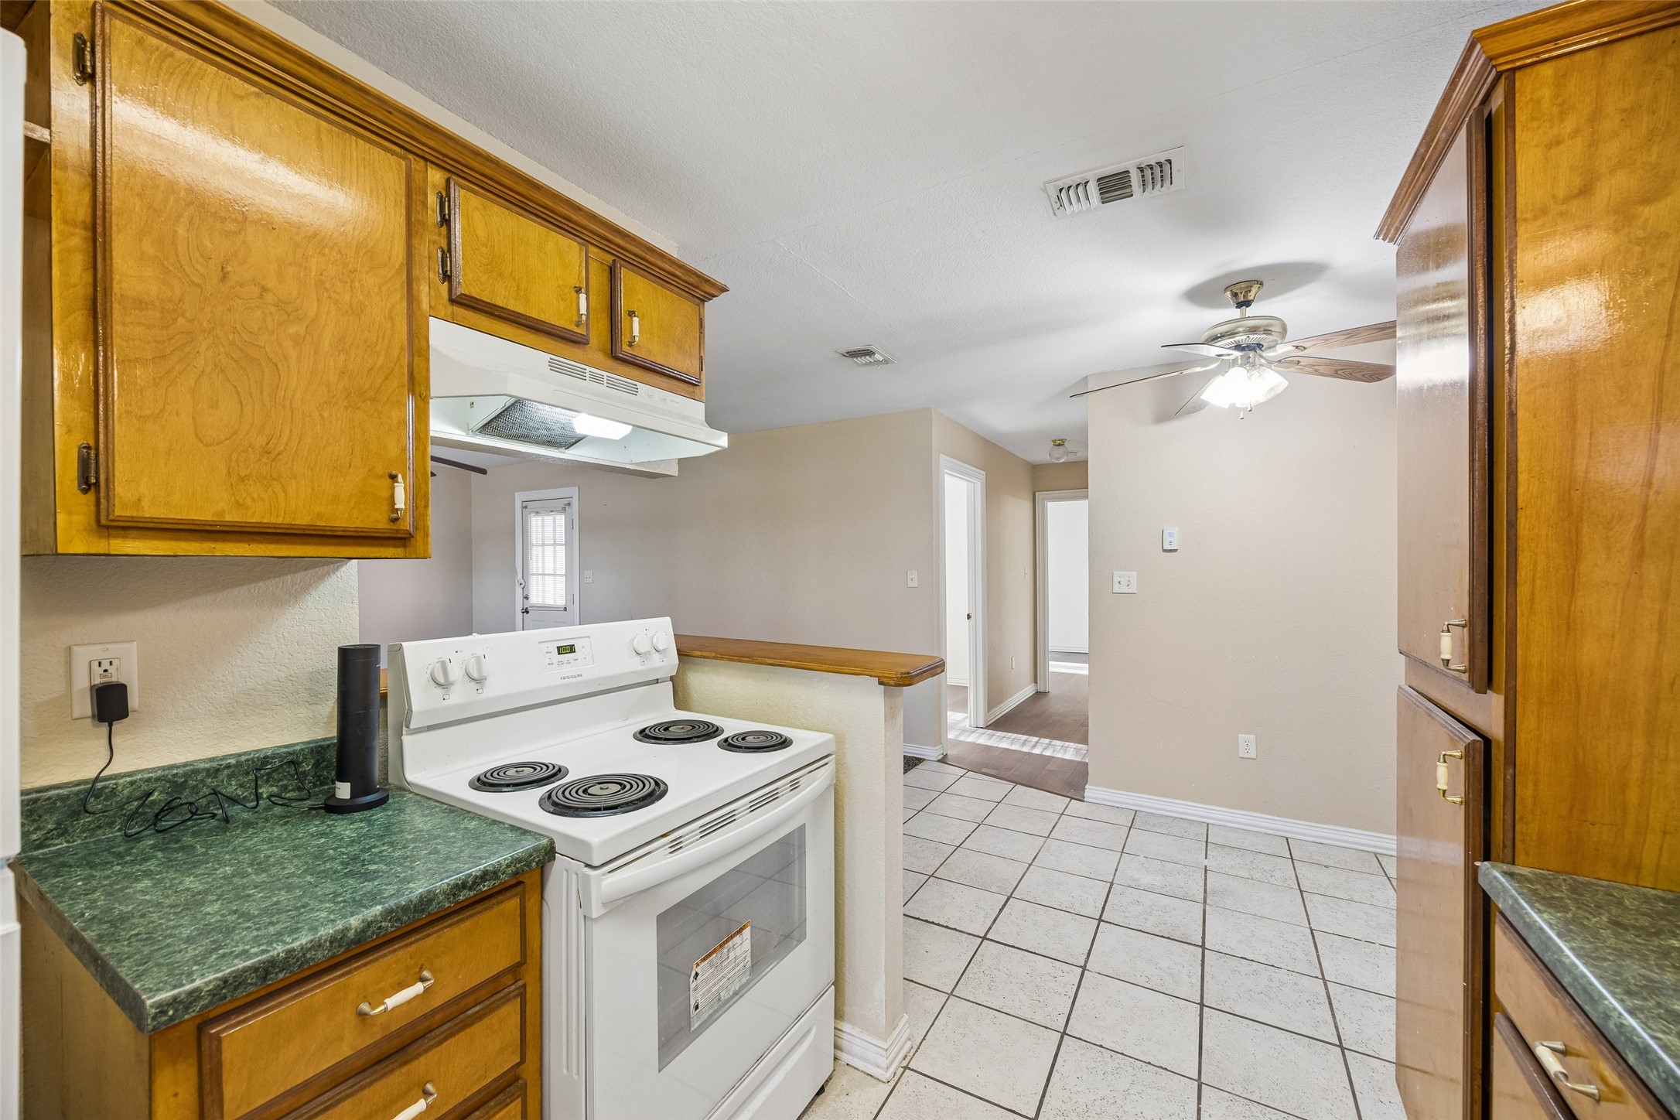
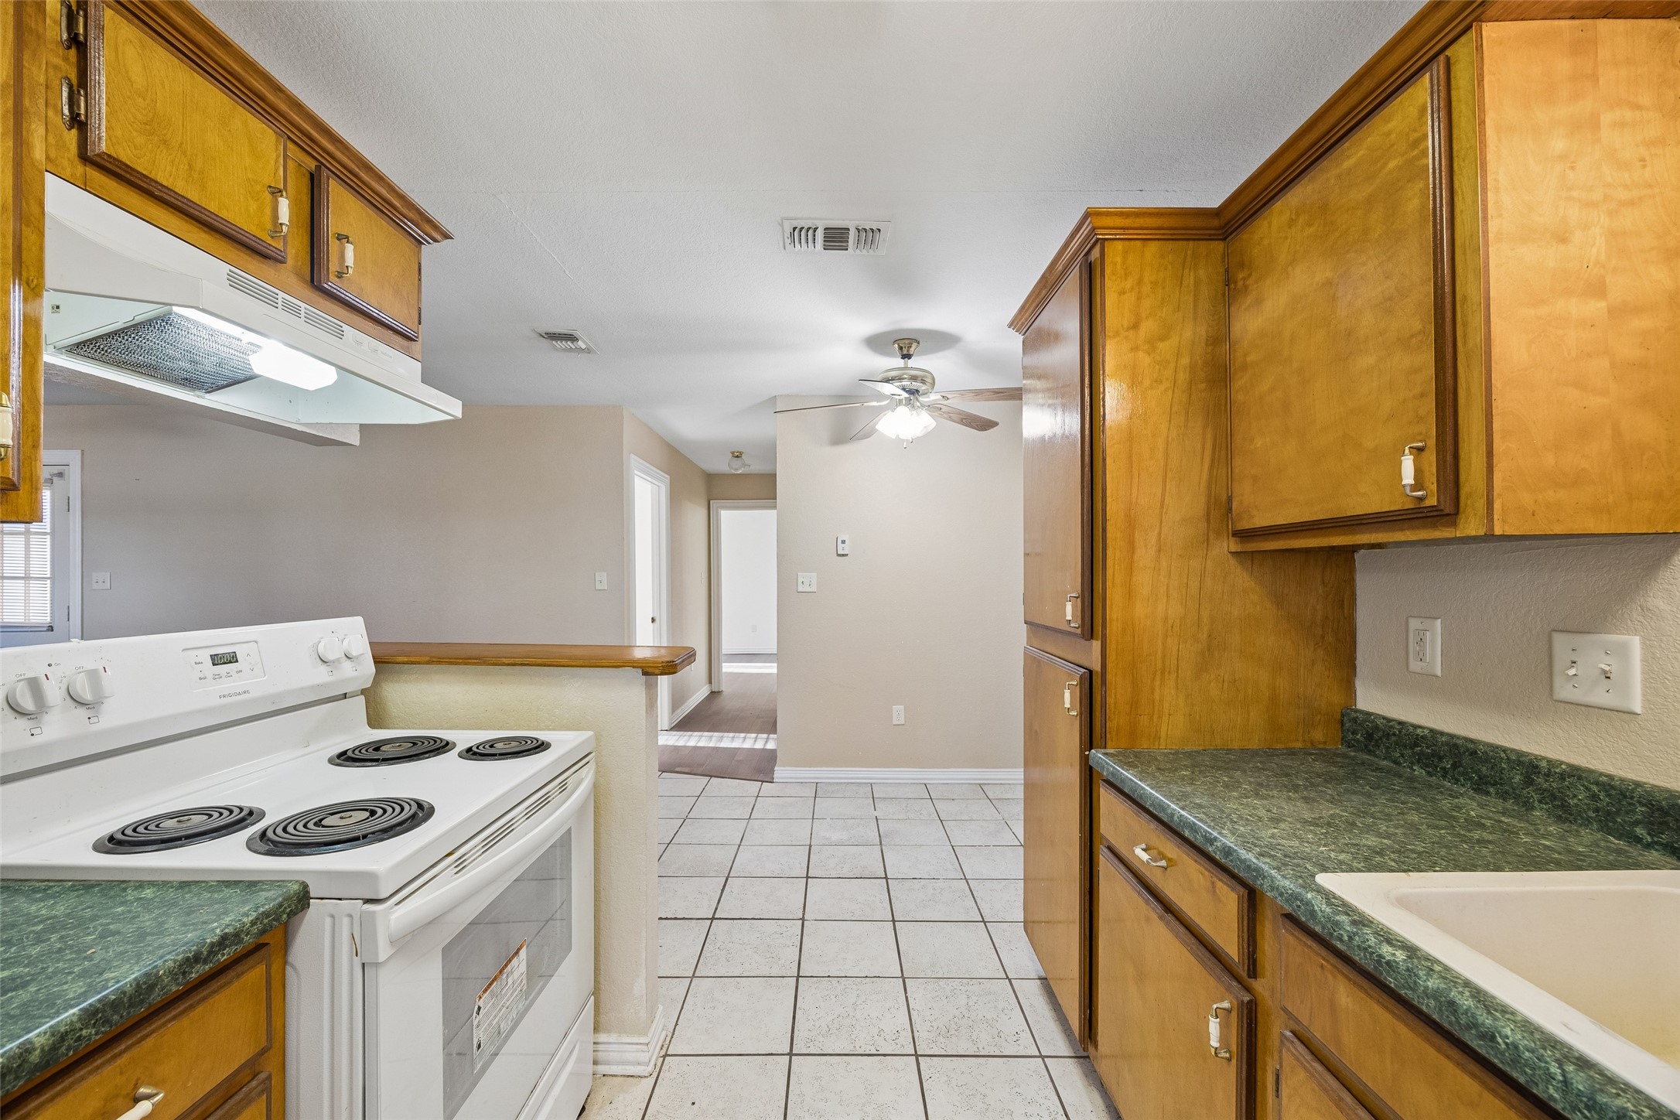
Kitchen with honey-colored cabinets, green countertops, and a white electric range.
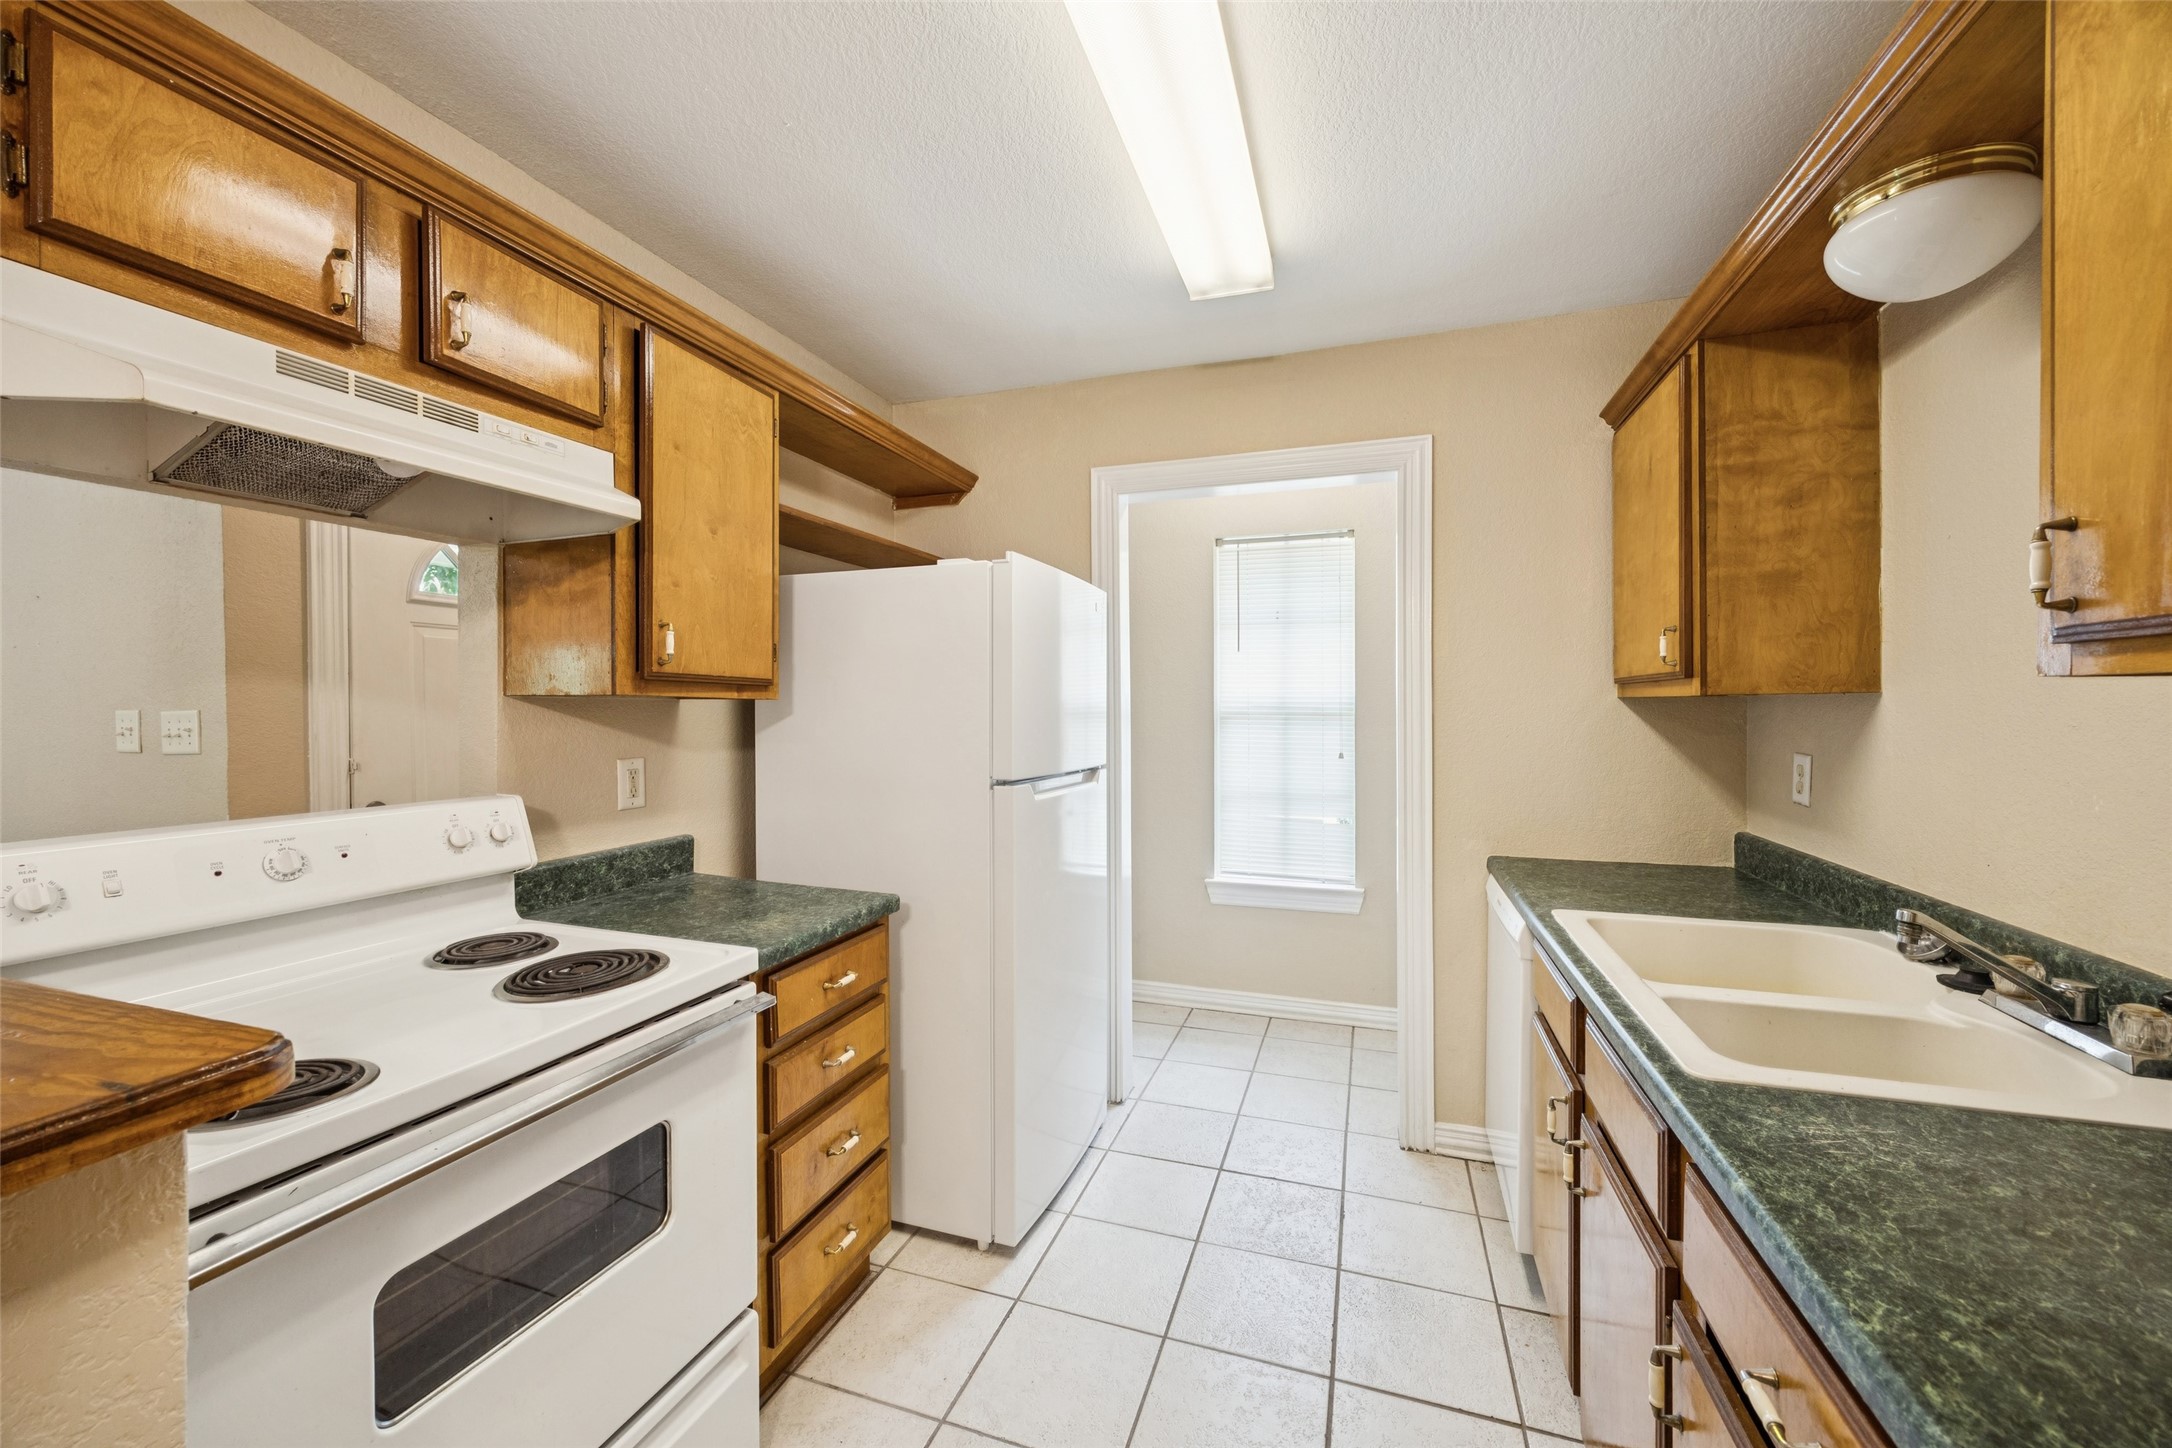
Kitchen with wood cabinets, dark green counters, white appliances, and a large sink.
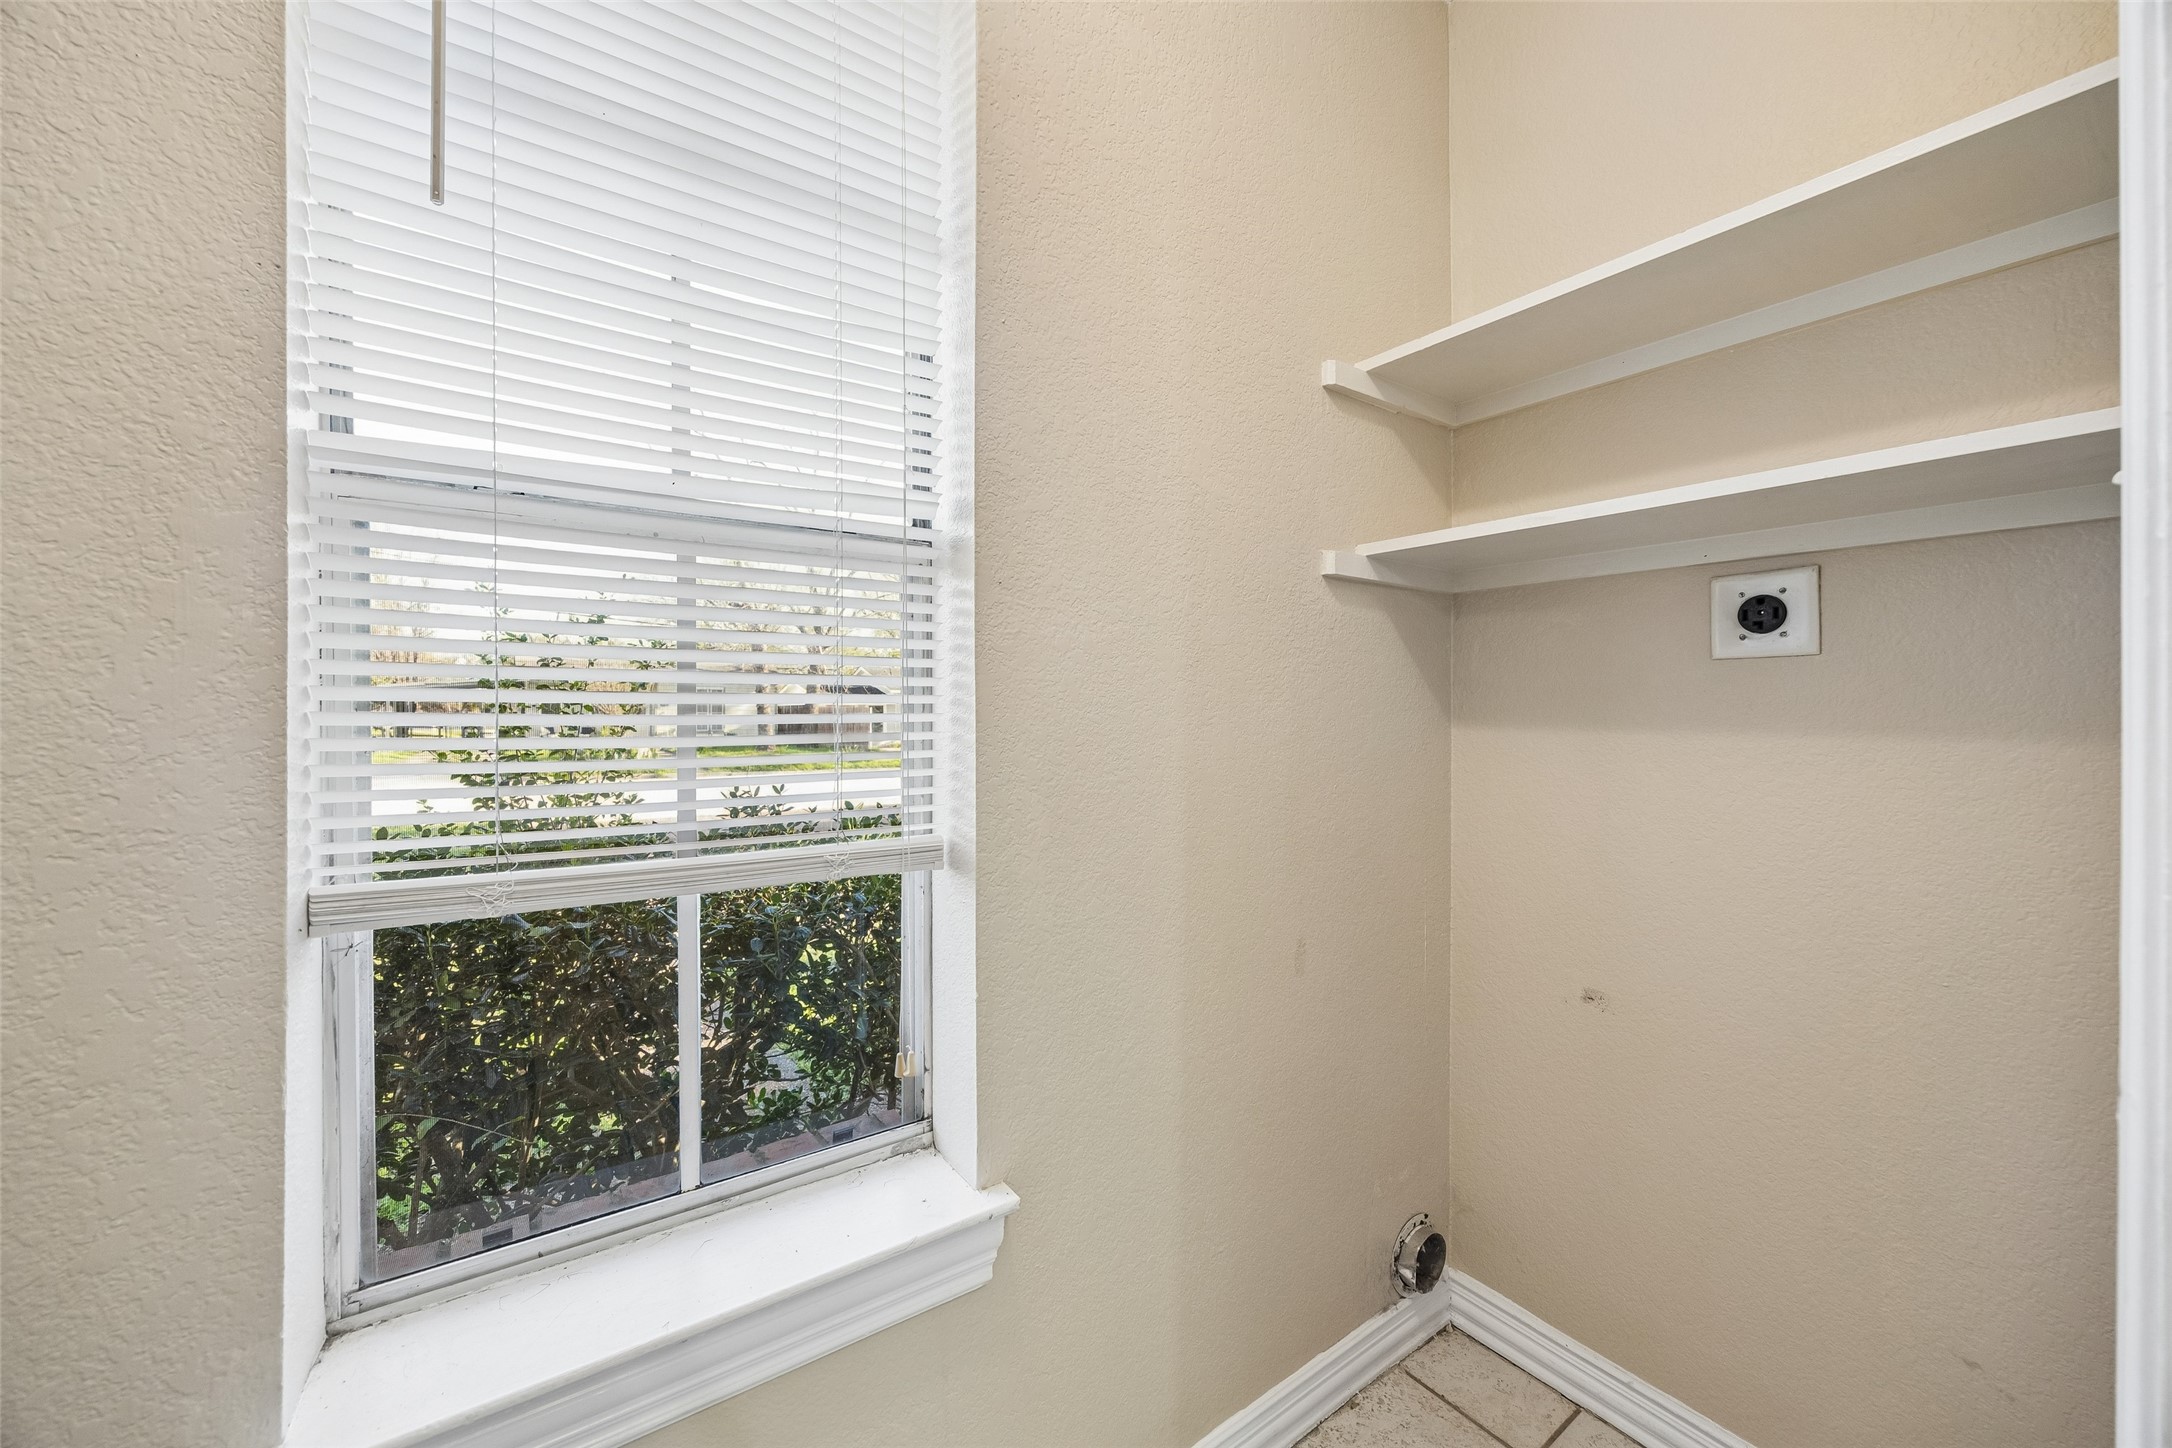
Empty laundry room with wall shelves, appliance hookups, and a window overlooking greenery.
Kitchen with honey-colored cabinets, green countertops, and a white electric range.
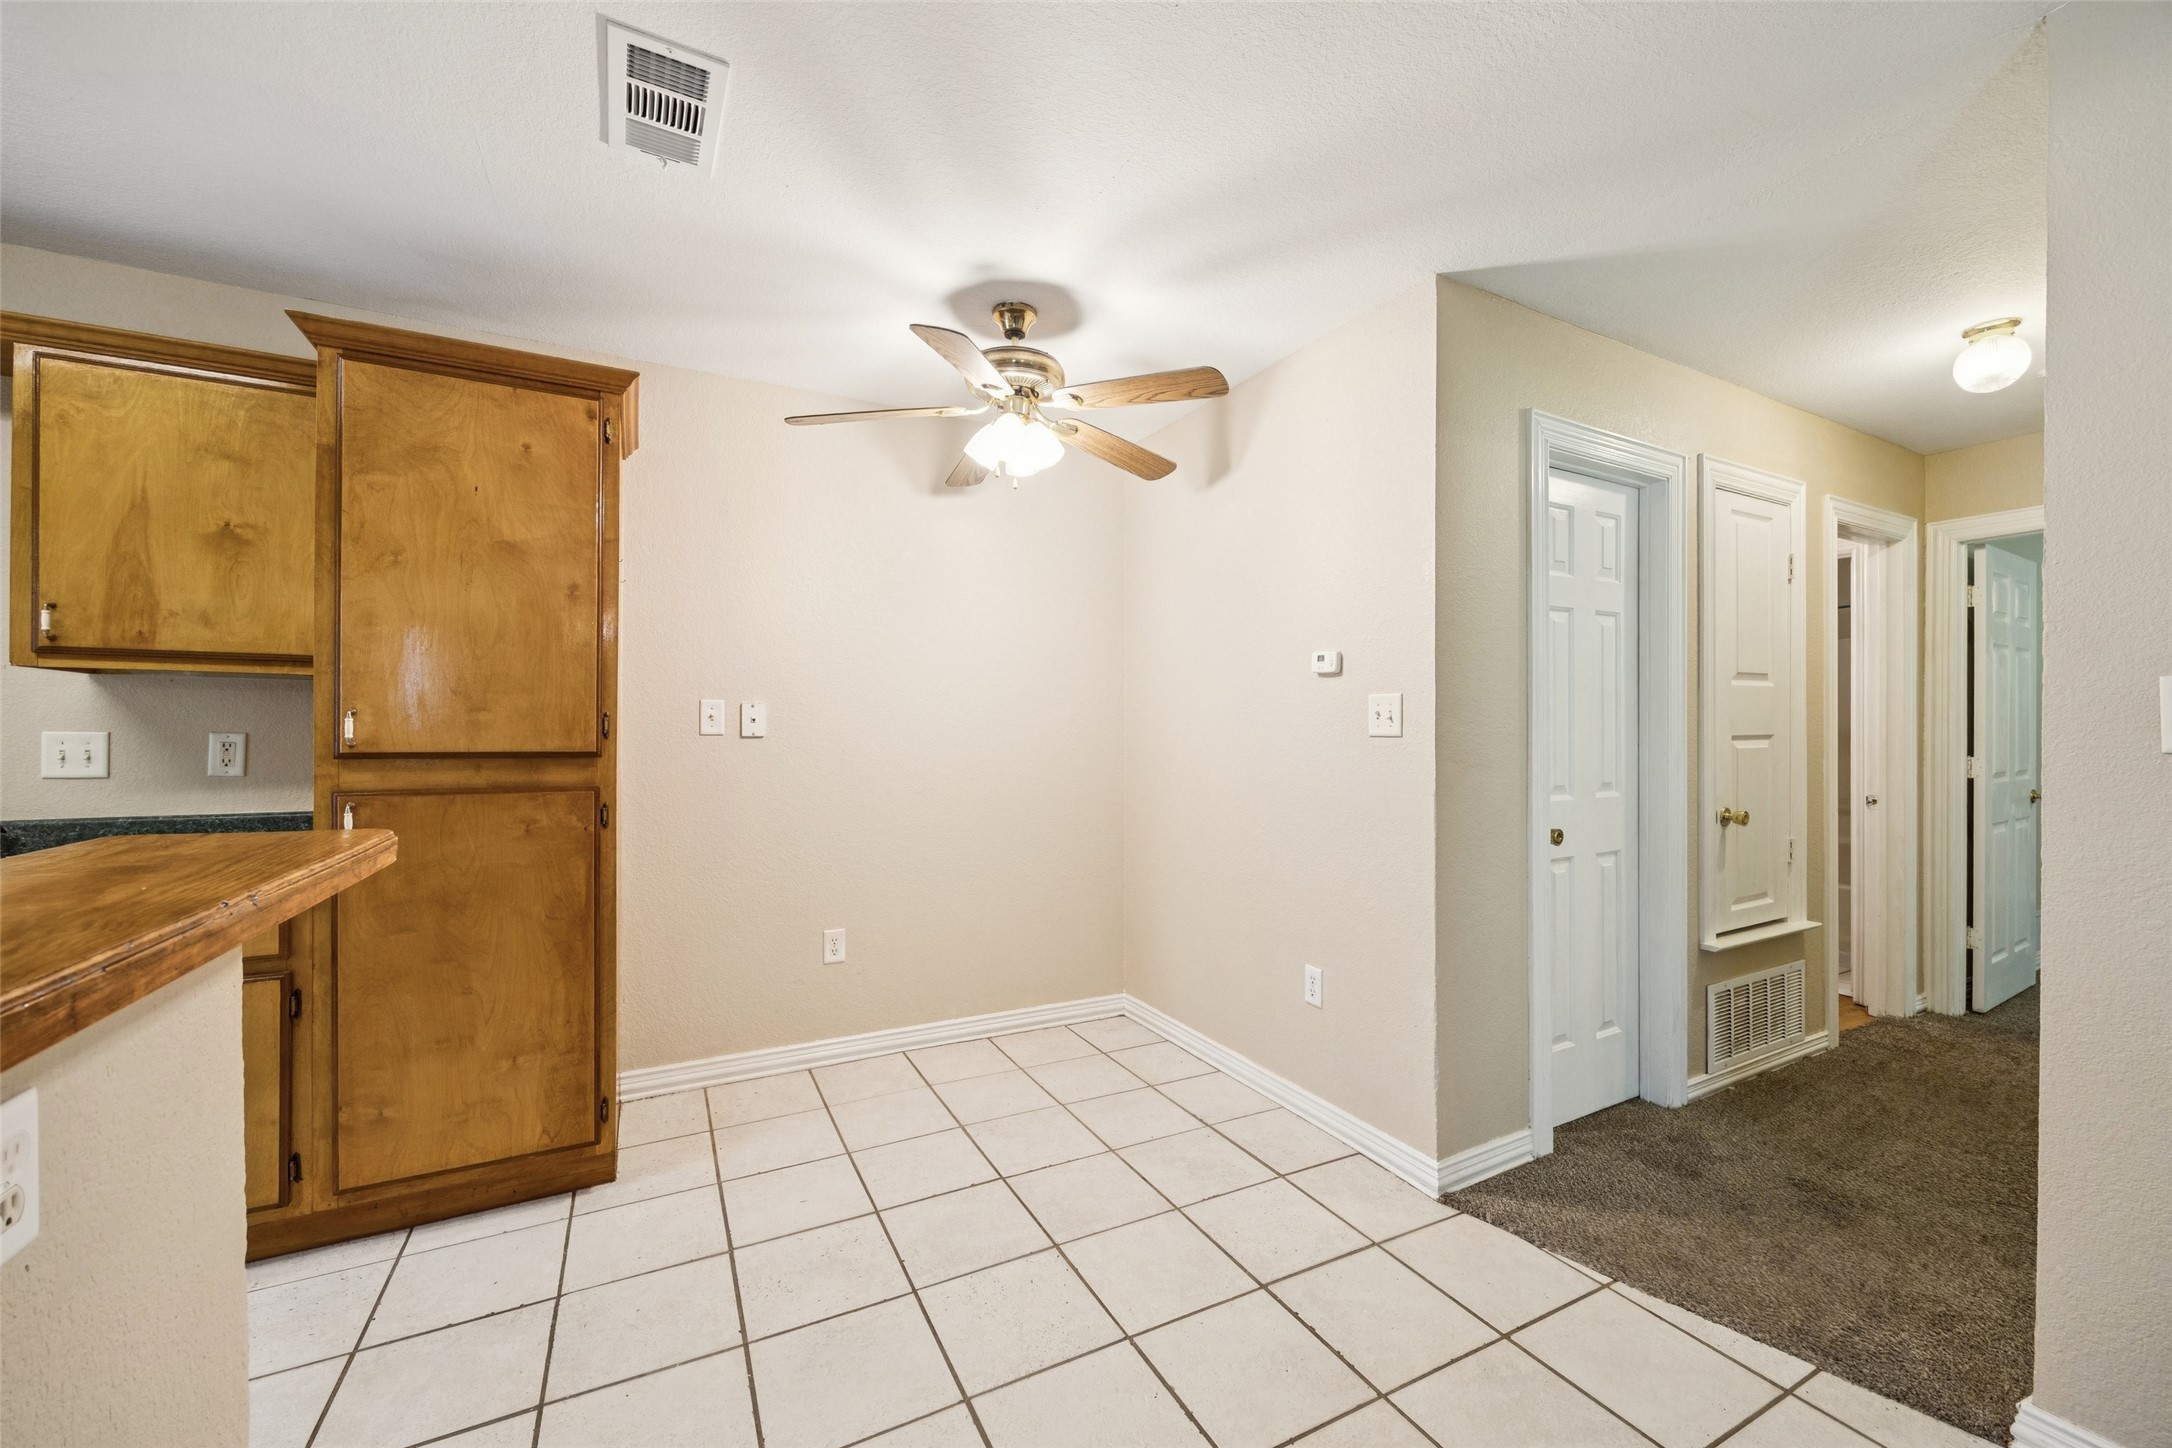
Tiled kitchen area with built-in wooden cabinets and a carpeted hallway with several doors.
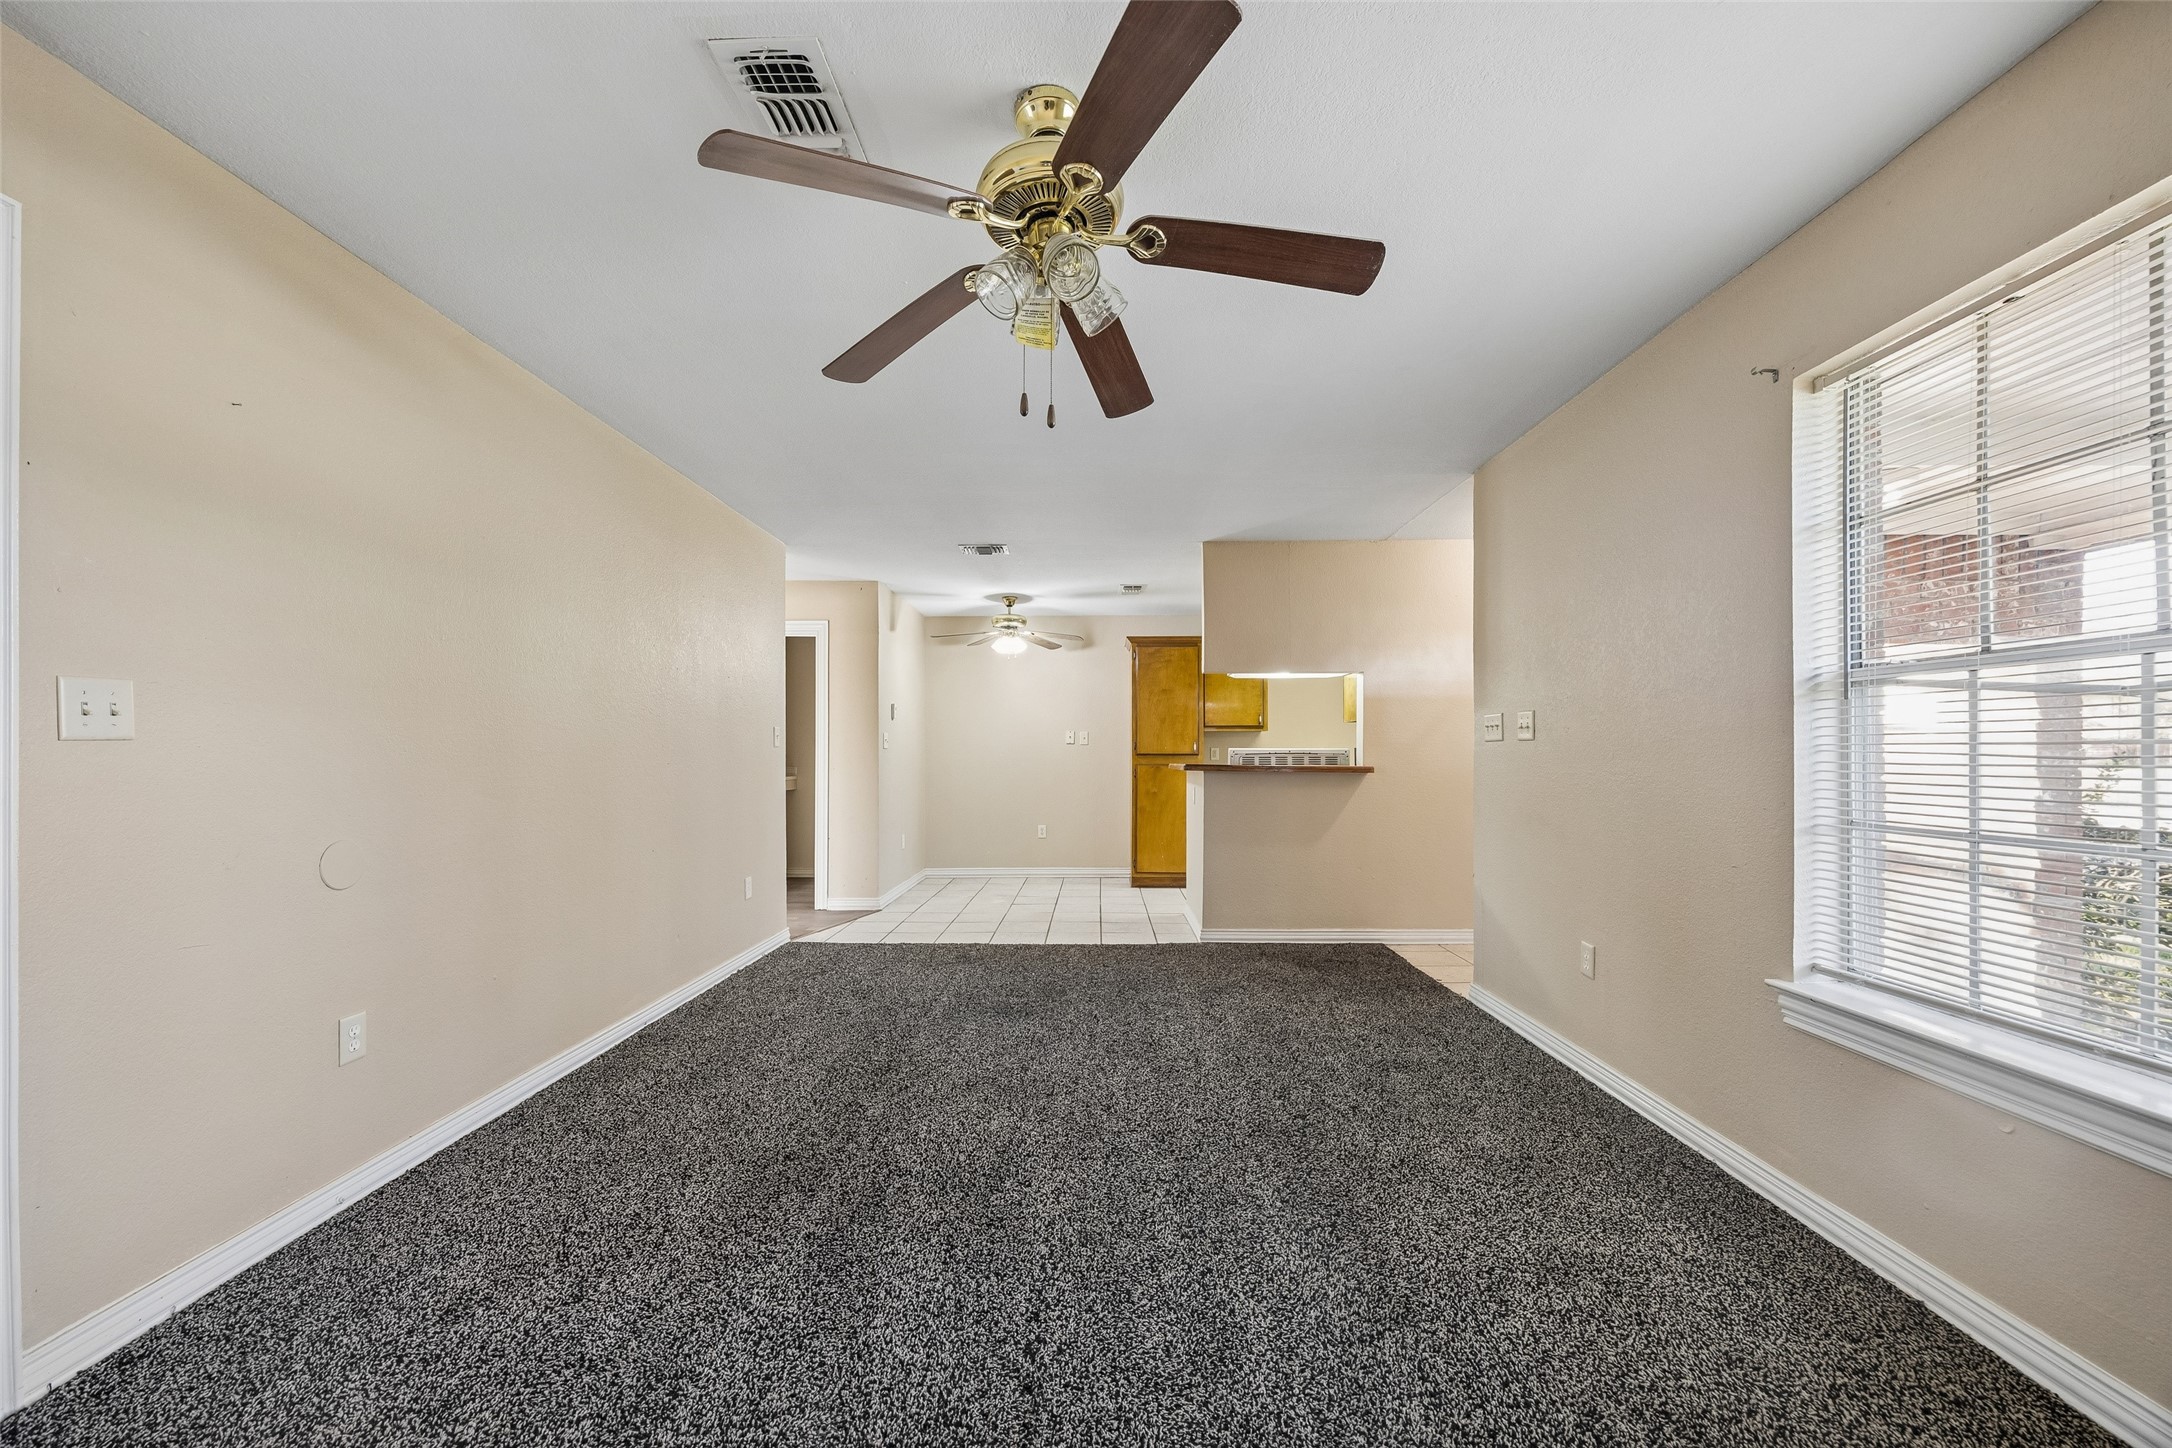
Empty living room with dark patterned carpet, ceiling fan, and large window with blinds, opening to the kitchen.
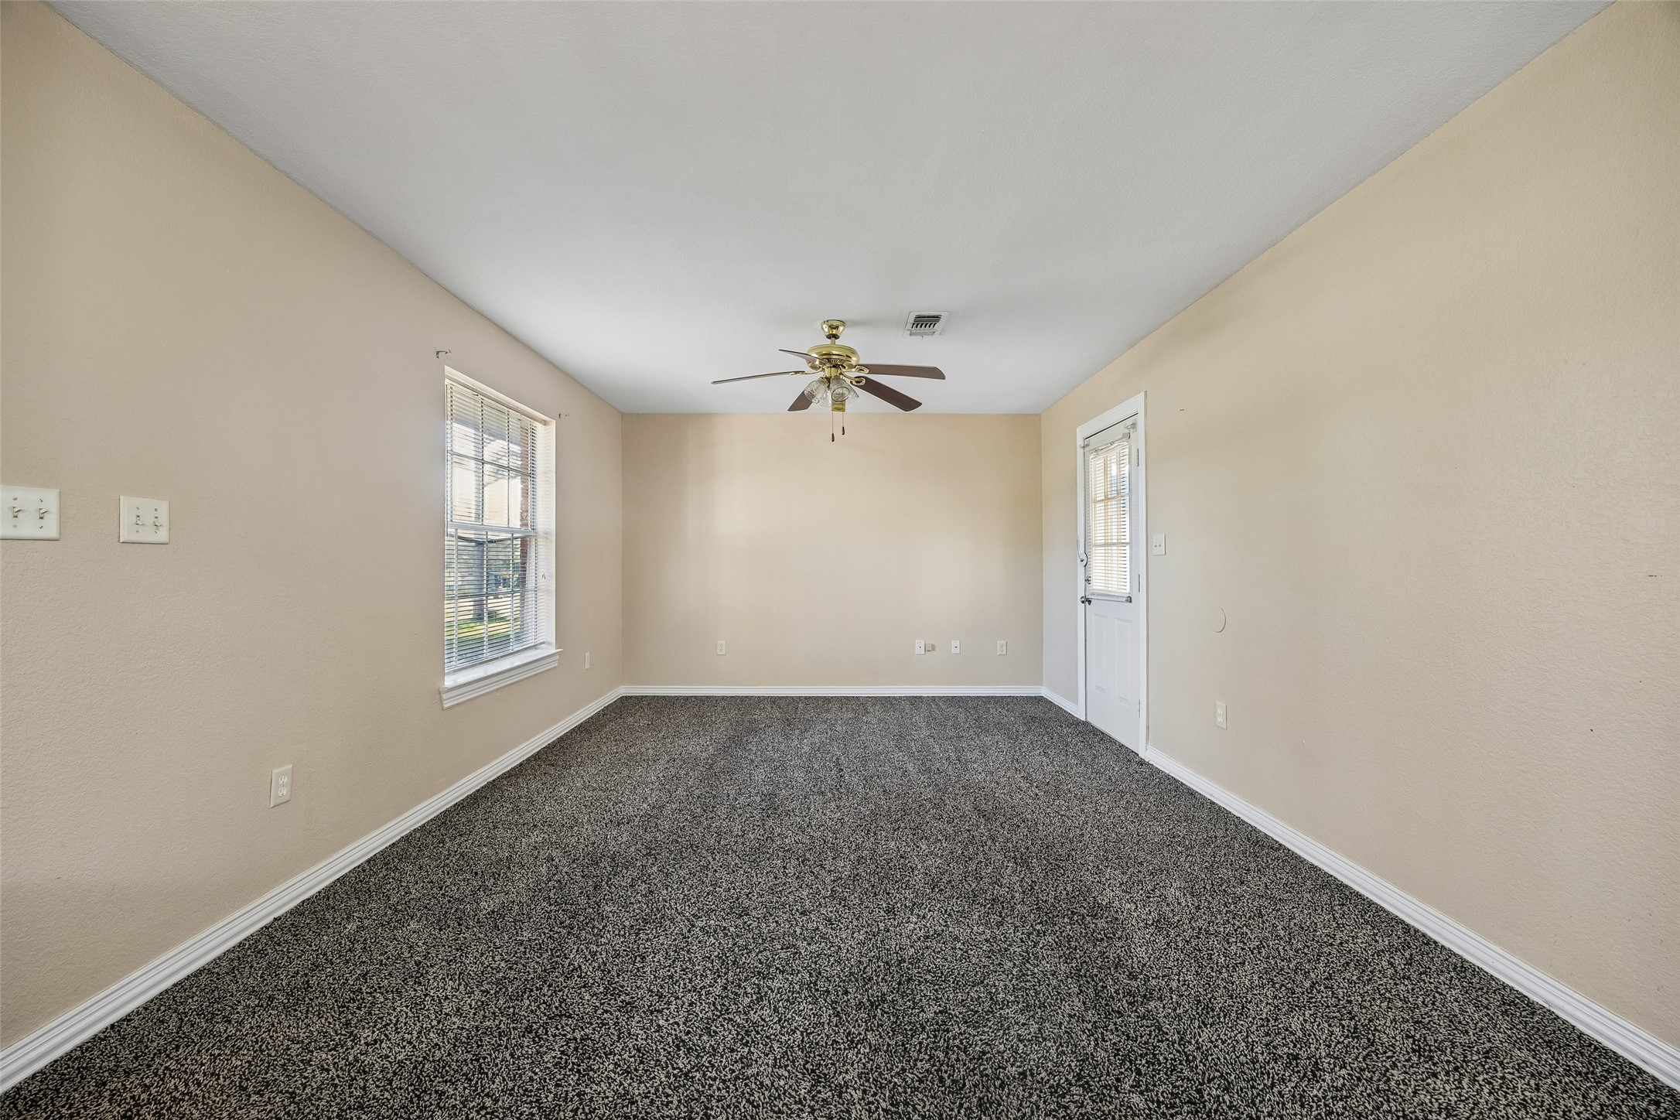
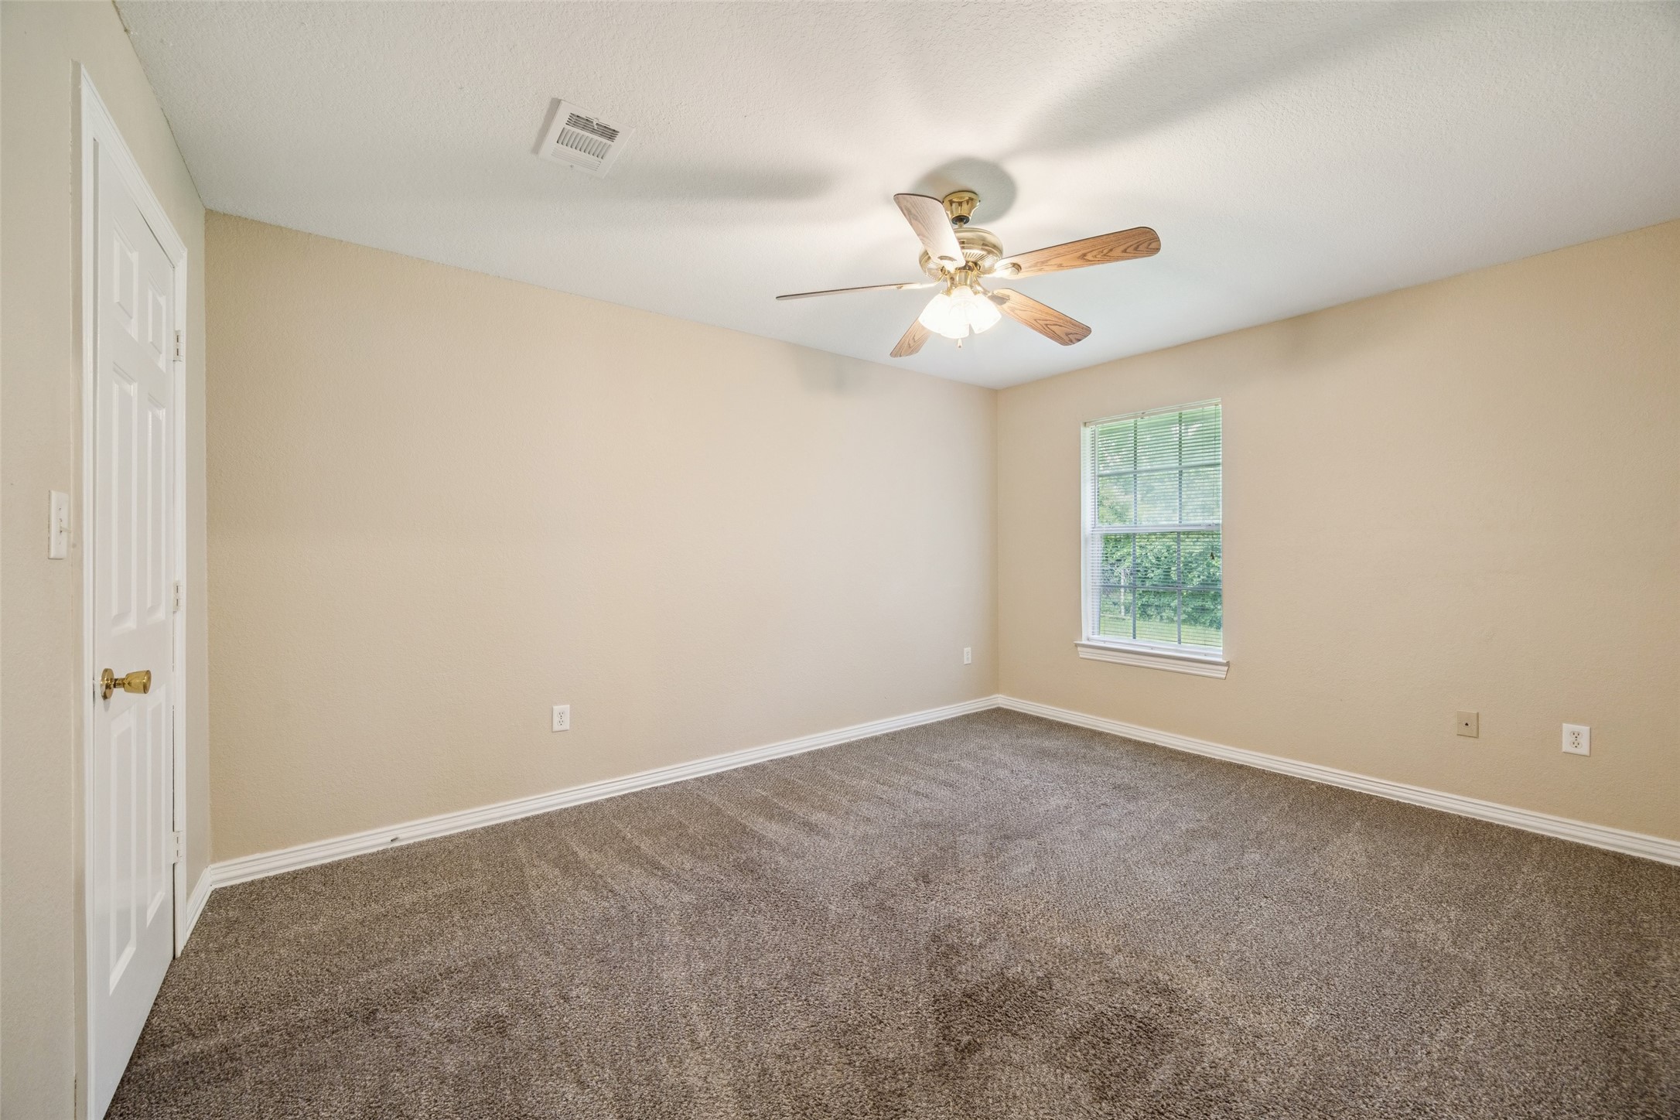
Empty carpeted room with beige walls, a ceiling fan, window, and white door.
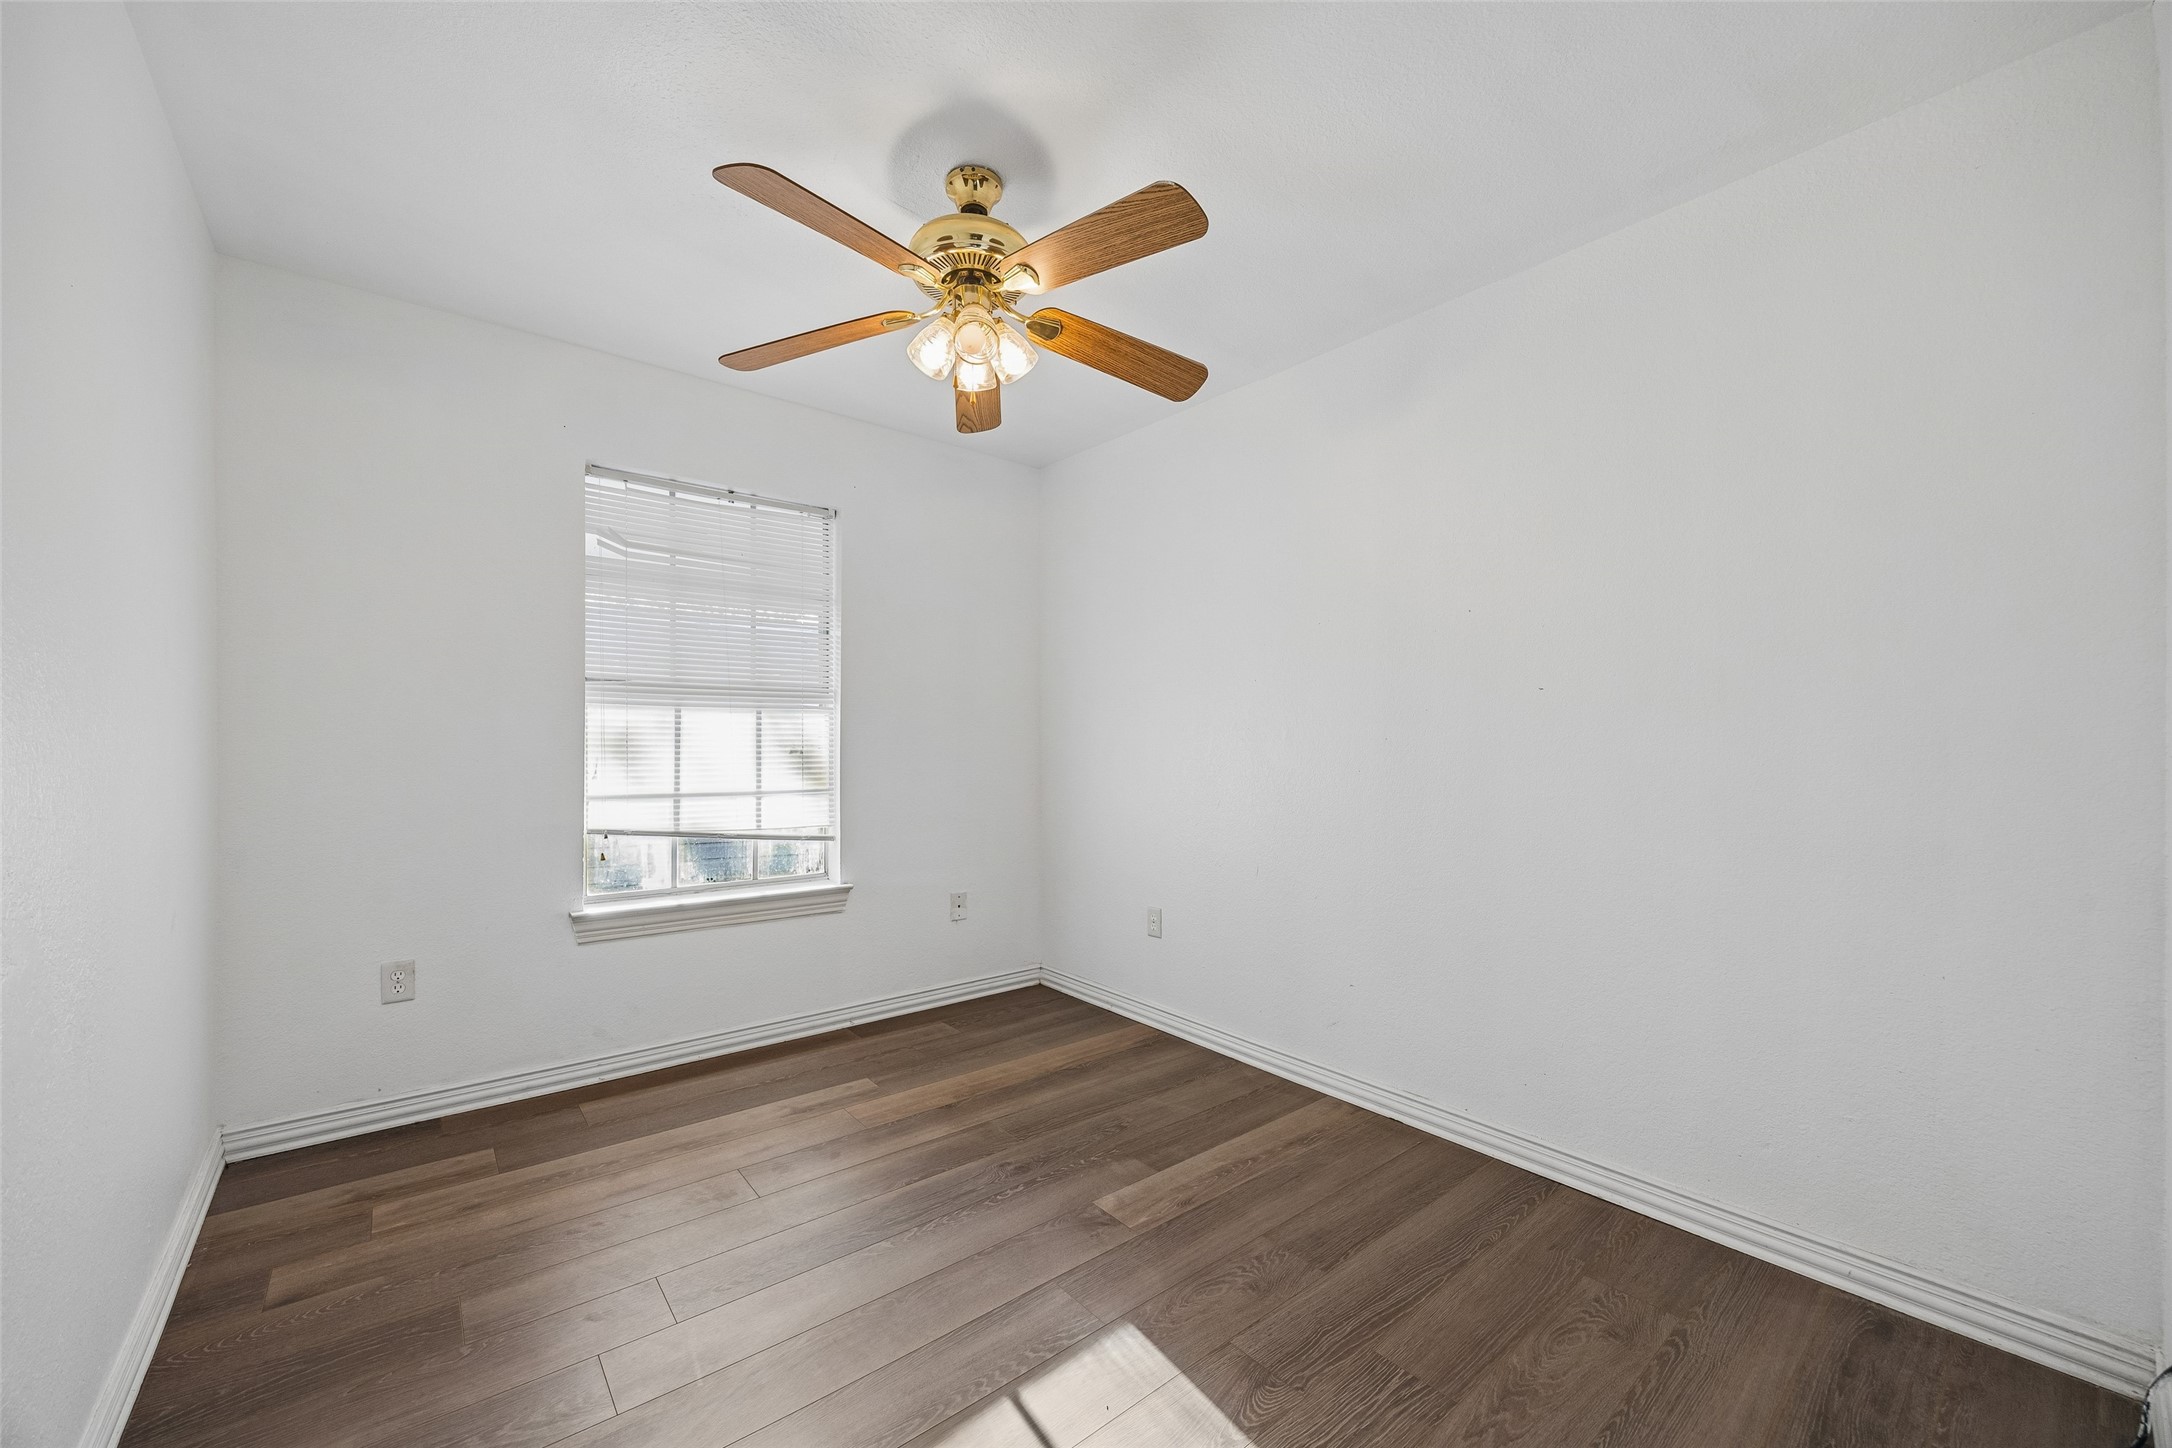
Empty room with brown plank flooring, a window with blinds, and a wood-blade ceiling fan.
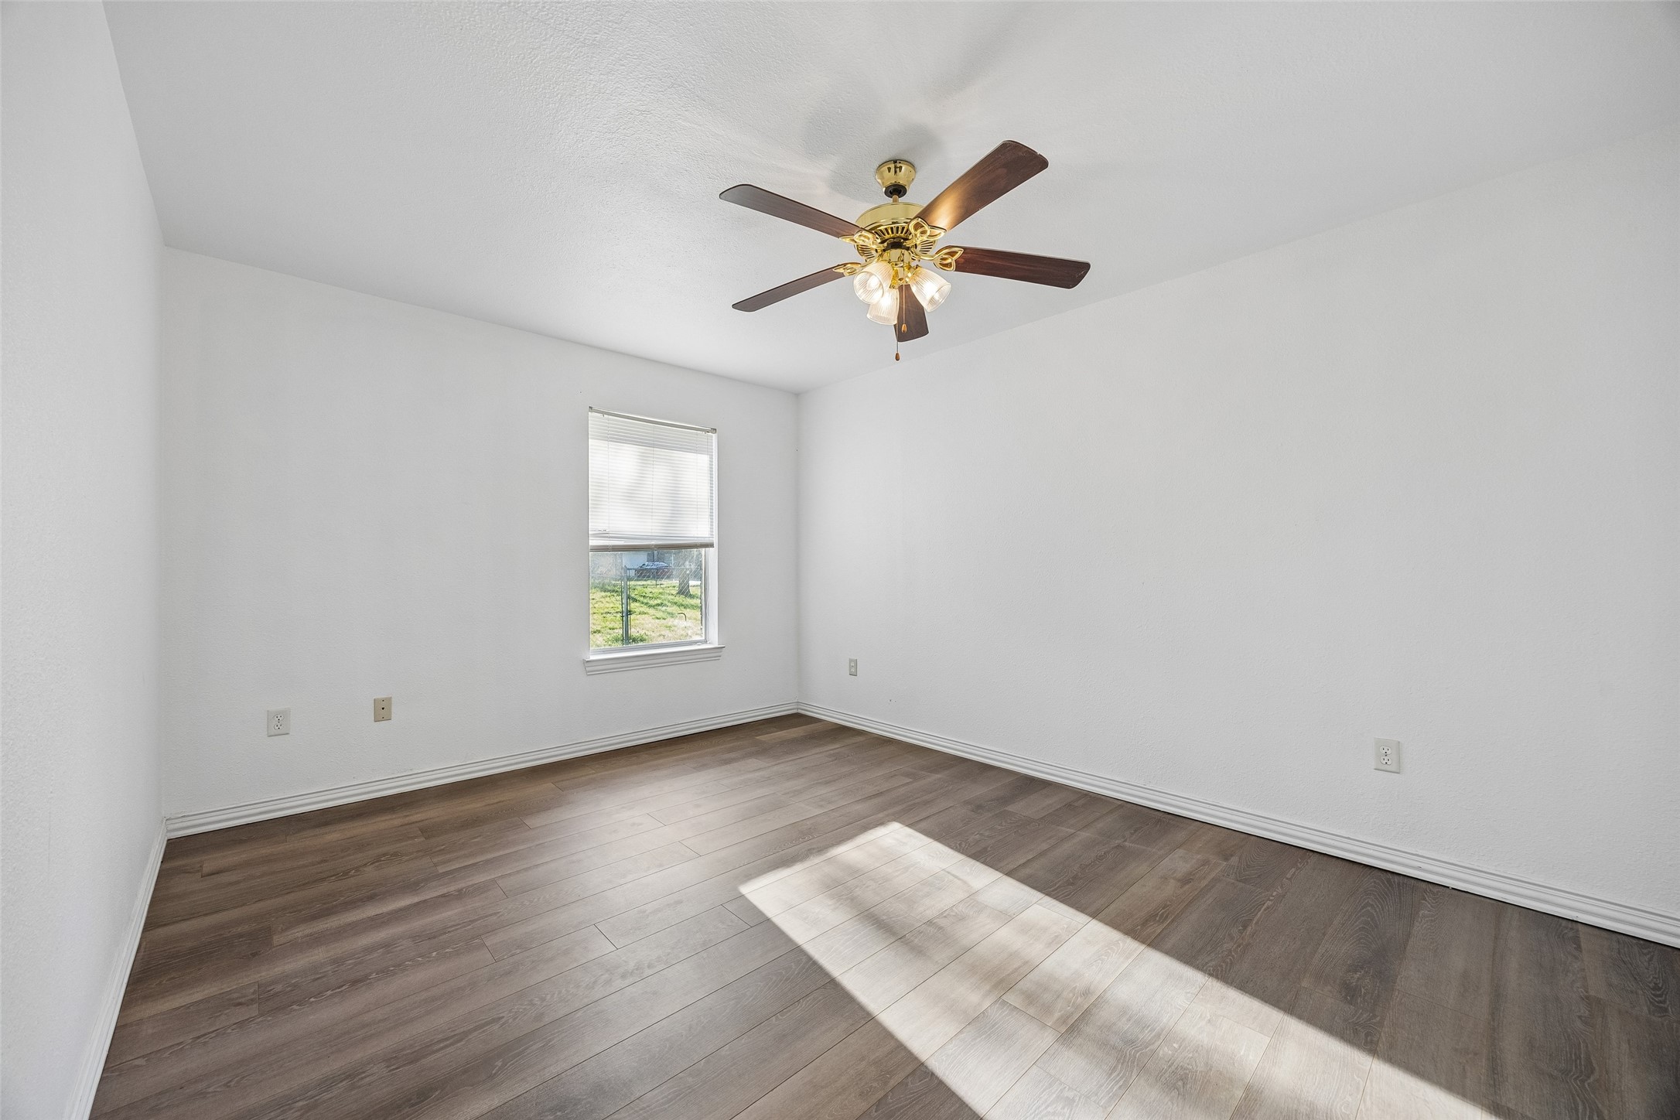
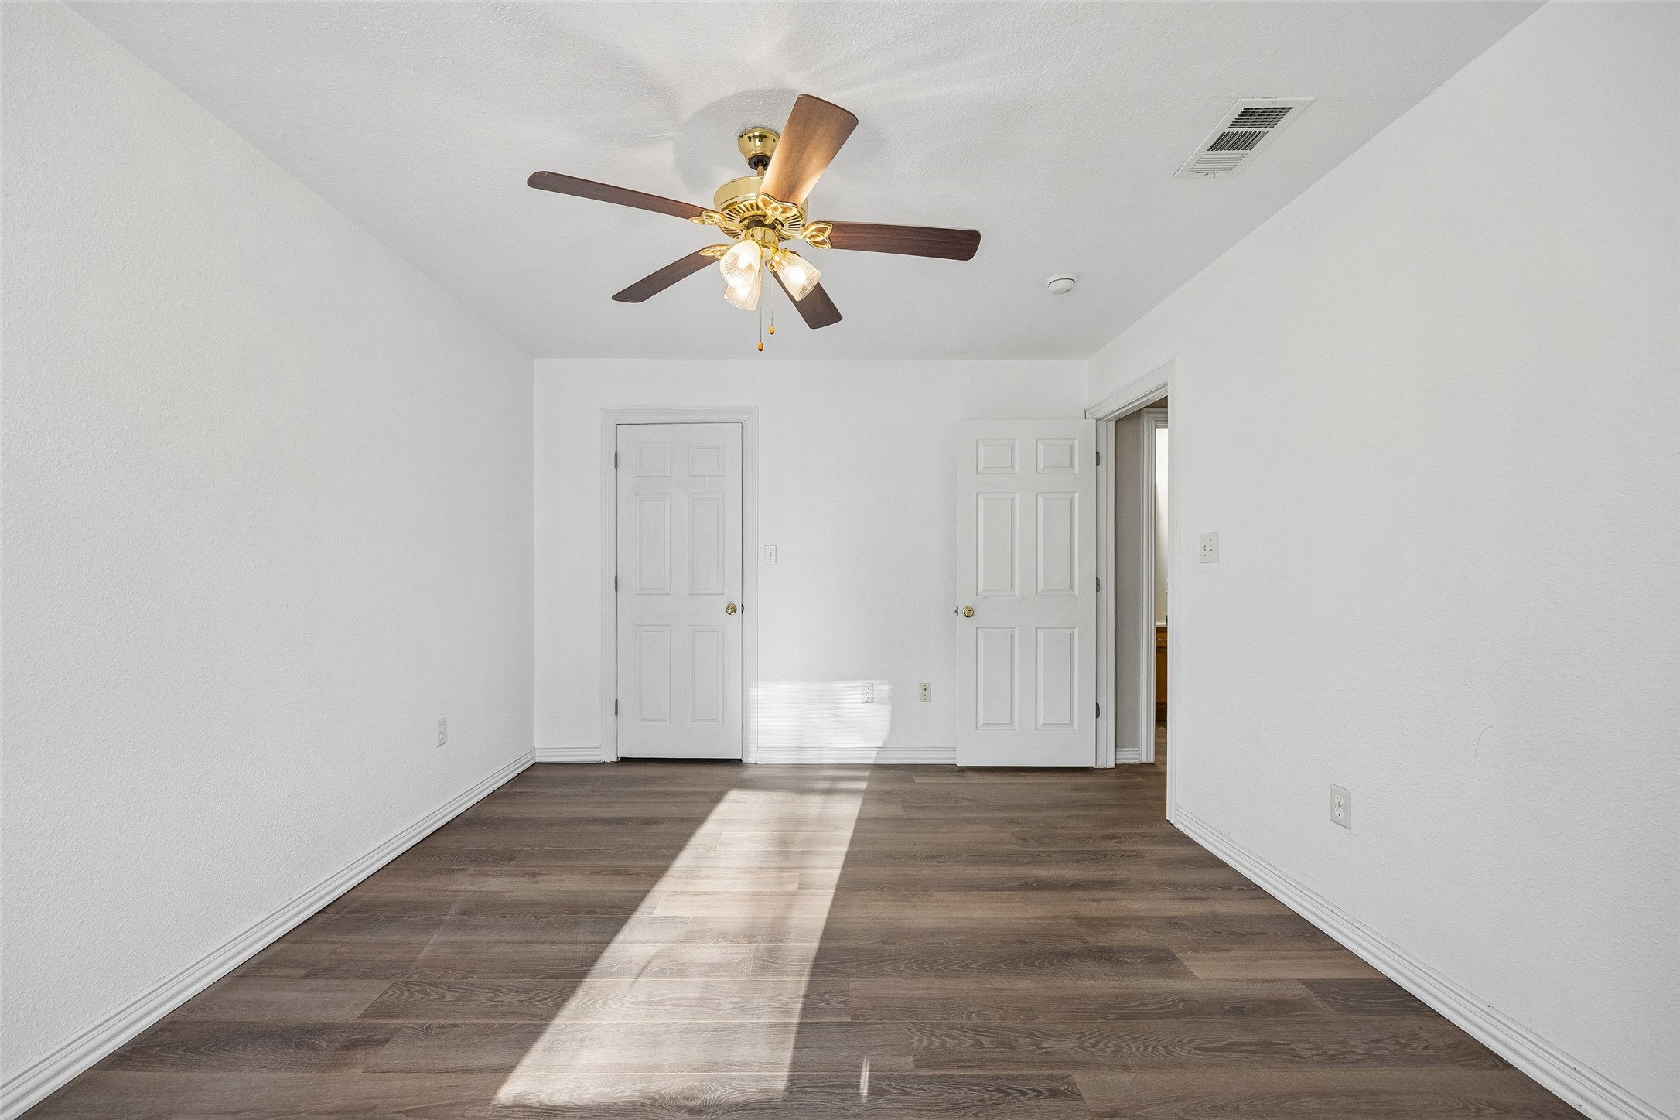
Empty bedroom with wood-look flooring, a ceiling fan, and a window with blinds.
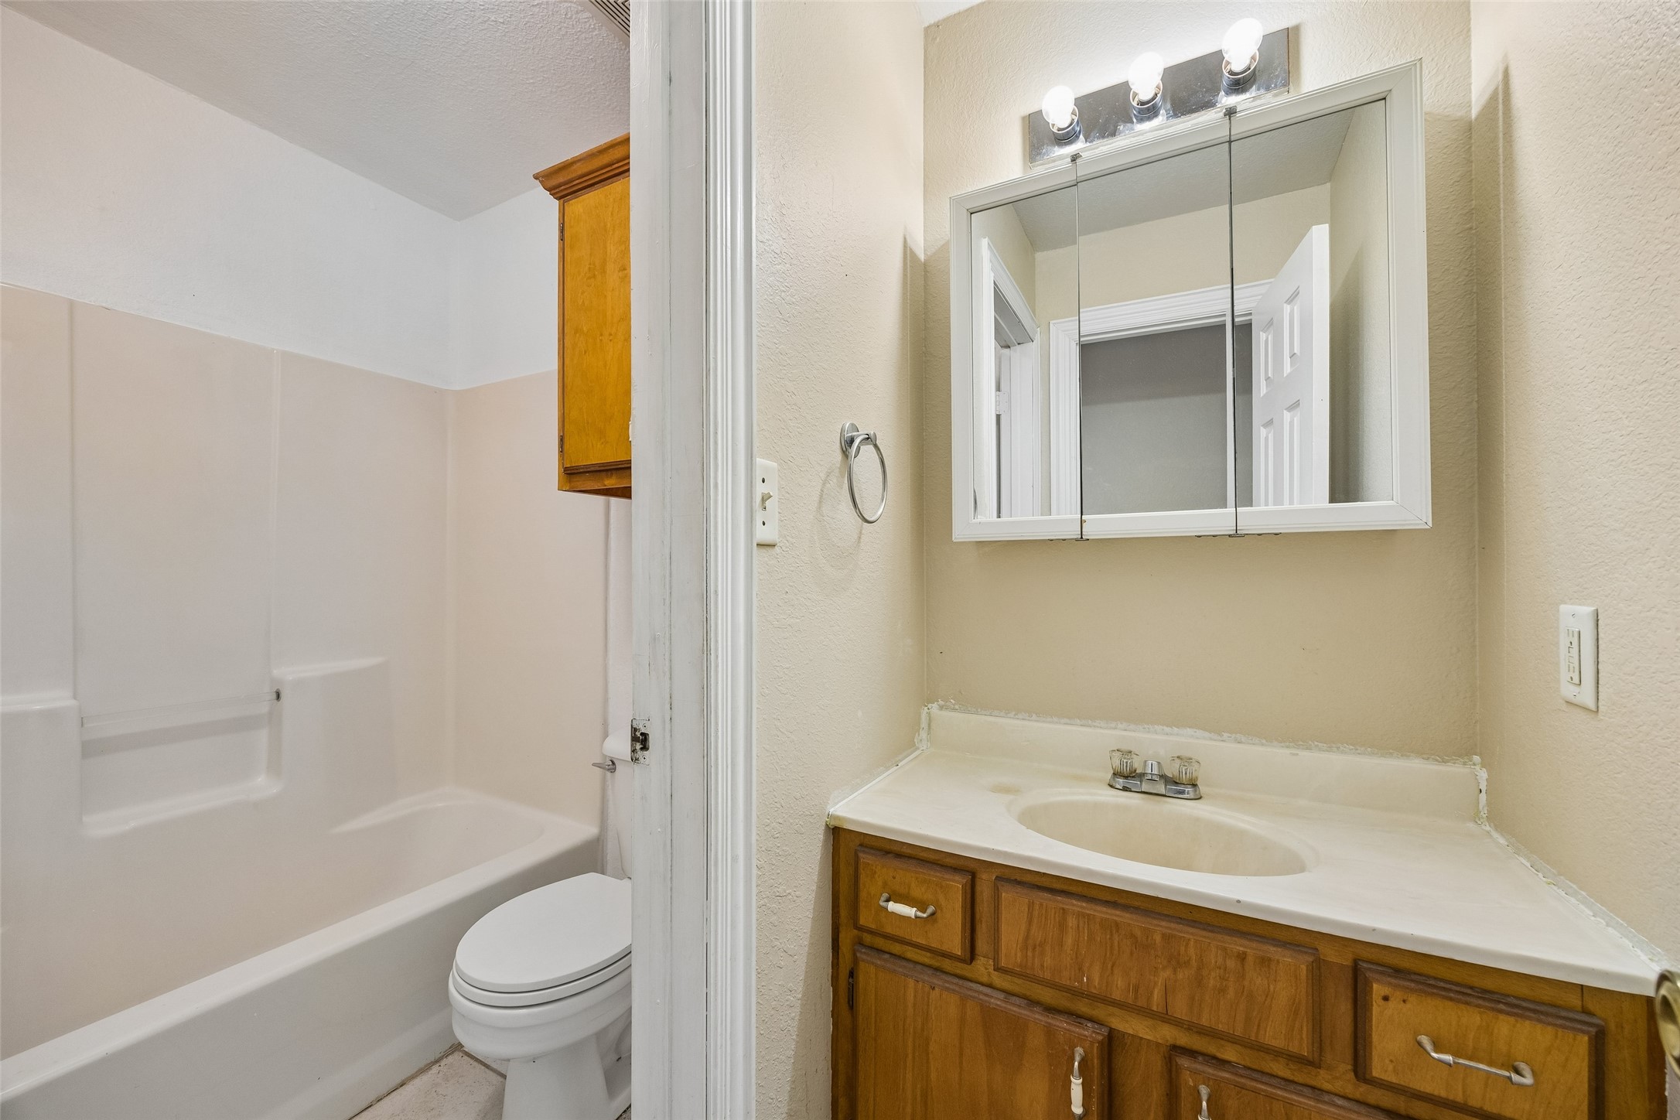
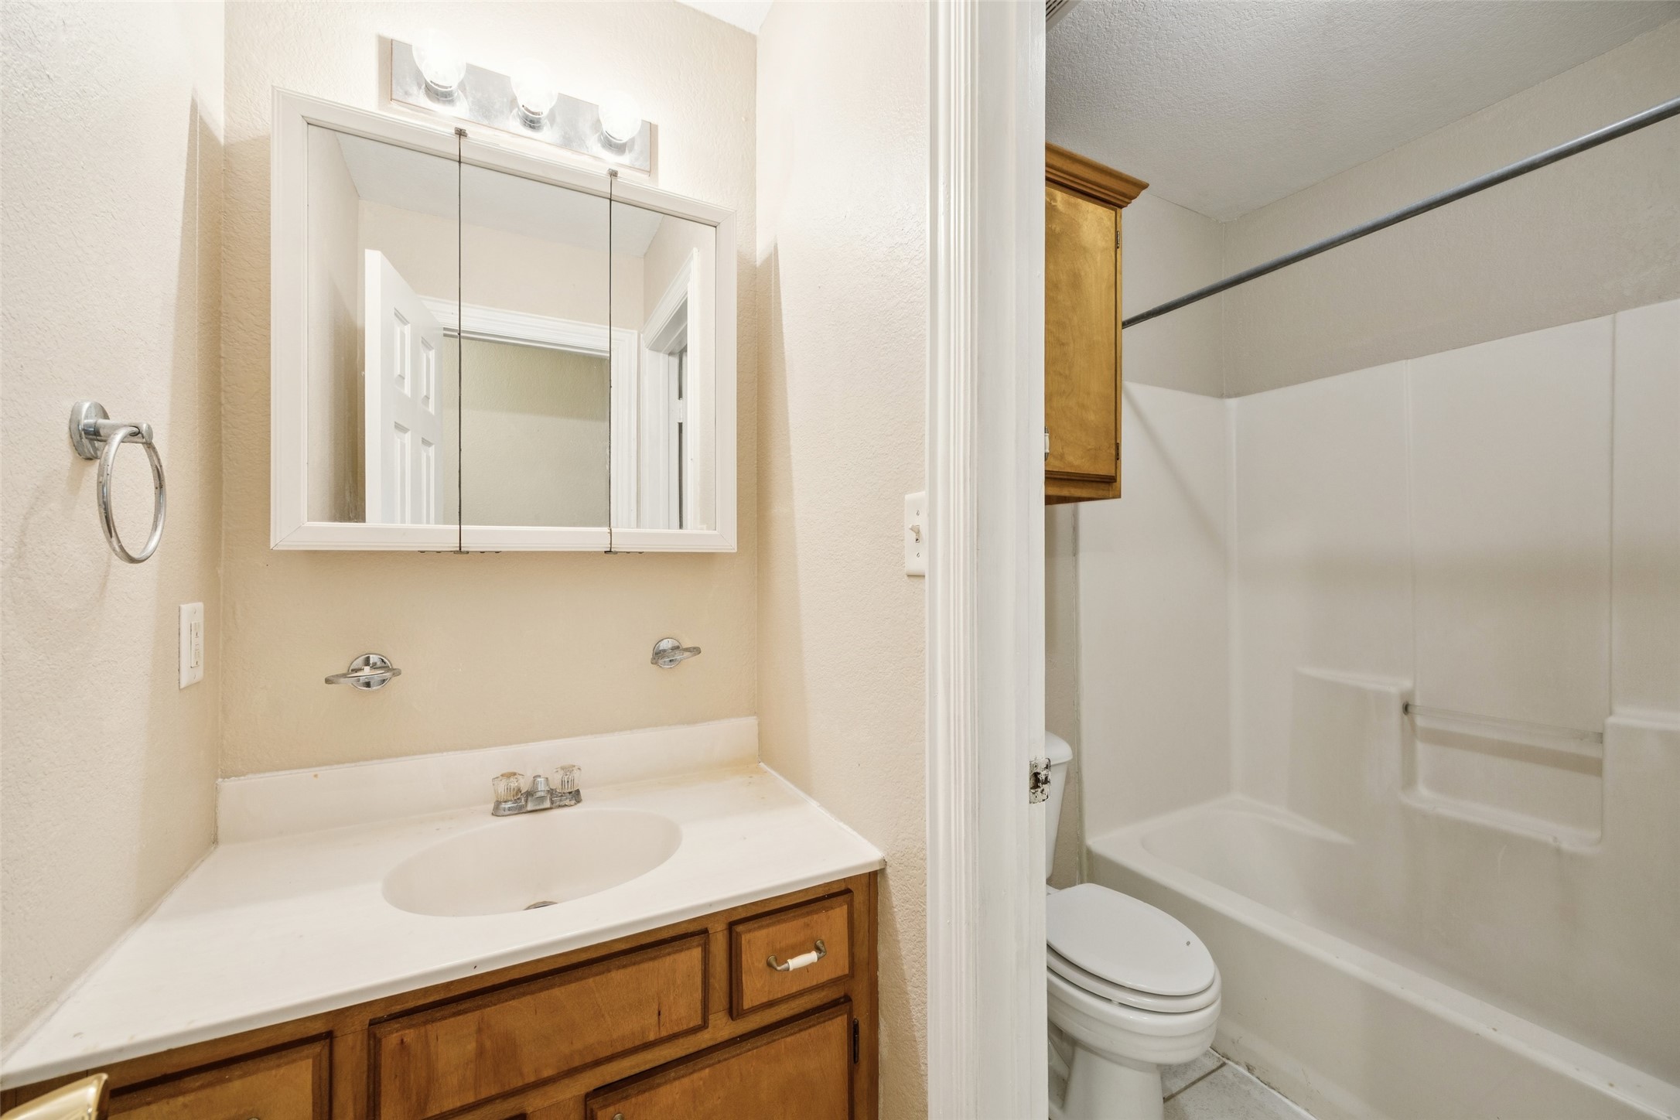
Bathroom with a tub-shower enclosure, toilet, and wood vanity with mirrored cabinet.
Empty room with wood-look flooring, a window with blinds, and a ceiling fan with lights.
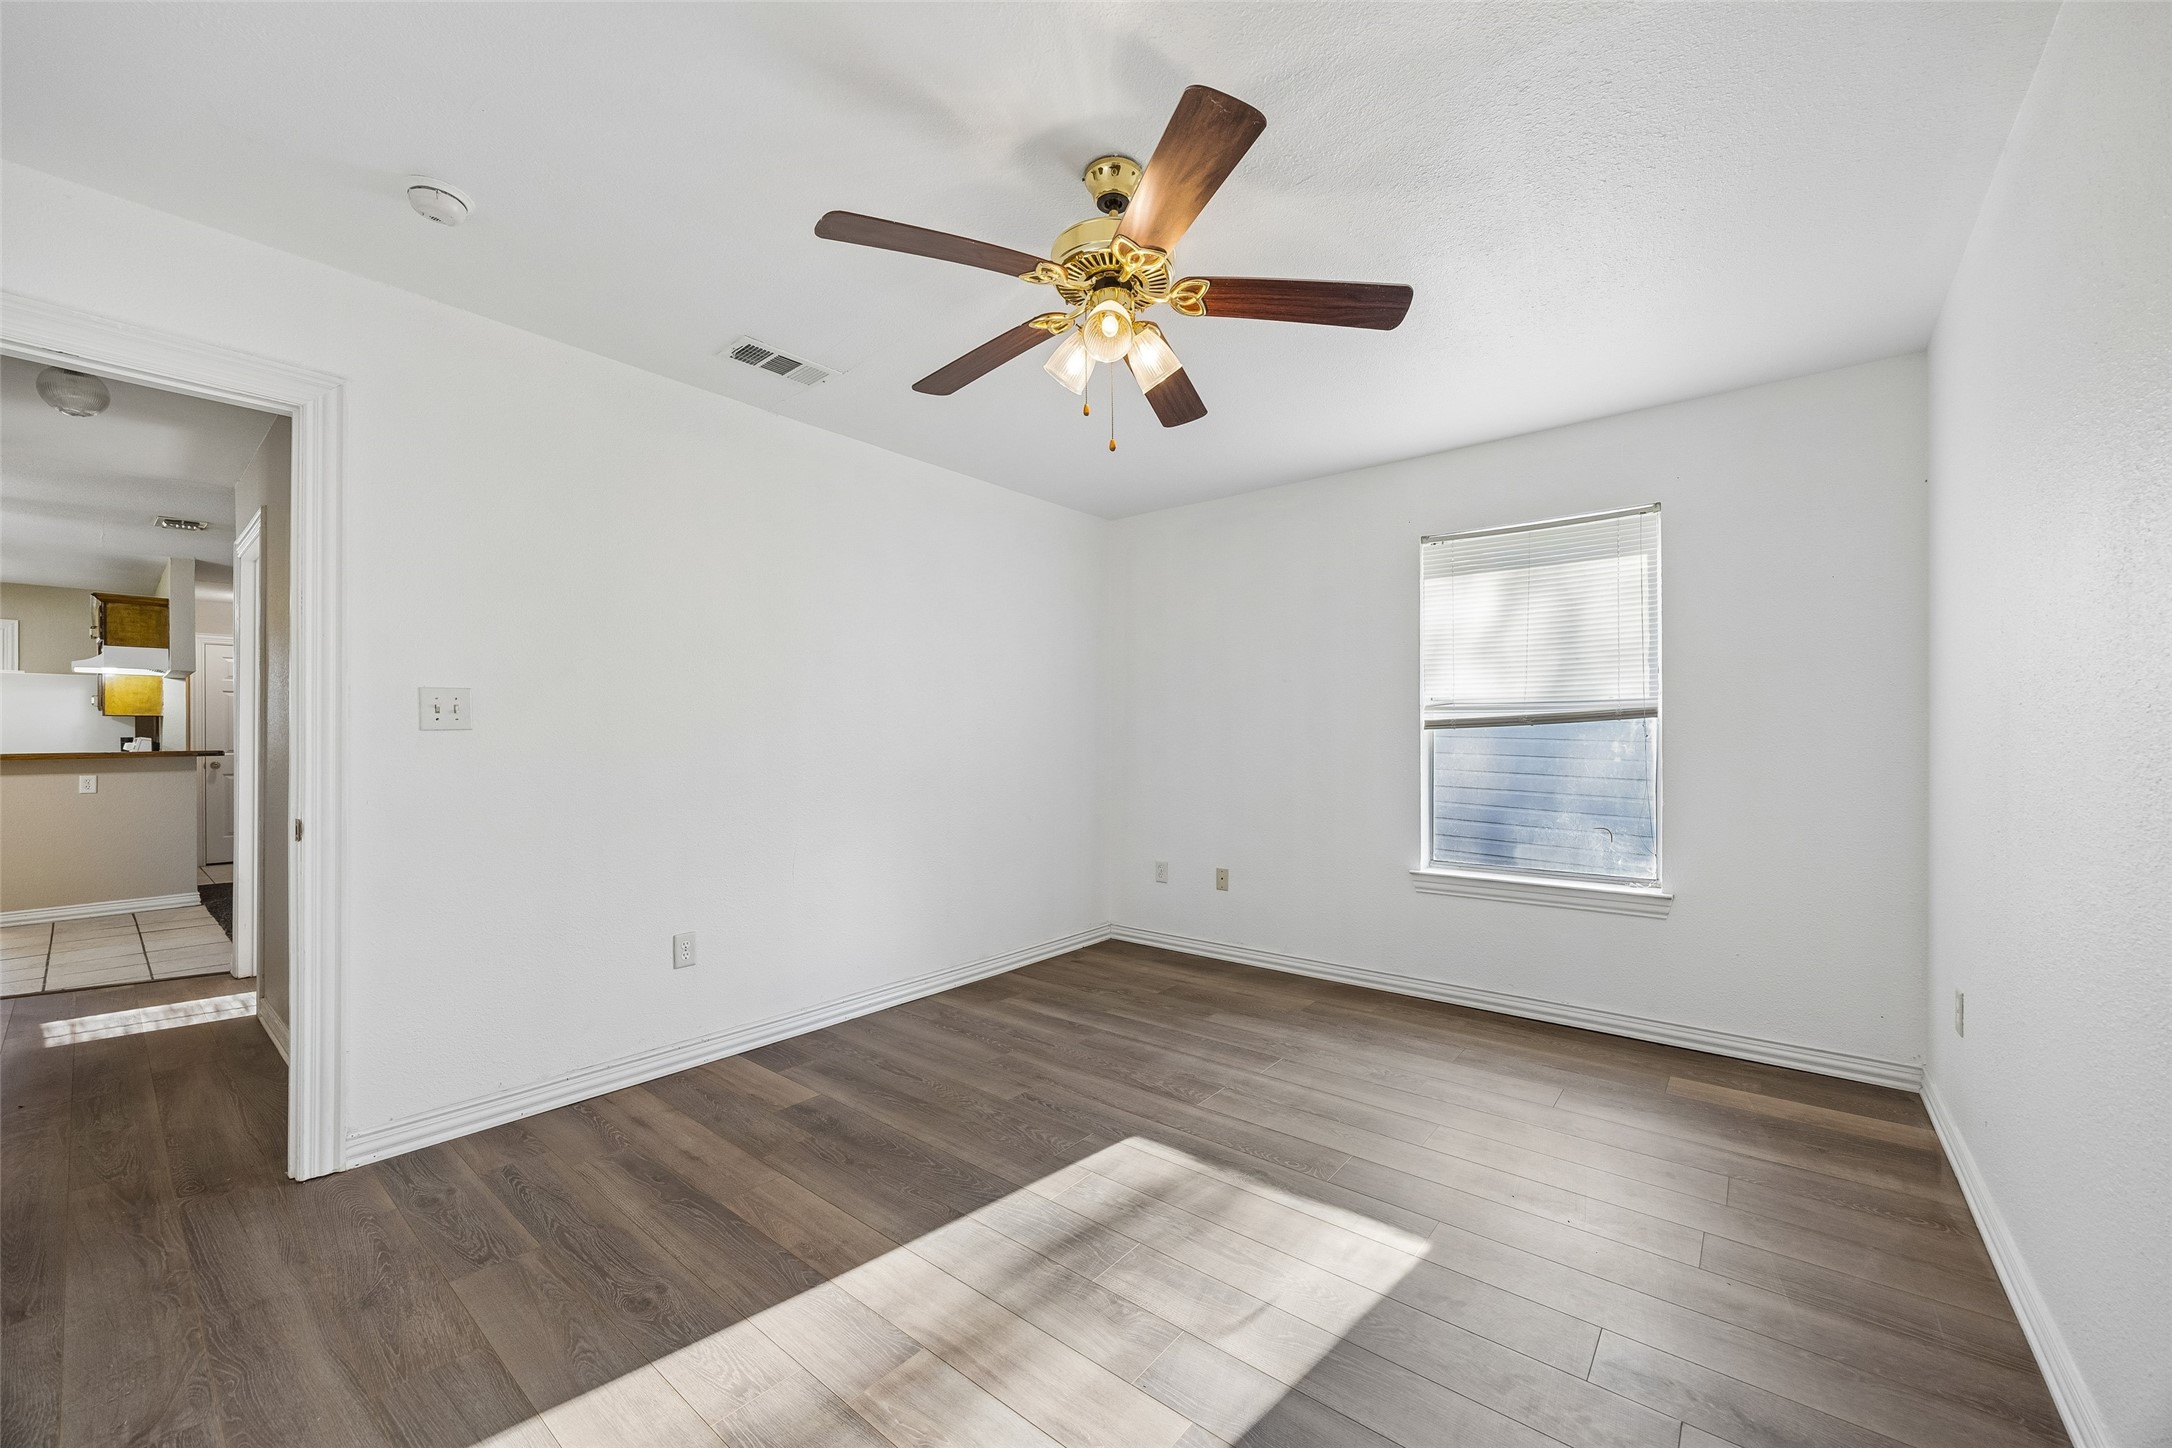
Empty room with dark wood-look flooring, a brass ceiling fan, and sunlight across the floor.
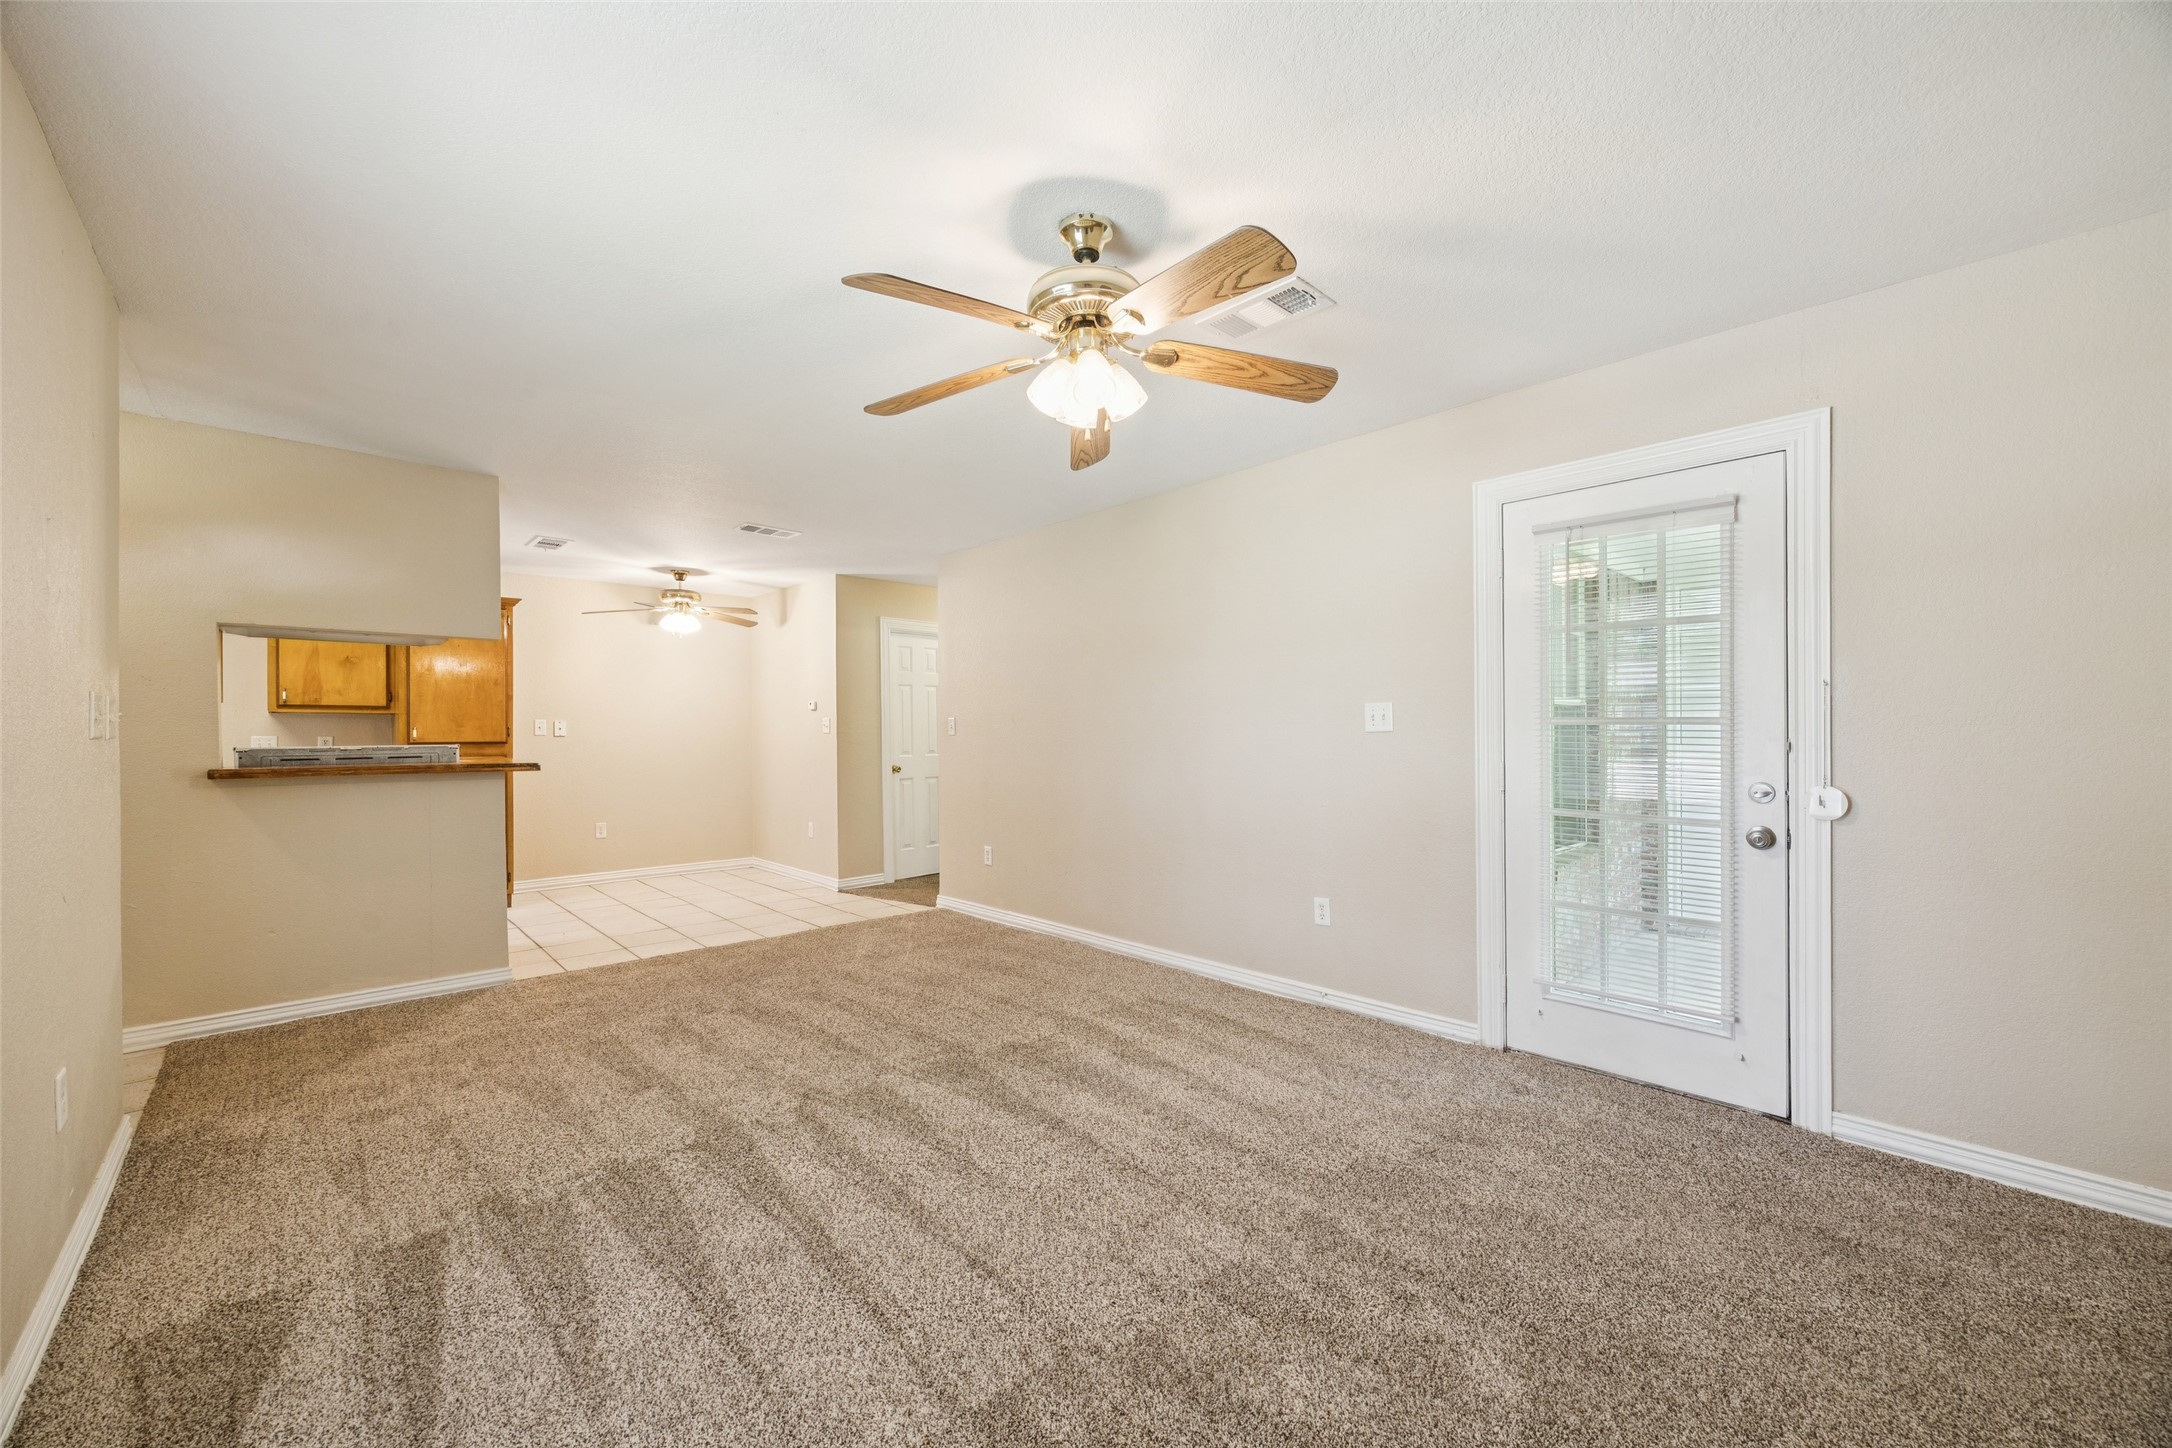
Empty living room with beige carpet, ceiling fan, glass door, and pass-through to the kitchen.
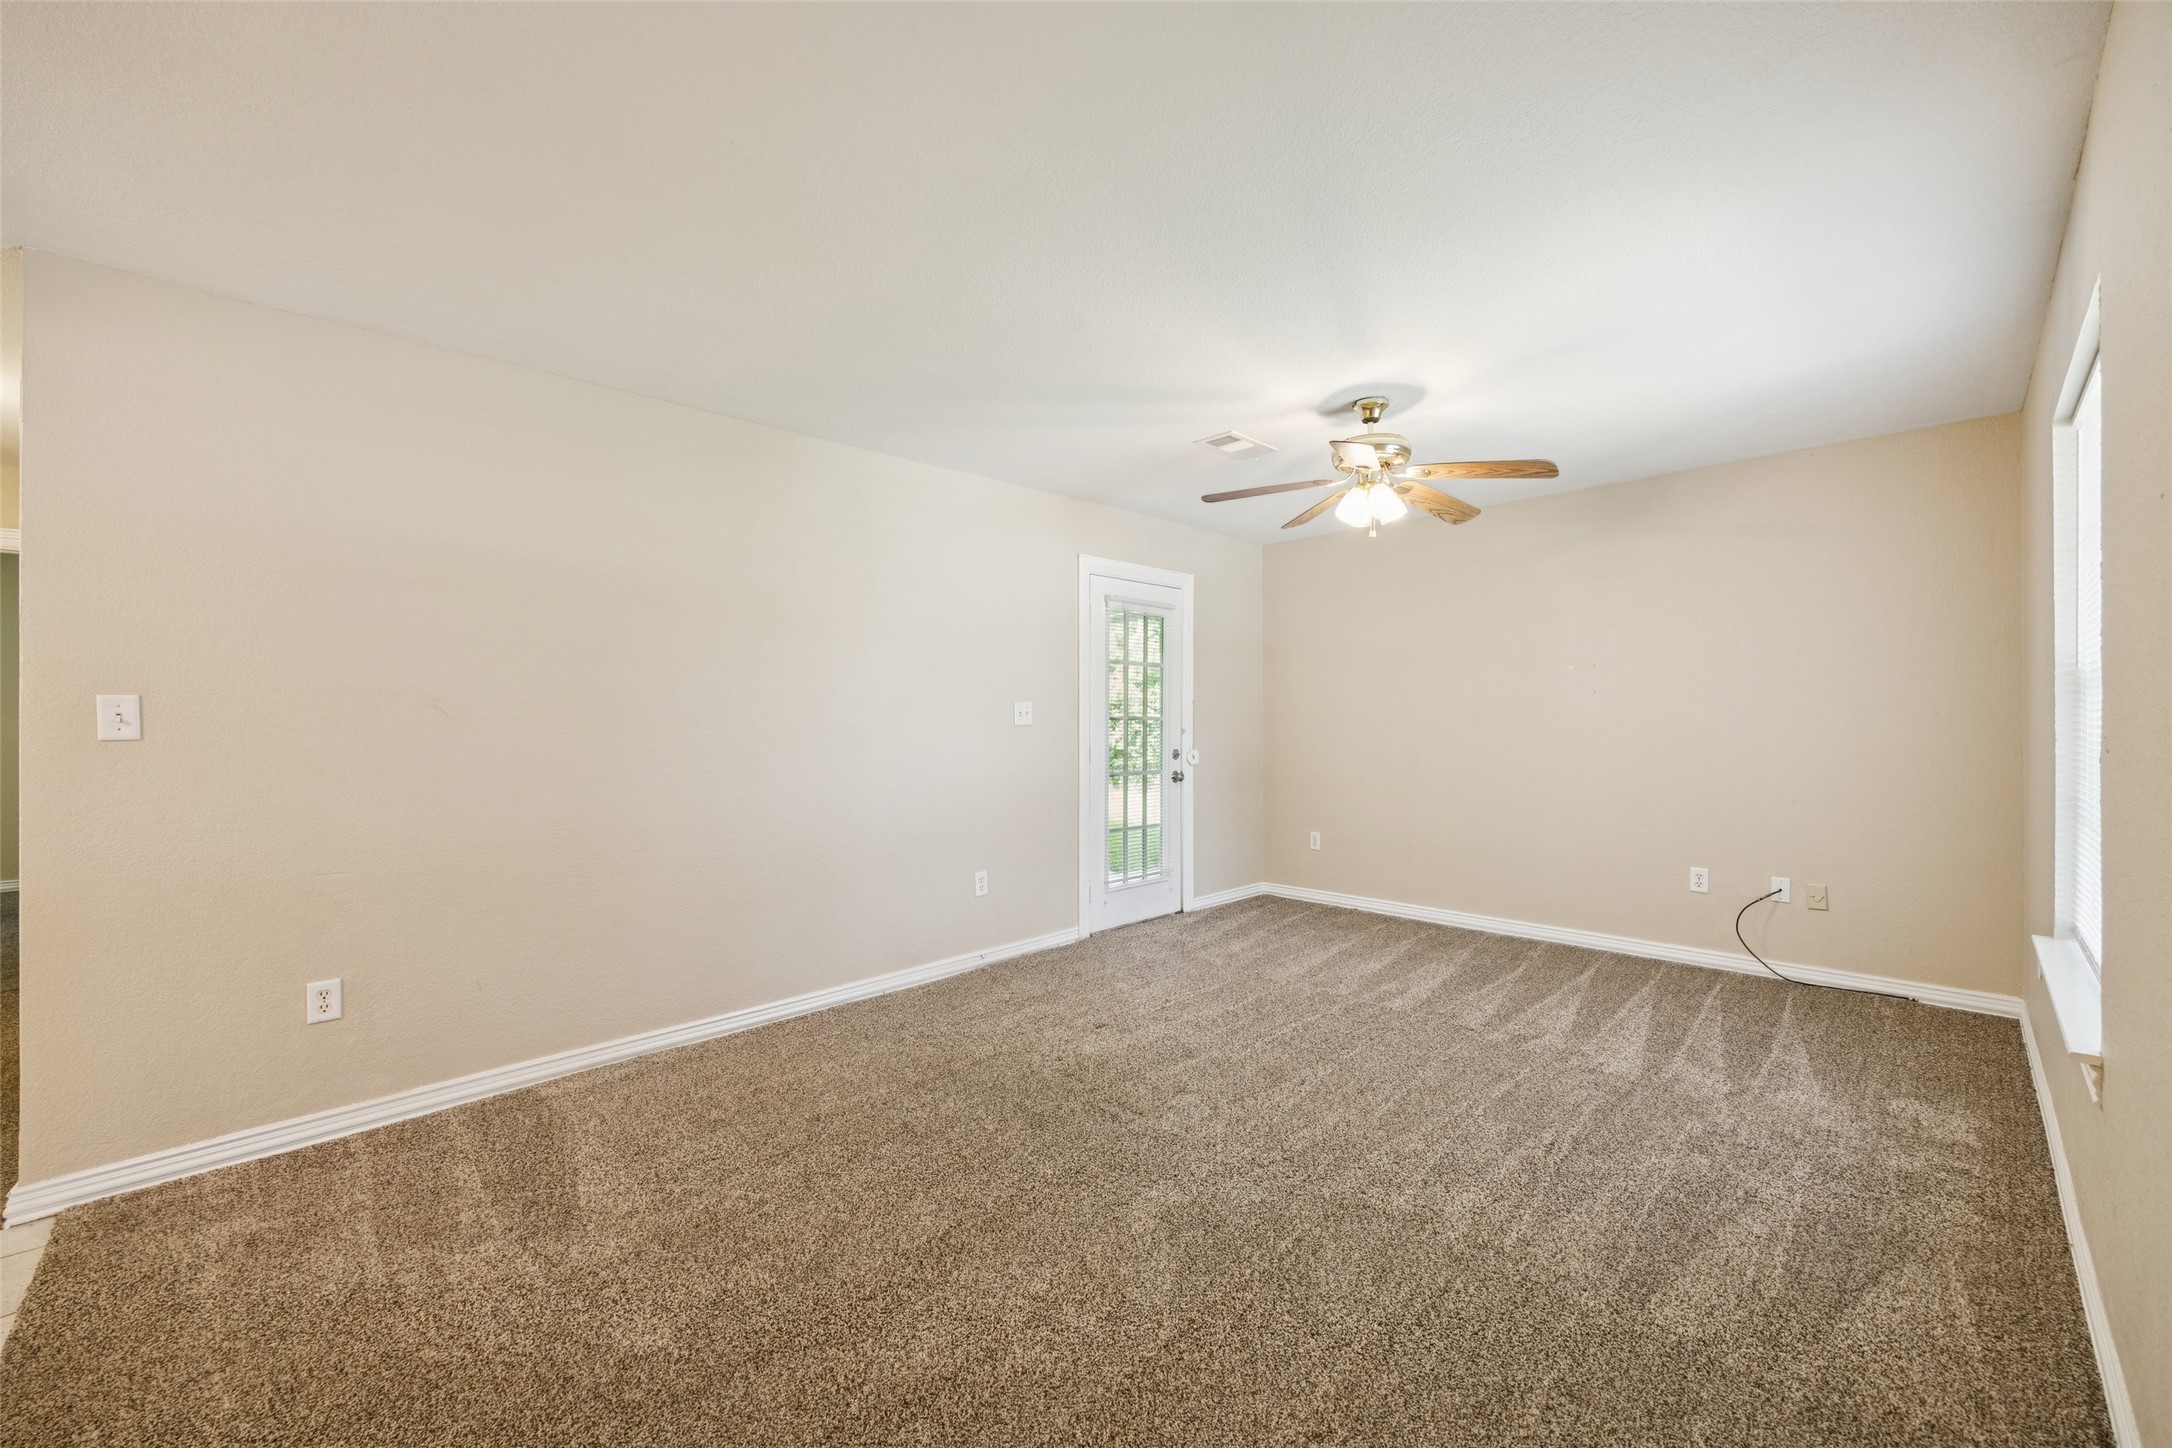
Empty carpeted room with beige walls, ceiling fan, and a glass-paneled door with blinds.
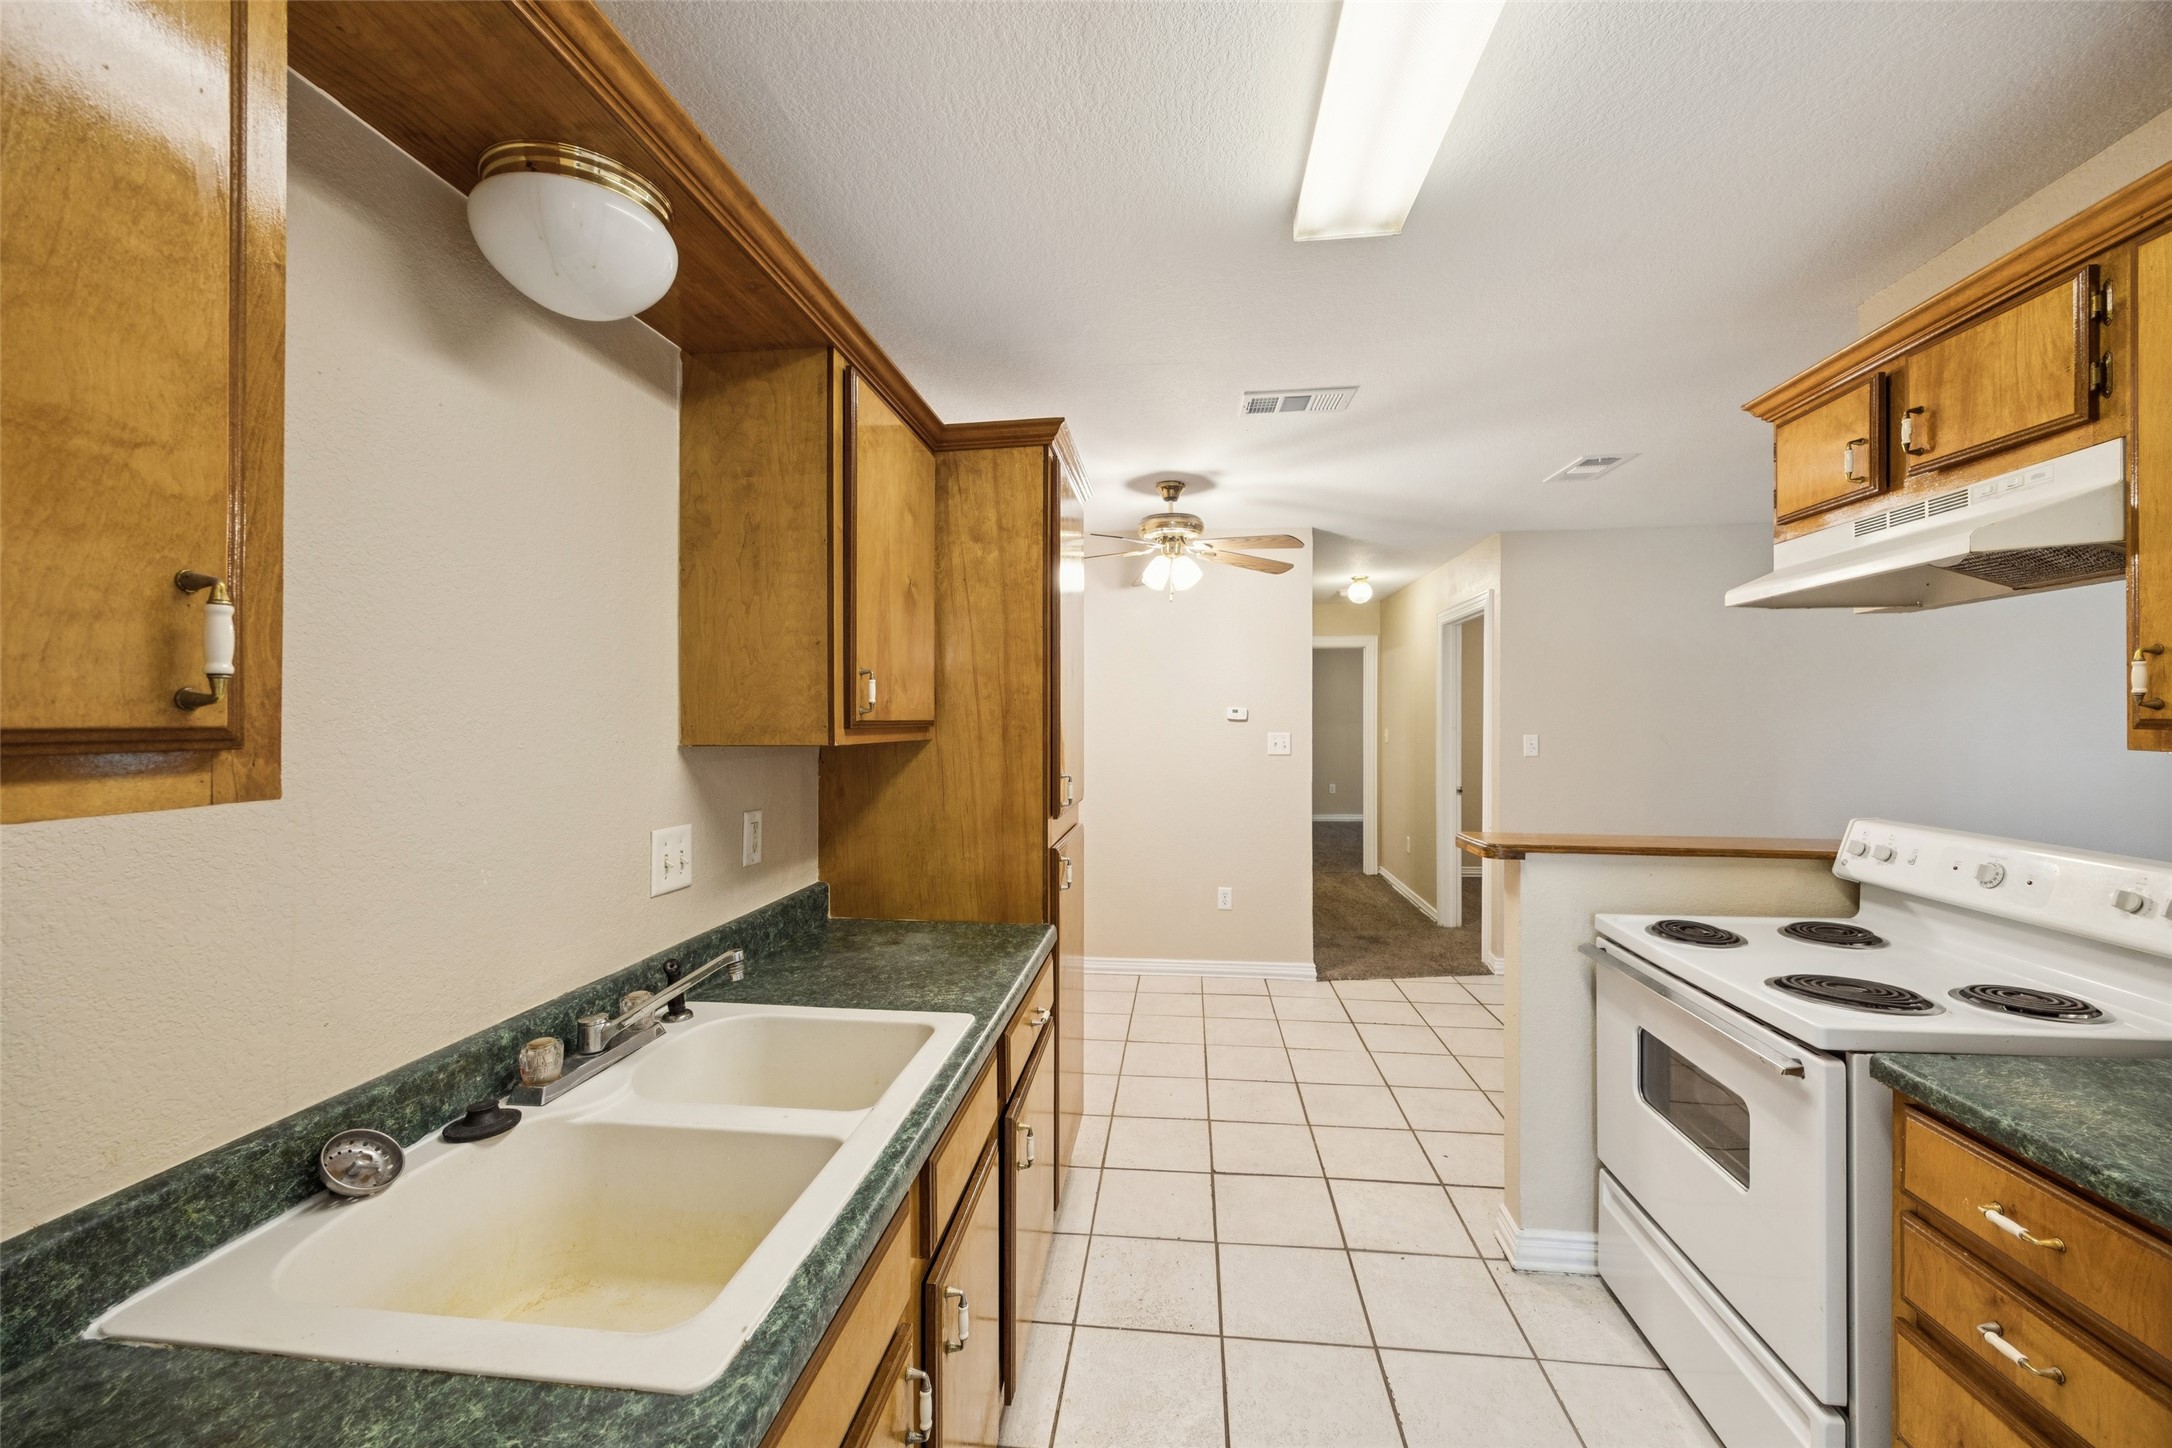
Galley kitchen with wood cabinets, dark countertops, double sink, and white electric range.
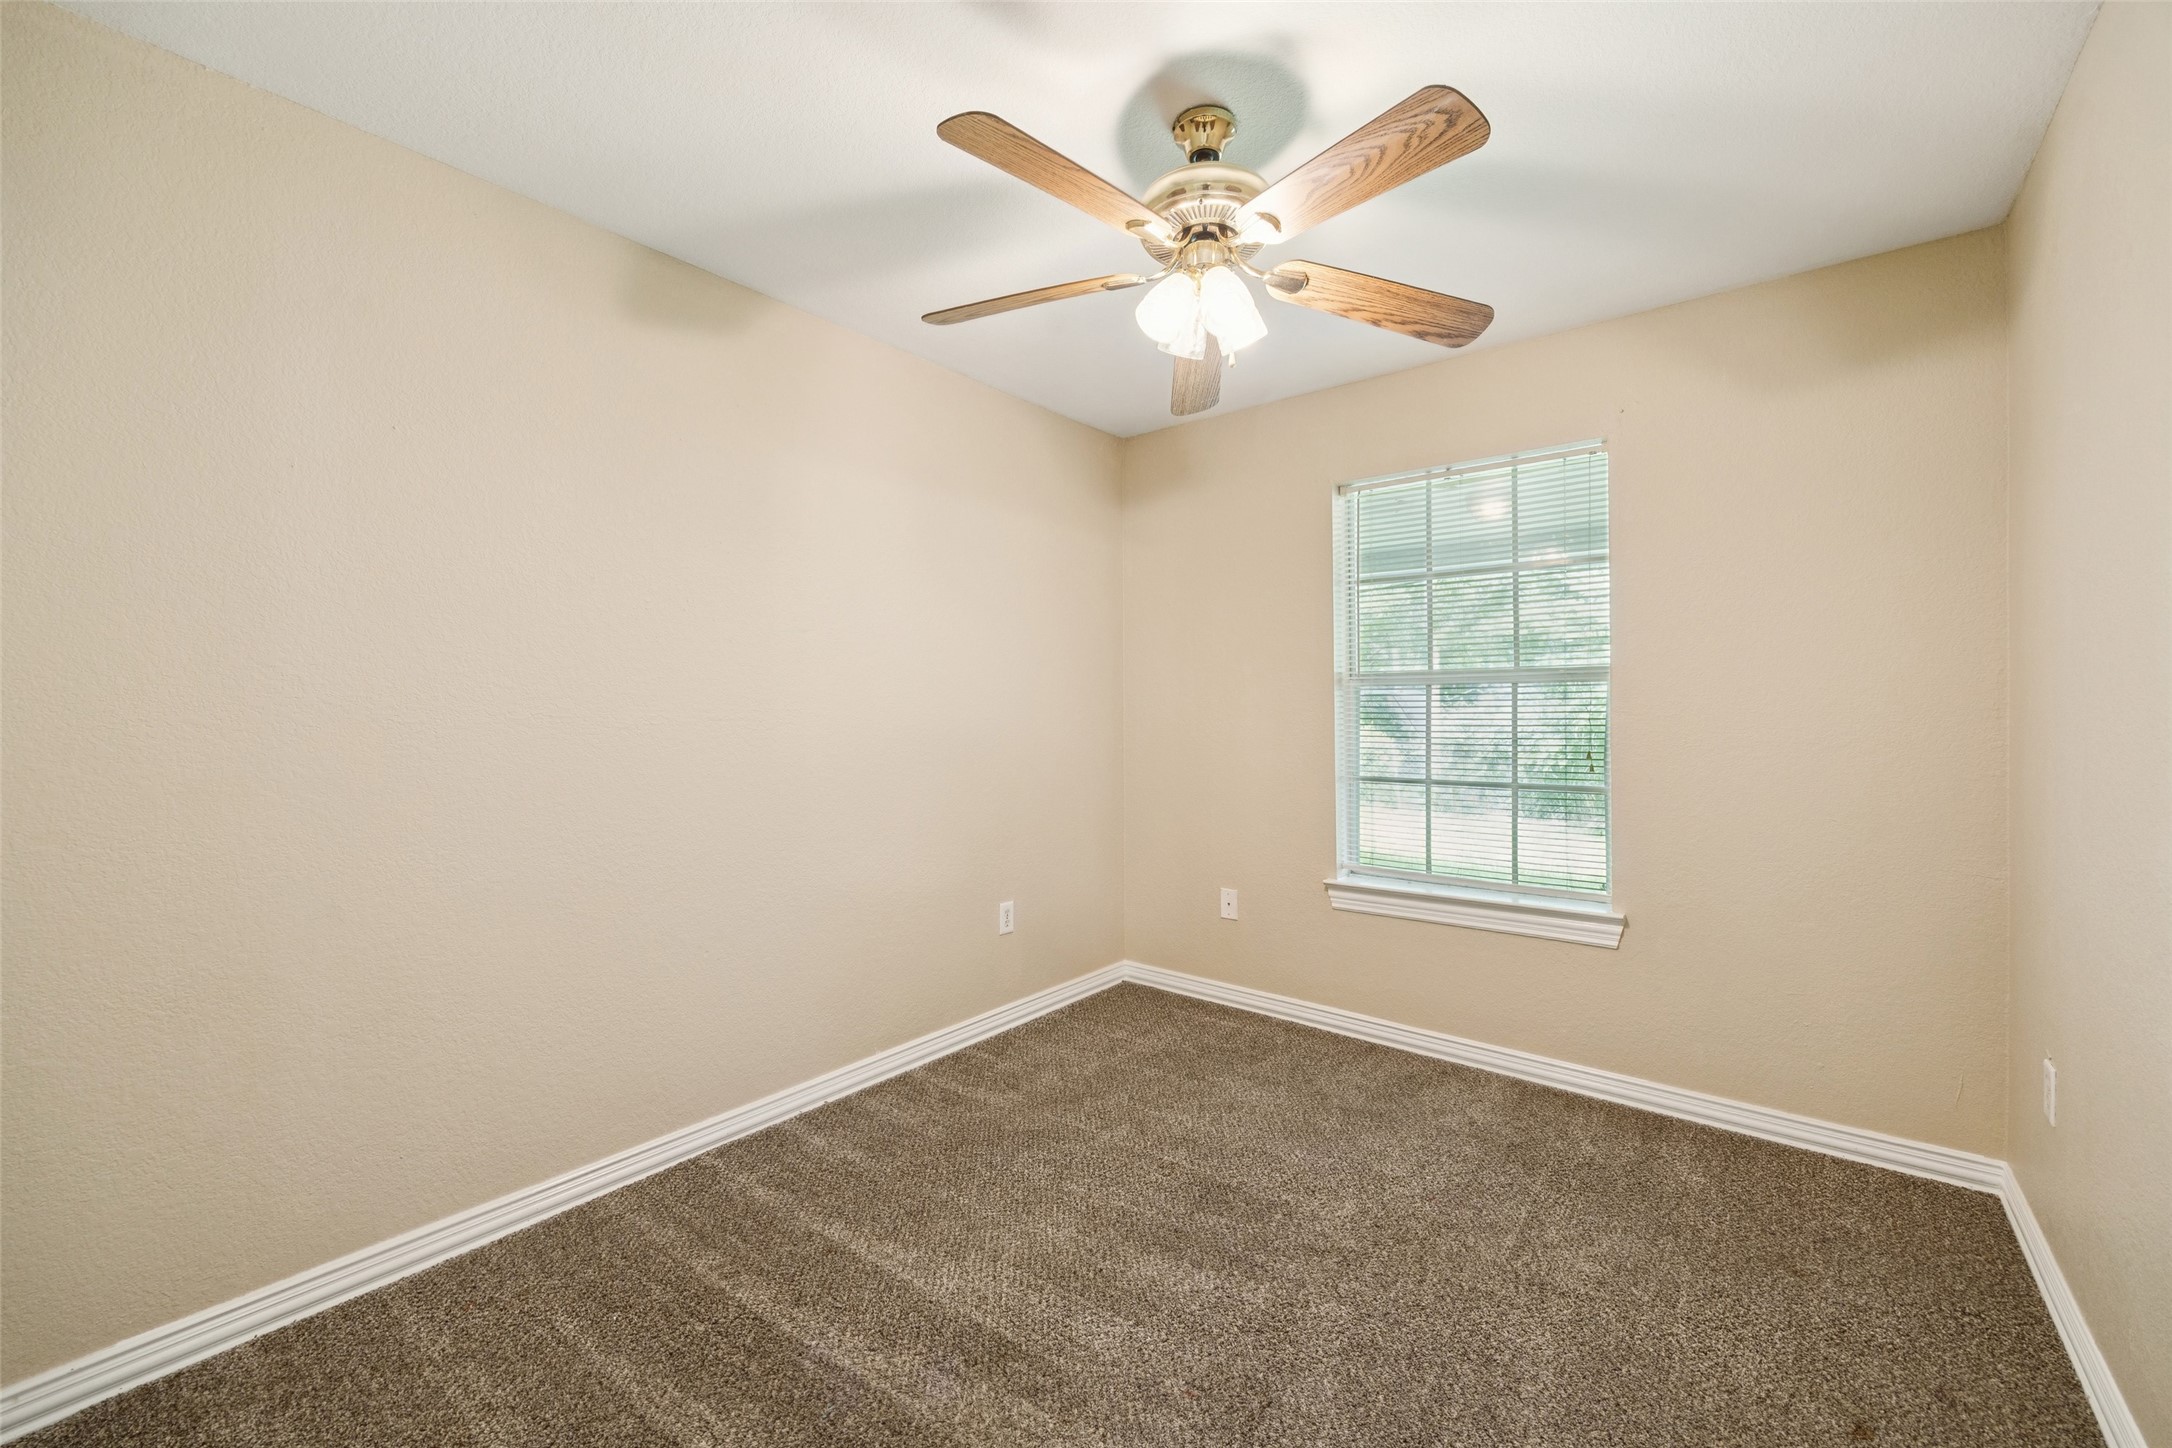
Vacant bedroom with gray-brown carpet, a window with blinds, and a ceiling fan.
Bathroom with a wood vanity and mirrored cabinet beside a tub, shower, and toilet.
Empty carpeted room with beige walls, a window with blinds, and a ceiling fan.
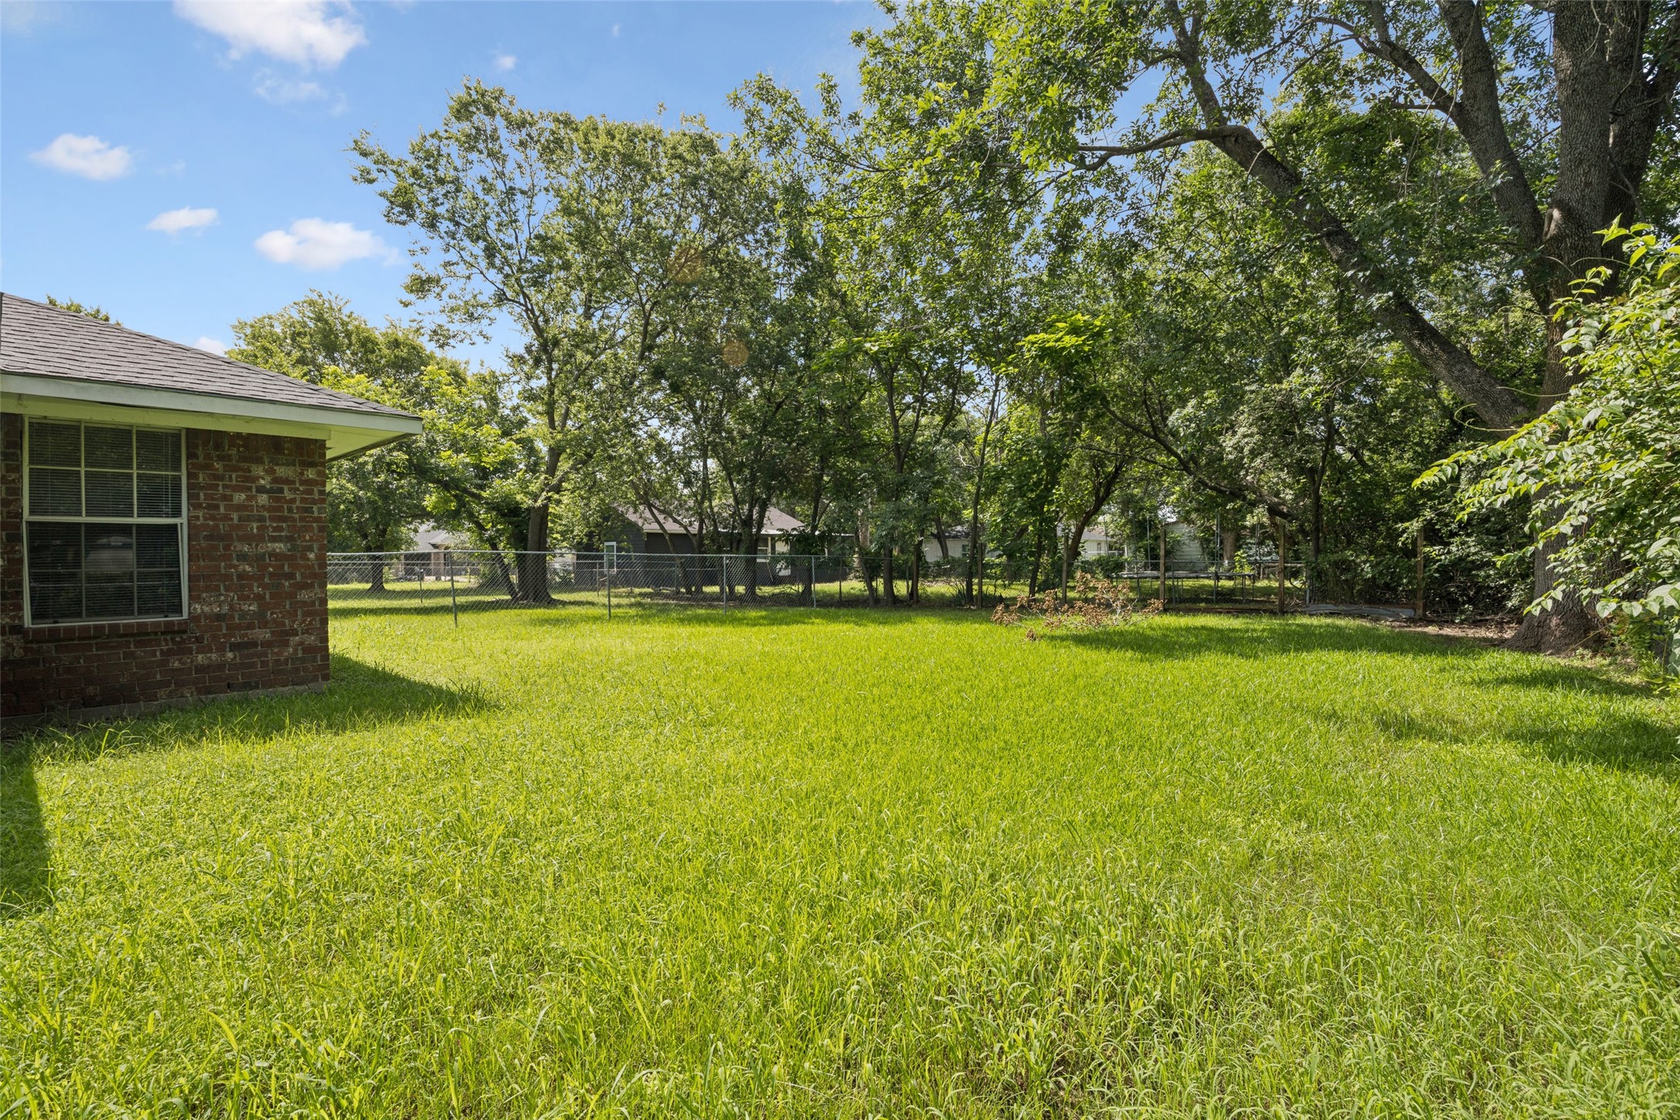
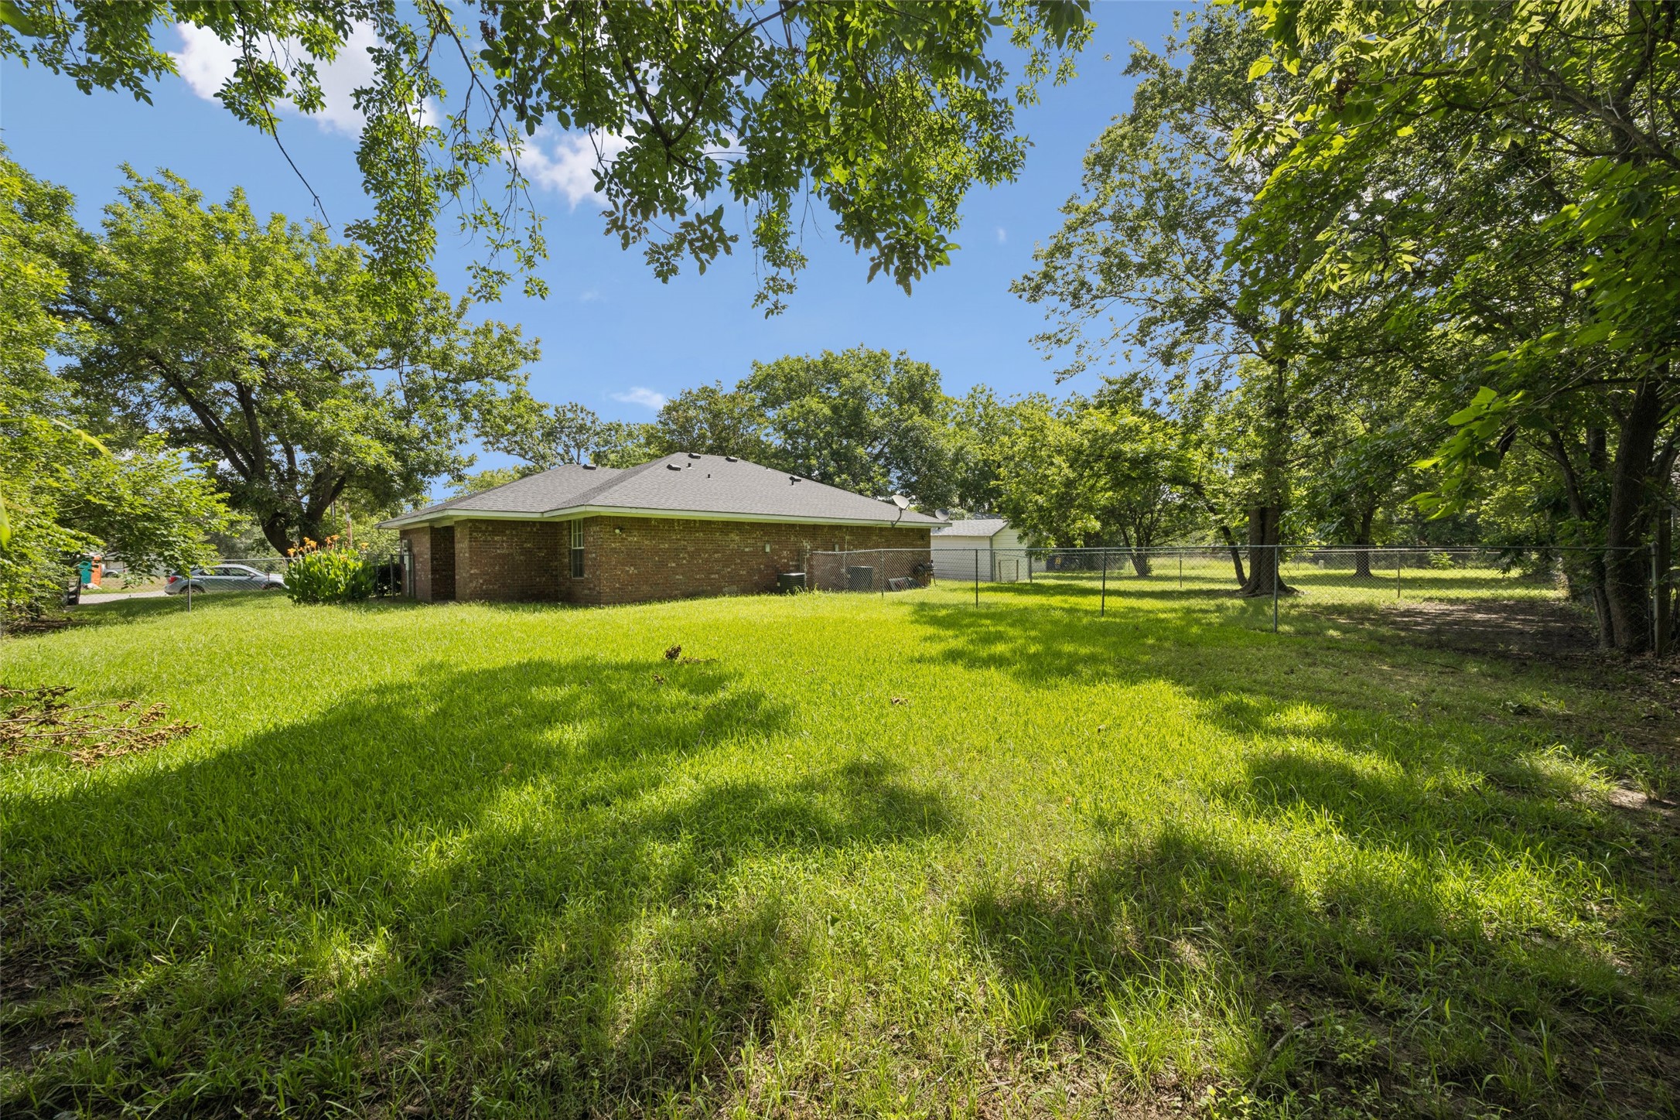
Backyard lawn with mature shade trees, a chain-link fence, and part of a brick house.
Grassy backyard with mature shade trees, chain-link fencing, and the rear of a brick house.
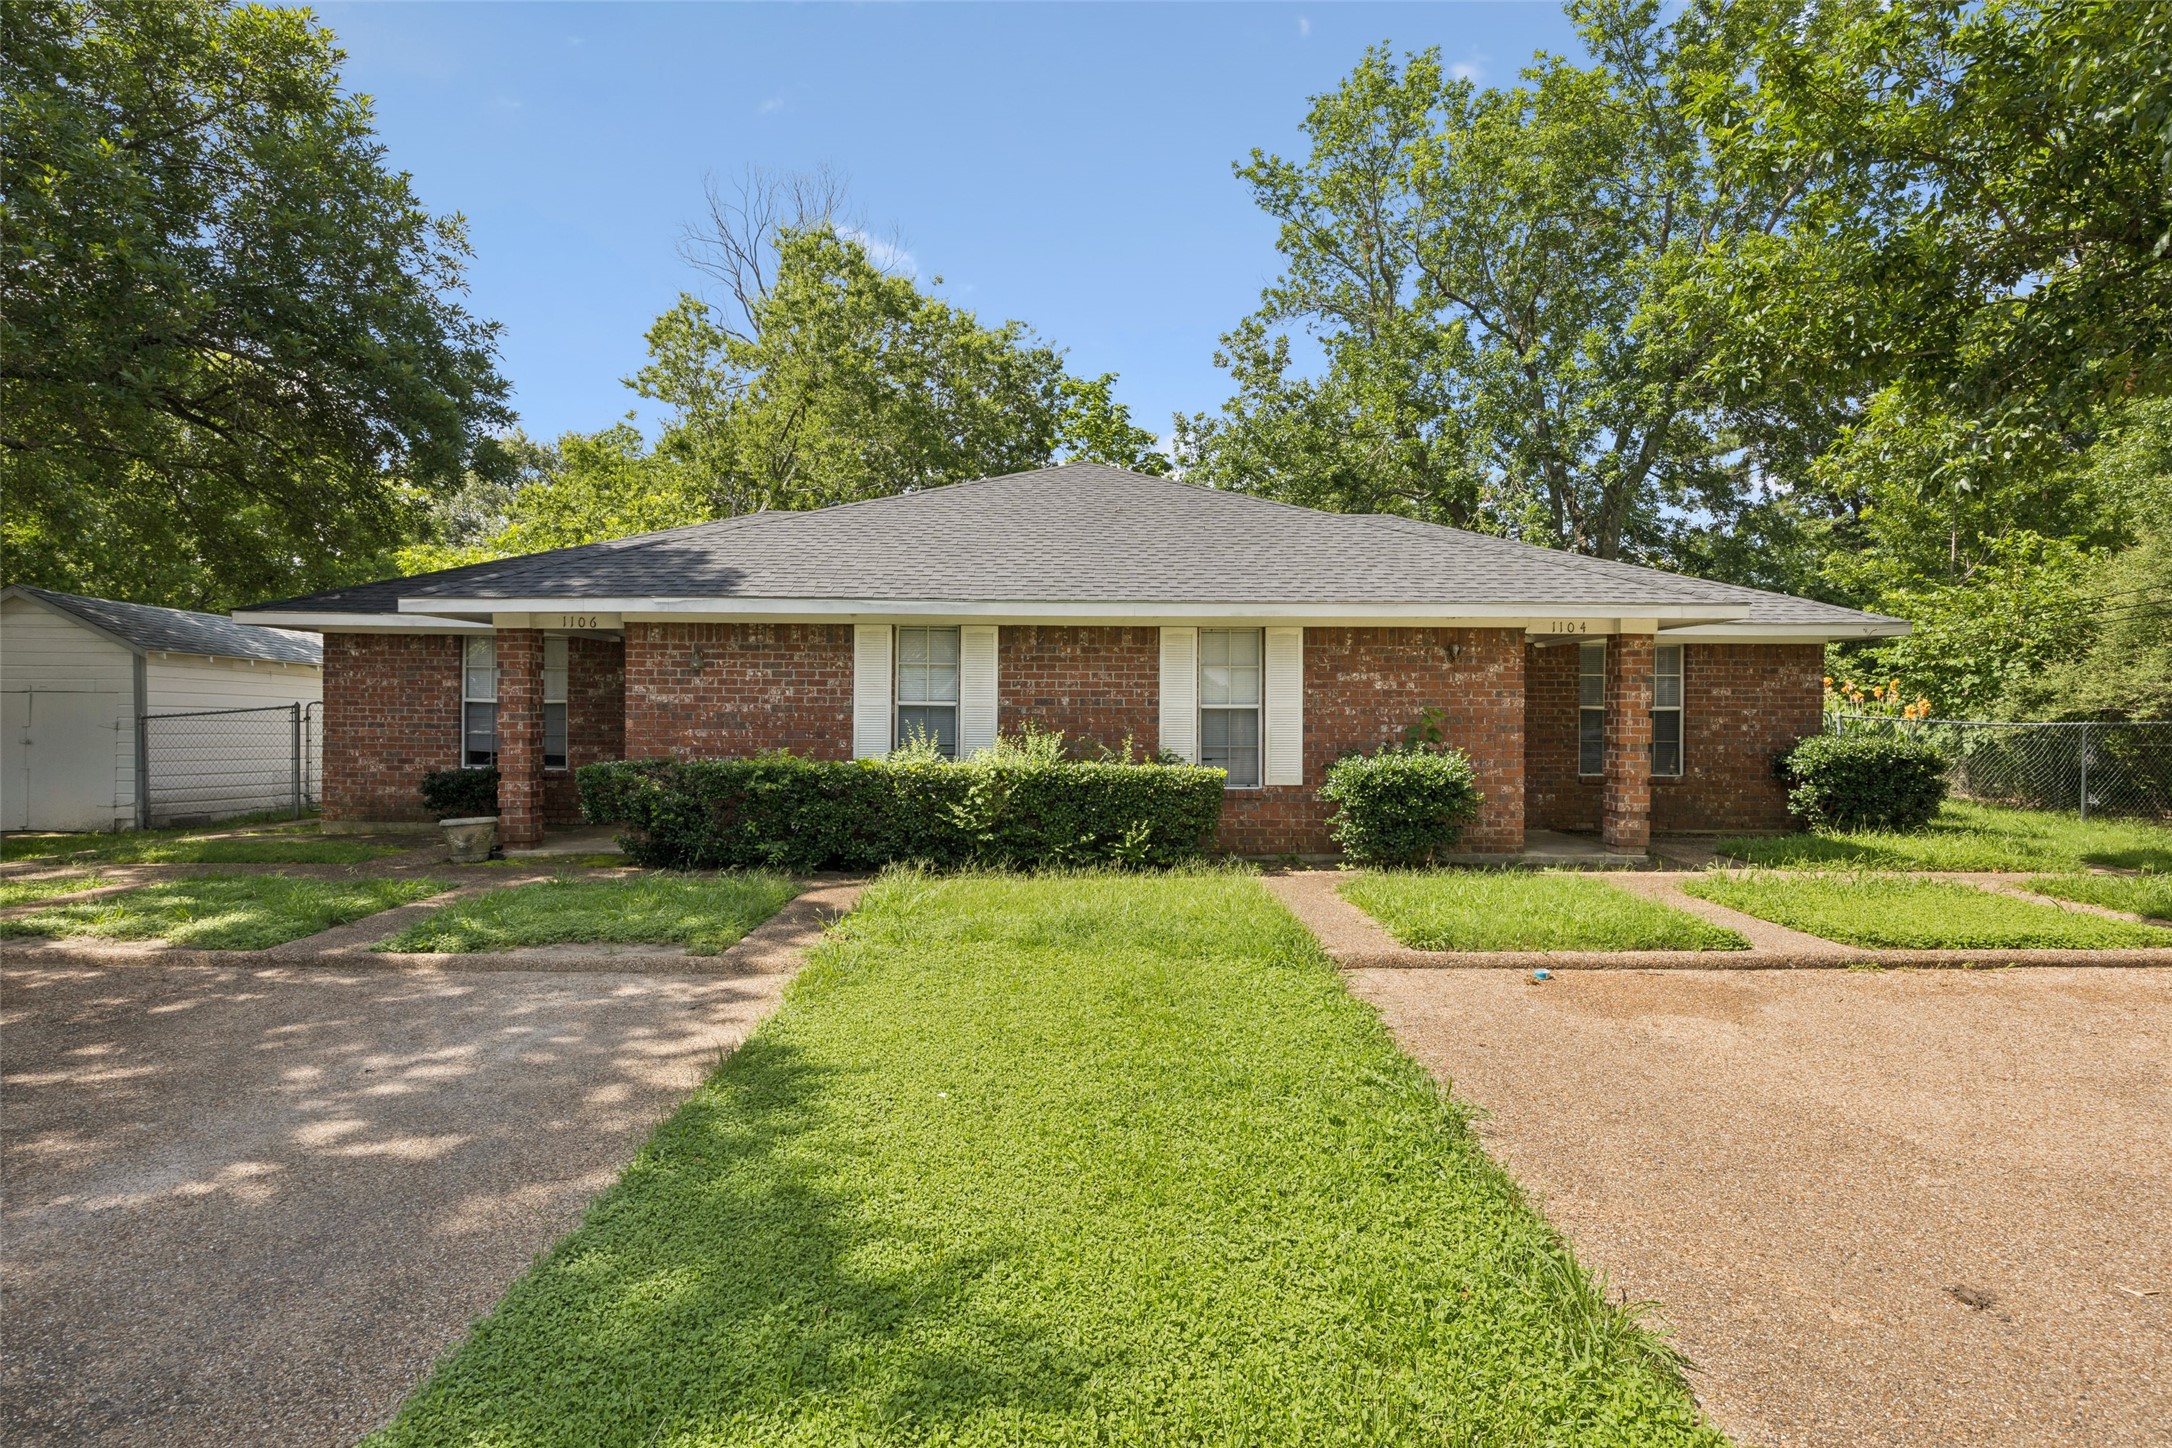
Single-story red brick house with a gray roof, side garage, and broad gravel driveway.
VIEW PHOTOS
$255,000

1104 E High Street

4 Beds 2 Baths 1,906 Sq.Ft. 10,323.72 Sq.Ft.

Description

***FULL DUPLEX BACK ON THE MARKET DUE TO BUYER FINANCING FALLING THROUGH*** Welcome to 1104 - 1106 E High Street! This FULL duplex located just minutes away from the heart of Terrell, TX is a perfect opportunity for an owner occupant or for an investor. The duplex includes two nearly identical units, each unit consisting of two bedrooms, a full bathroom, a galley style kitchen, living room, two dedicated parking spots, and a modest covered patio with private fenced lots on oversized lots. Please contact the listing agent for more information. ***LUXURY VINYL PLANK FLOORING AND FRESH PAINT IN HALLWAY AND BEDROOMS ON UNIT 1106 as of 3.12.2026***

Share Property

Location

1104 E High Street, Terrell, TX 75160

Status

For Sale
Blake Bailey

Blake Bailey

TITLE

Owner | Principal Agent

PHONE

214-460-0501

Property Amenities

Interior
Appliances Dishwasher, Electric Range
Flooring Carpet, Luxury Vinyl Plank, Tile
Total Bedrooms: 4
Full Bathrooms: 2
Other Interior Features Built-in Features, Pantry, Cable TV, Walk-In Closet(s)
Area & Lot
Total area 1,906 Sq.Ft.
Lot Area 10,323.72 Sq.Ft.
Living area 1,906 Sq.Ft.
MLS® ID 21393296
Year Built 2000
School District Terrell ISD
High School Terrell
Middle School Furlough
Elementary School Long
Type Multi-Family
Status For Sale
Exterior
Stories 1
Pool None
Air conditioning Central Air, Electric
Heat type Central, Electric
Water Source Public
Sewer Public Sewer
Parking Concrete, Driveway
Roof Asphalt, Shingle
Utilities Sewer Available, Water Available, Cable Available
Finance
Sales Price $255,000
Real Estate Tax $5,354 yearly
Single-story brick property with a gray hipped roof, front lawn, and mature trees.

360 Virtual Tour

Take a tour of this property
Single-story brick property with a gray hipped roof, front lawn, and mature trees.

Schedule a Showing

I would love to show you this beautiful property. Please select your preferred date and time below. I will be in touch shortly to confirm your appointment.

Schedule a Showing

I would love to show you this beautiful property. Please select your preferred date and time below. I will be in touch shortly to confirm your appointment.

Thank you for your interest in 1104 E High Street, Terrell, TX 75160. We are reviewing your request and will be in touch shortly!

Mortgage Calculator

Estimate your monthly mortgage payment, including the principal and interest, property taxes, and HOA. Adjust the values to generate a more accurate rate.

All estimates are provided for informational purposes only. Actual amounts may vary.
$0,000 Your Payment 20 15 65
$0,000 Your Payment

Work With Me

I take representation seriously. With the over saturation of licensed agents in Texas, I know what a privilege it is to represent clients.