Leave a Message

Thank you for your message. We will be in touch with you shortly.

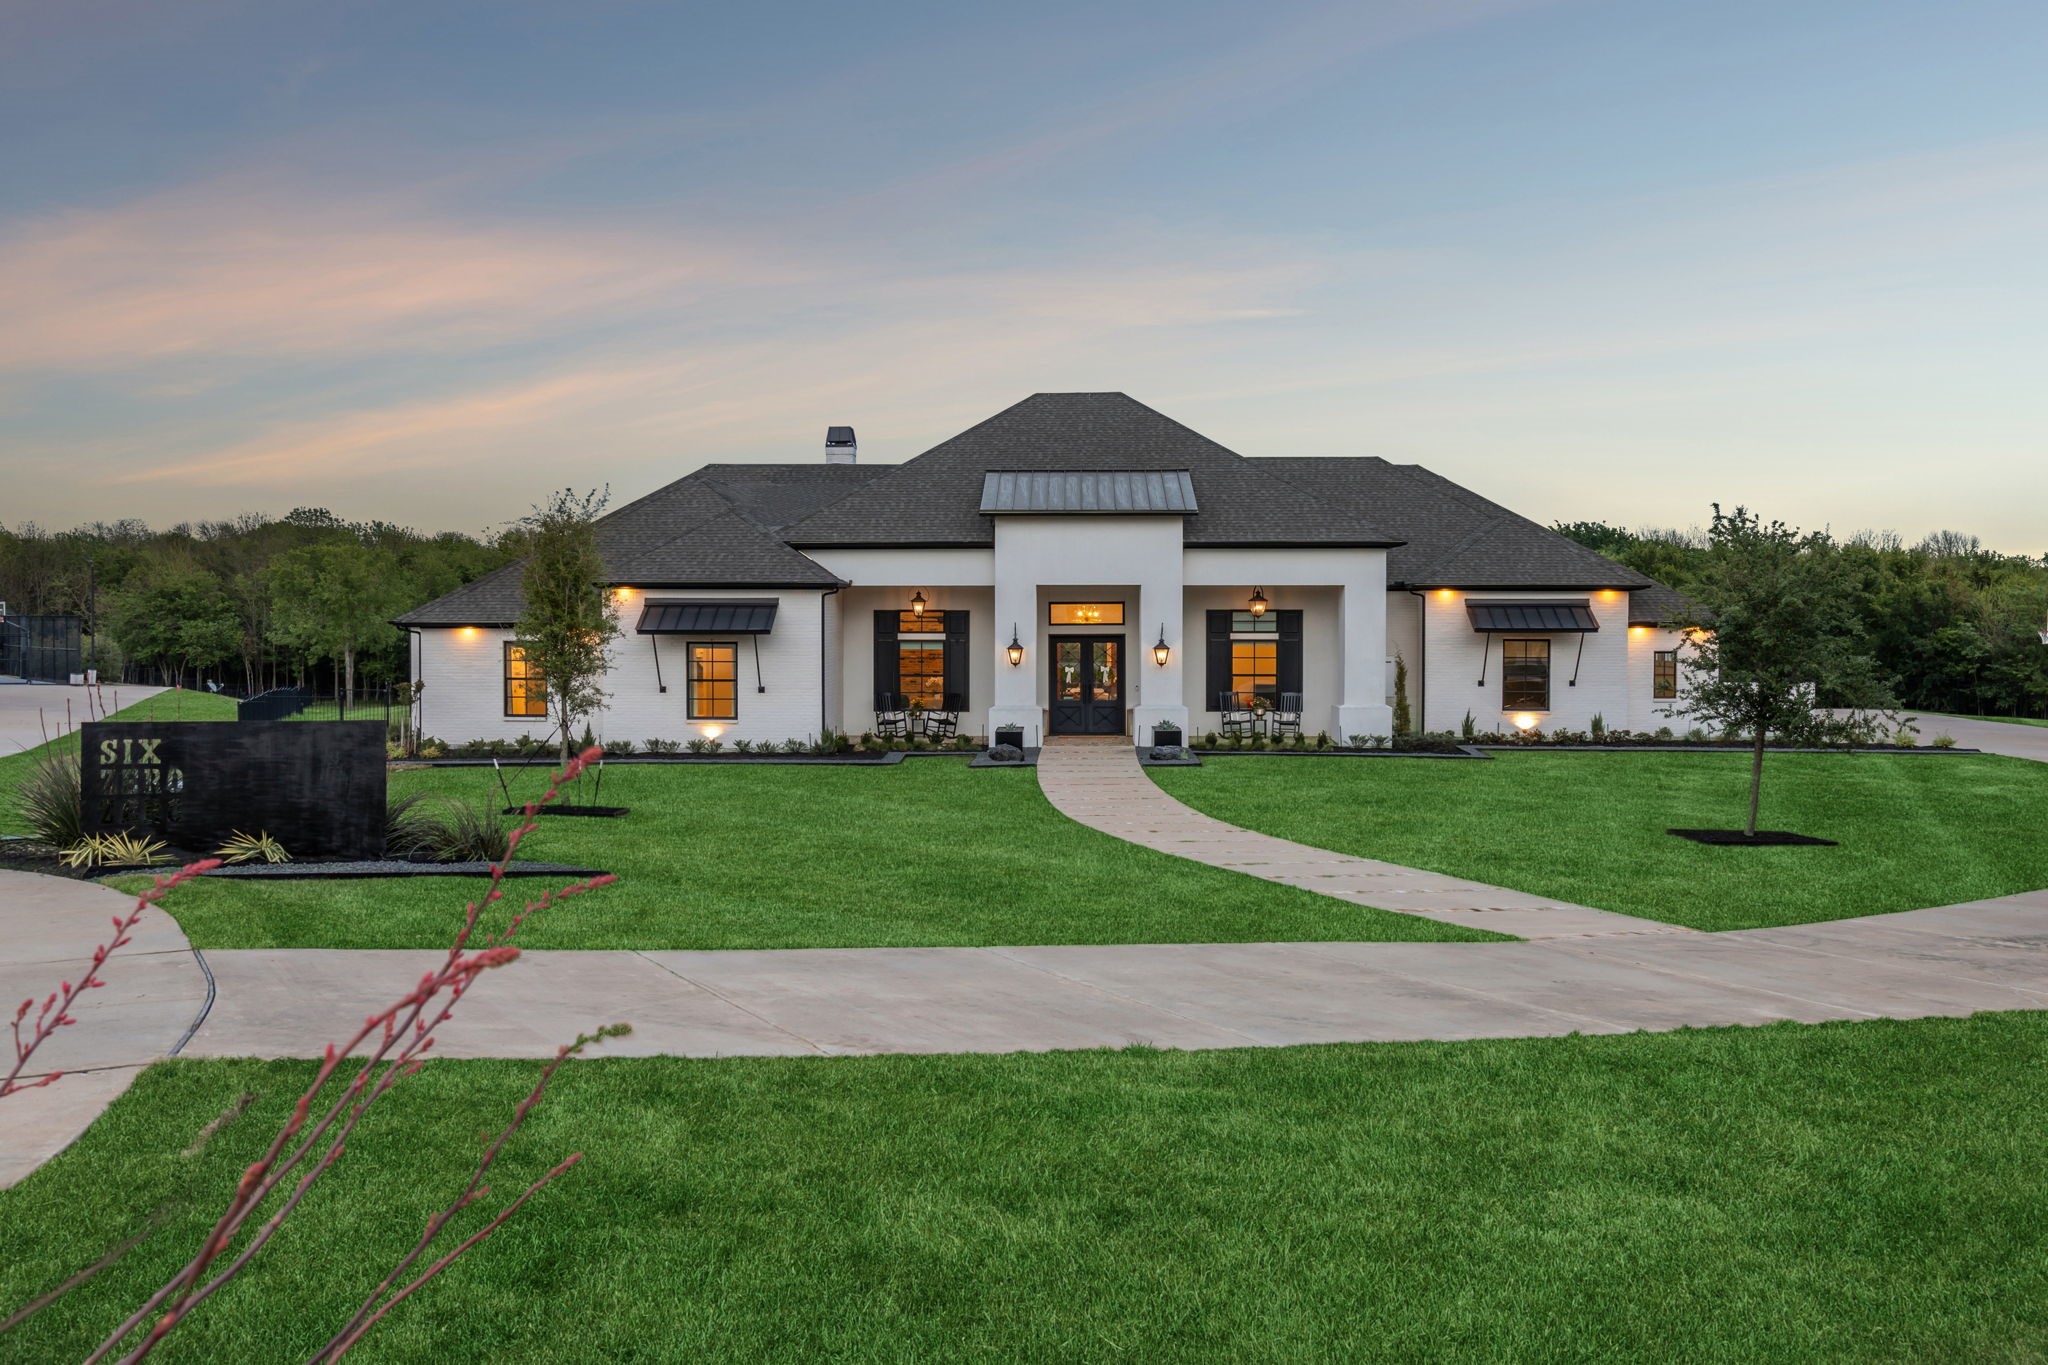
White single-story home with a dark roof, illuminated windows, and a curved walkway across a broad lawn at dusk.
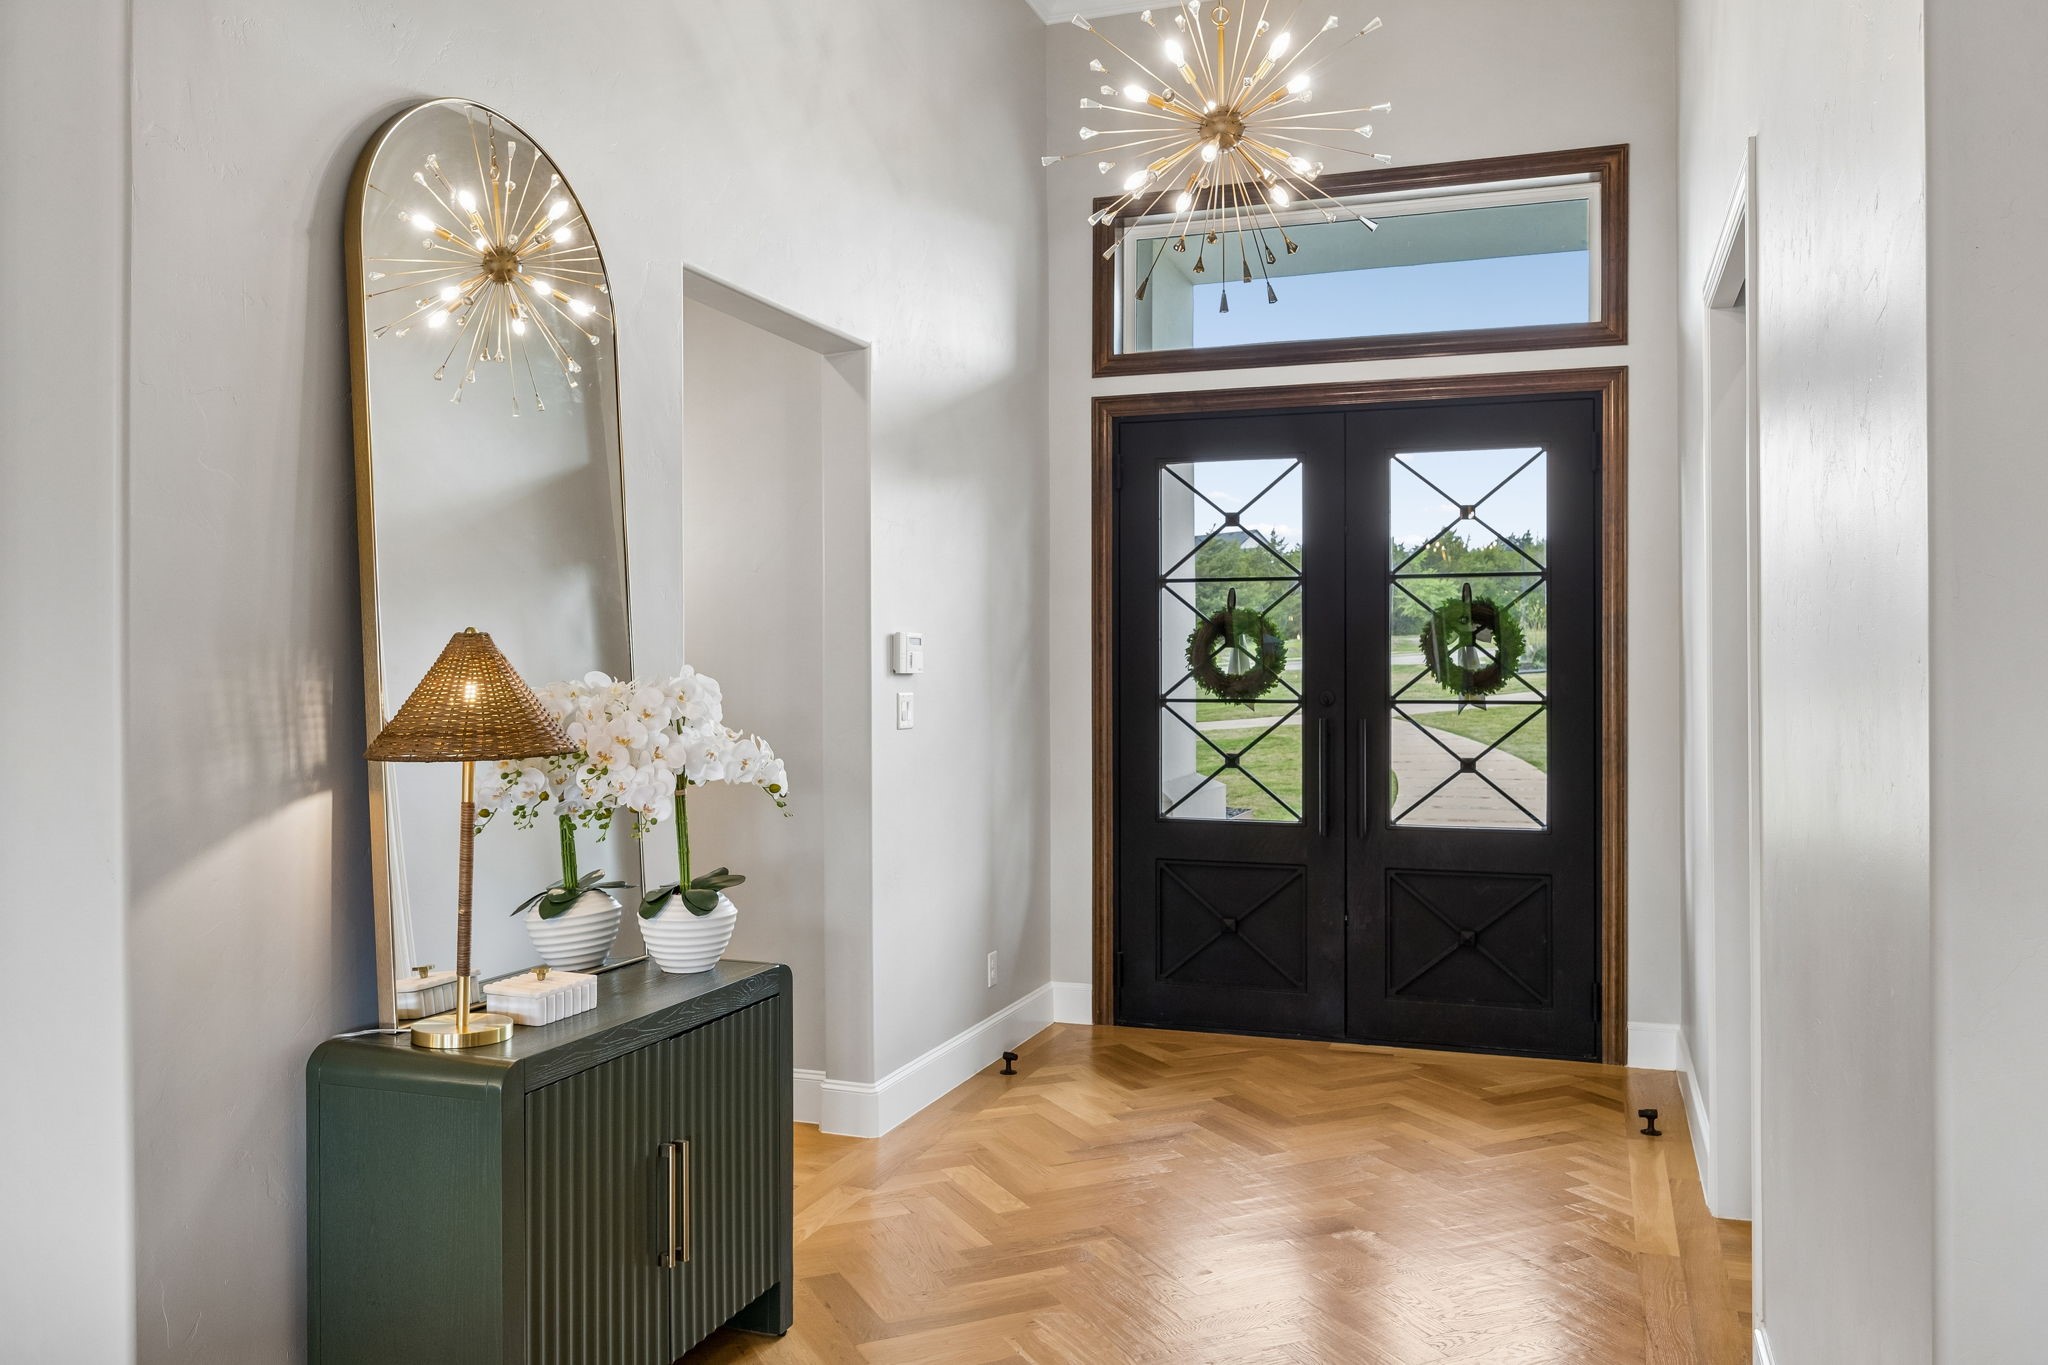
Entry foyer with herringbone flooring, black double doors, and a dark green console beneath an arched mirror.
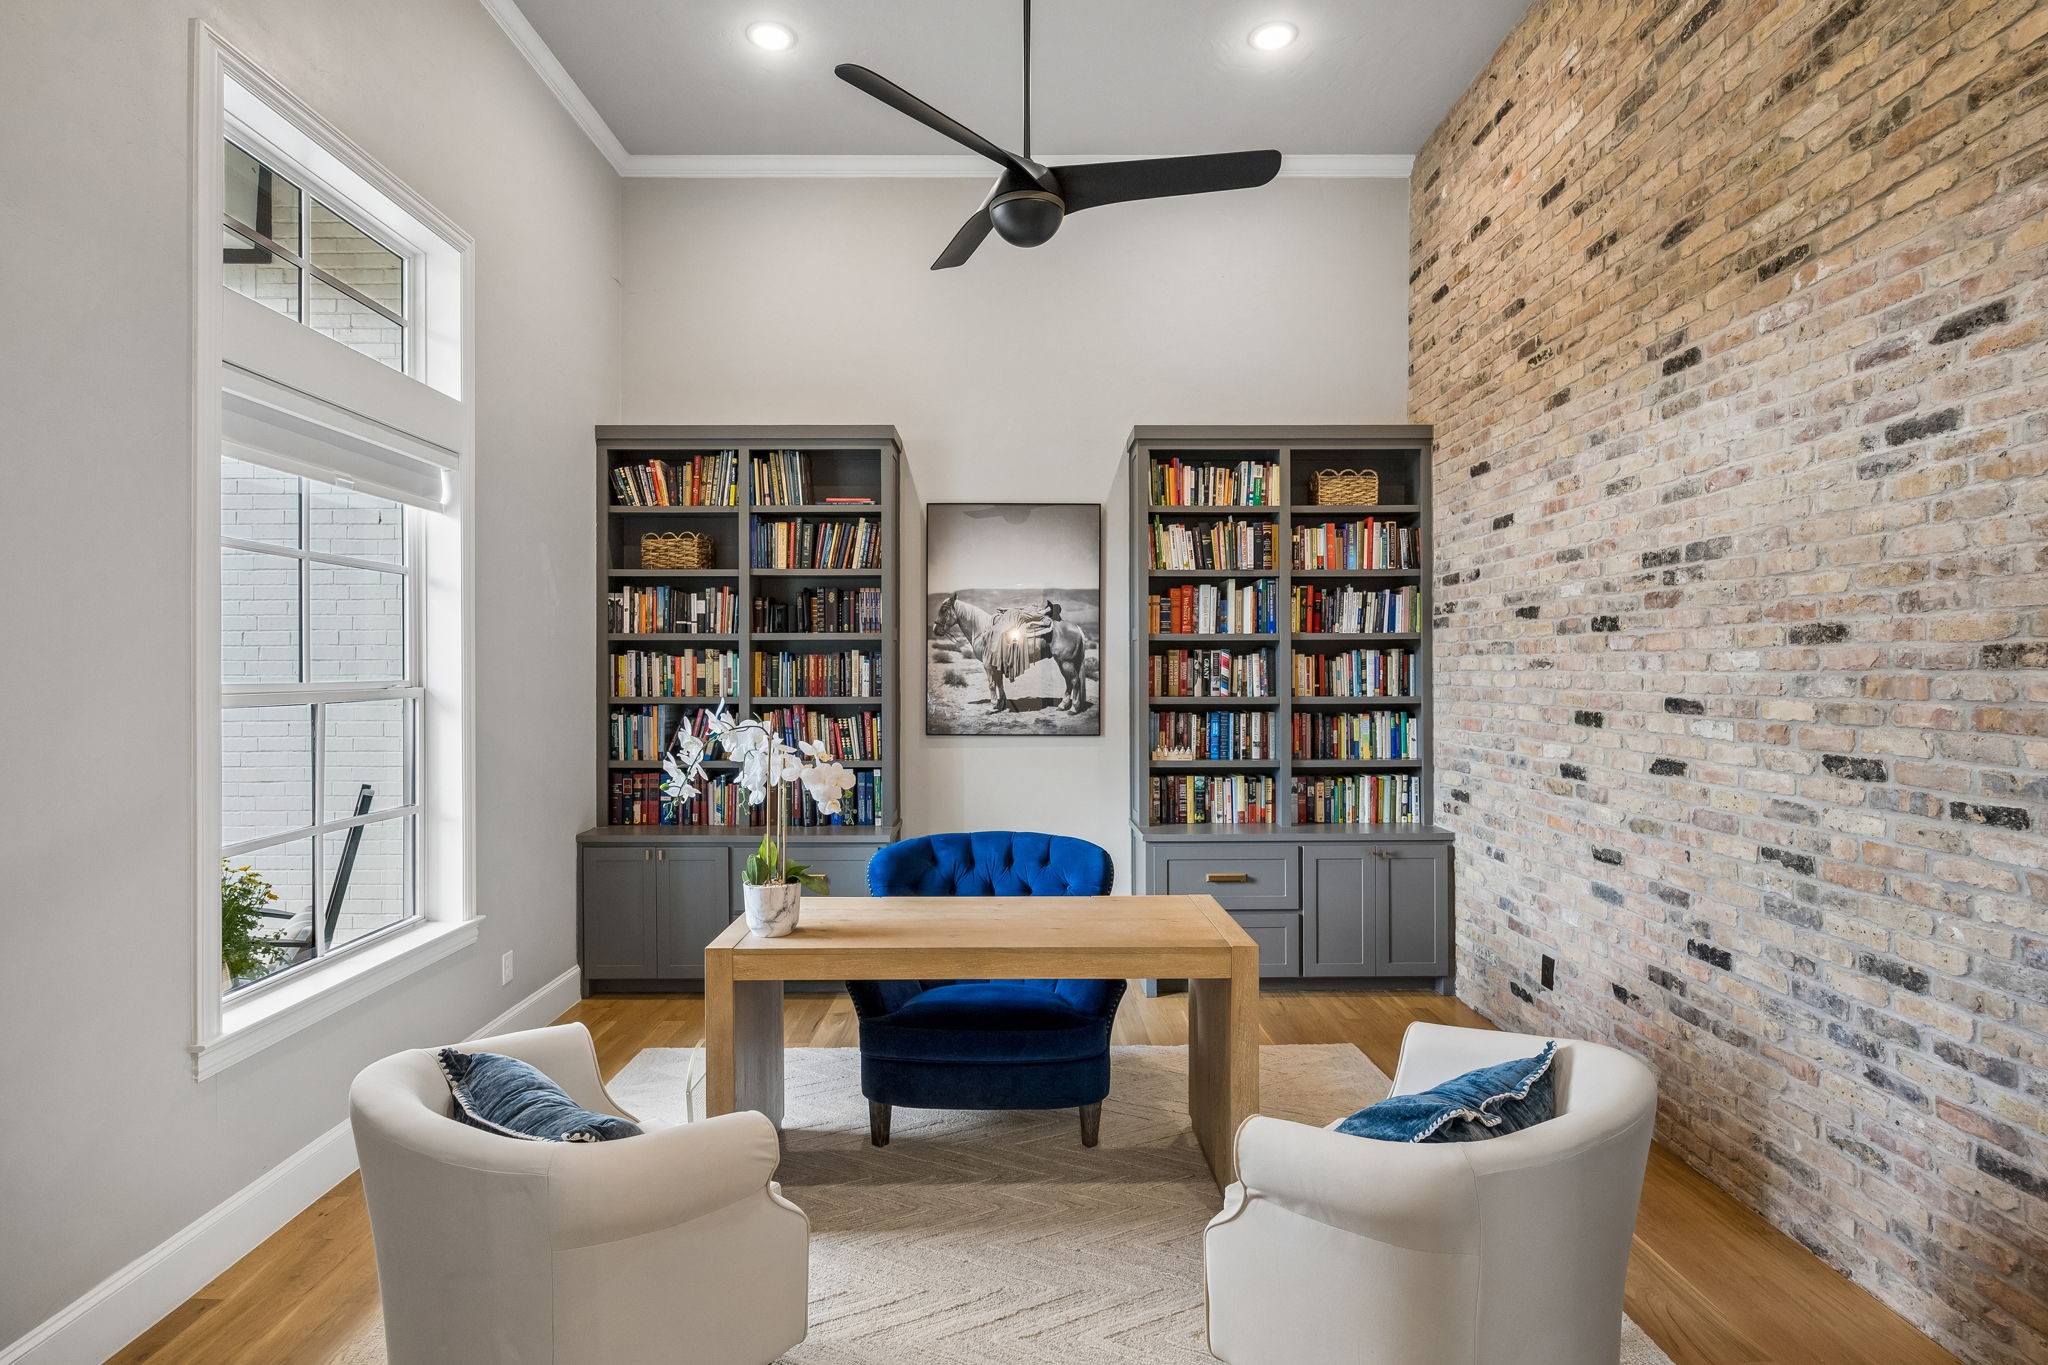
Home office with book-filled built-ins, a wooden desk, blue chair, and exposed-brick wall.
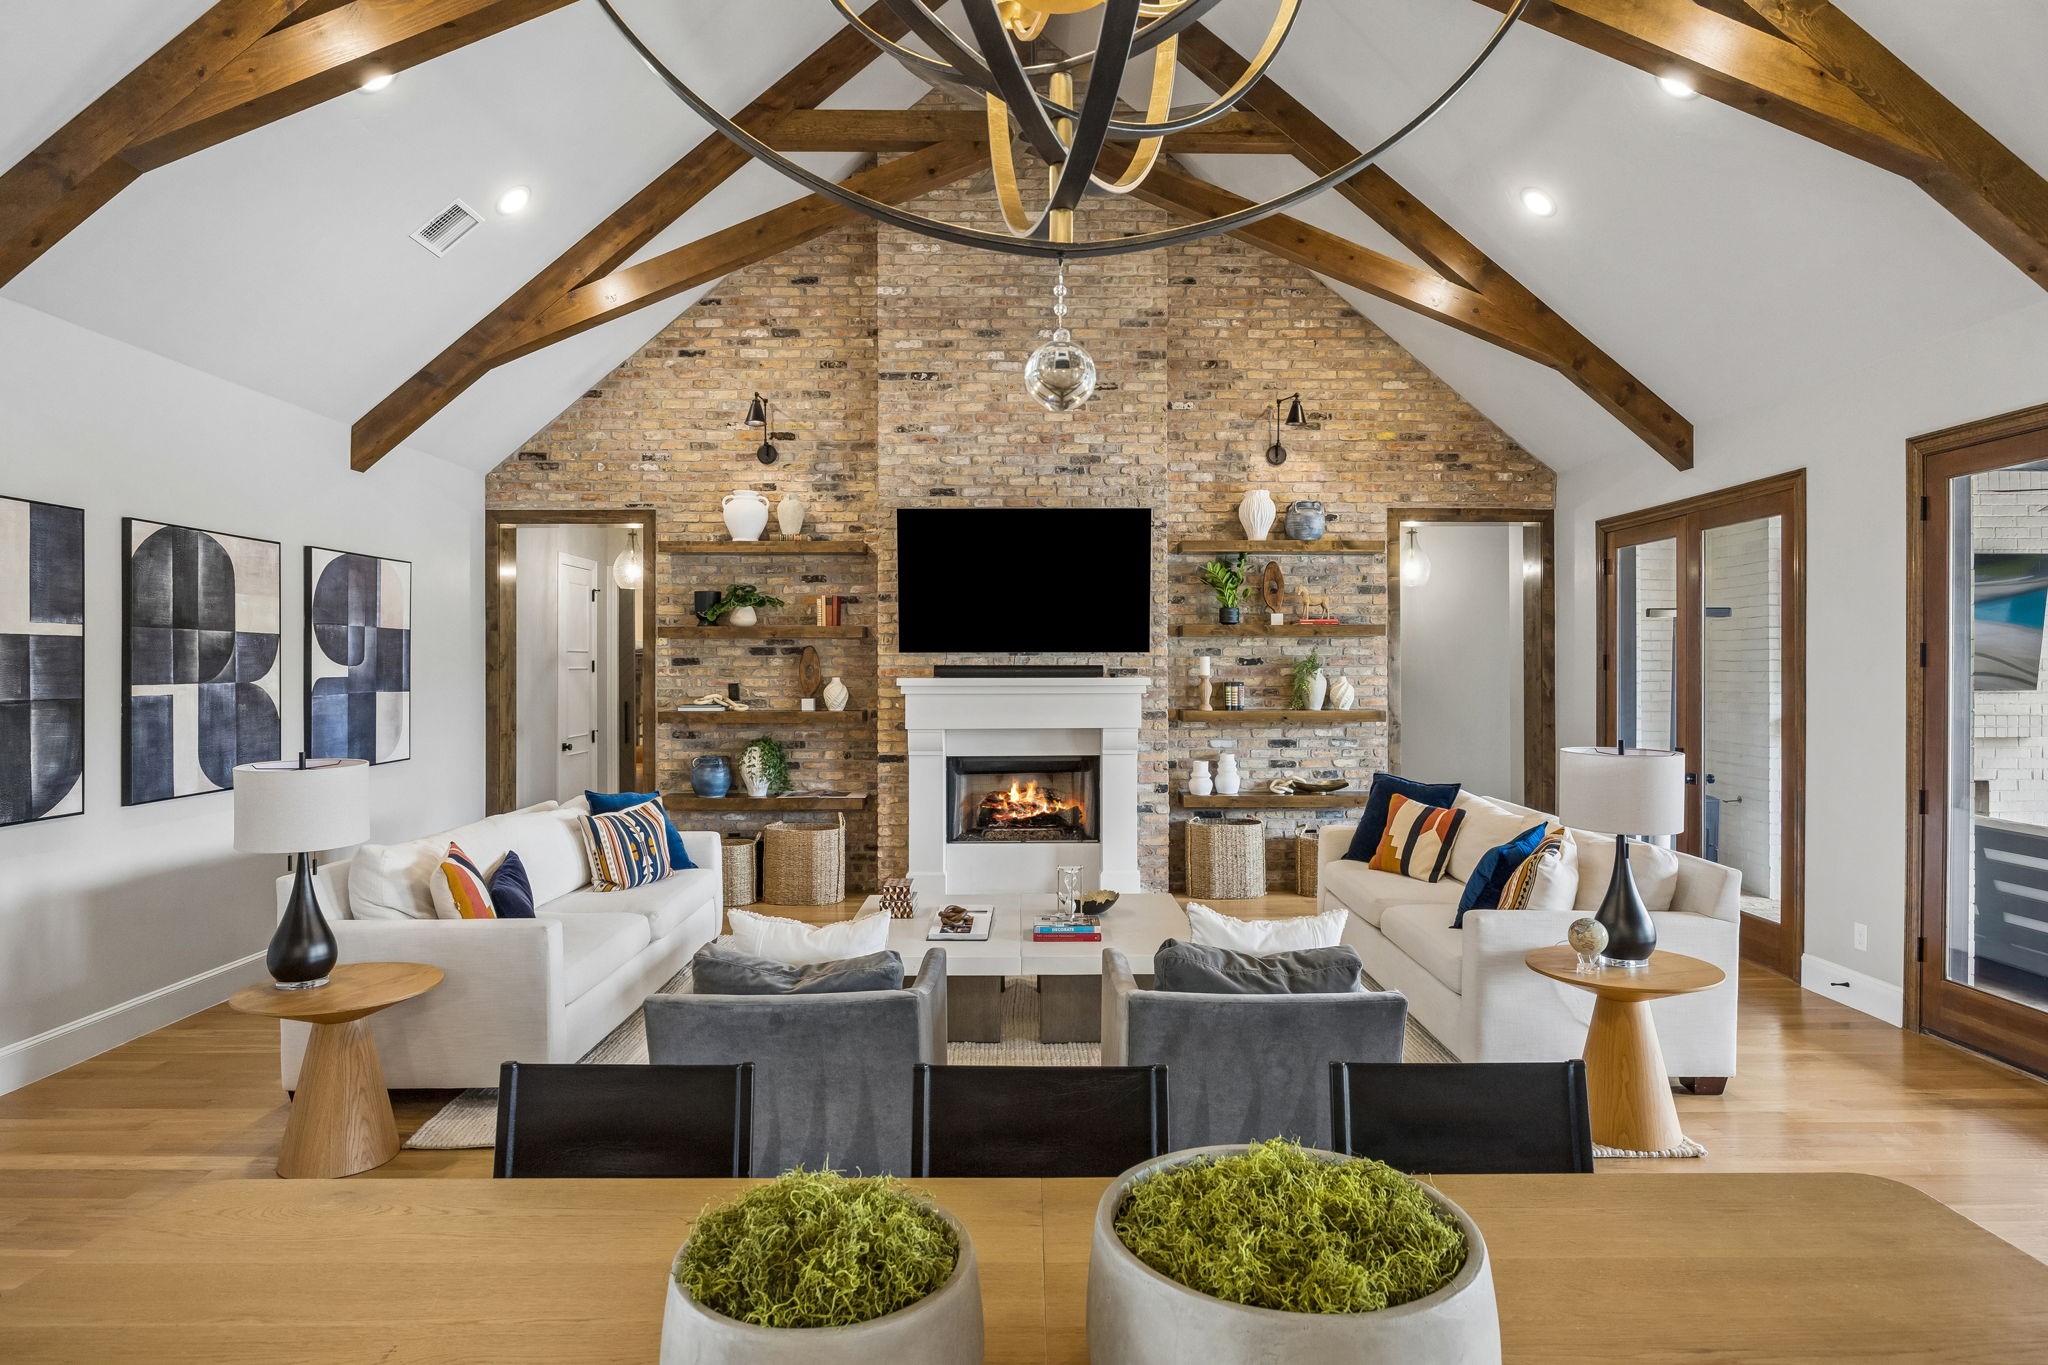
Vaulted living room with exposed wood beams, brick fireplace, built-in shelves, and white sofas.
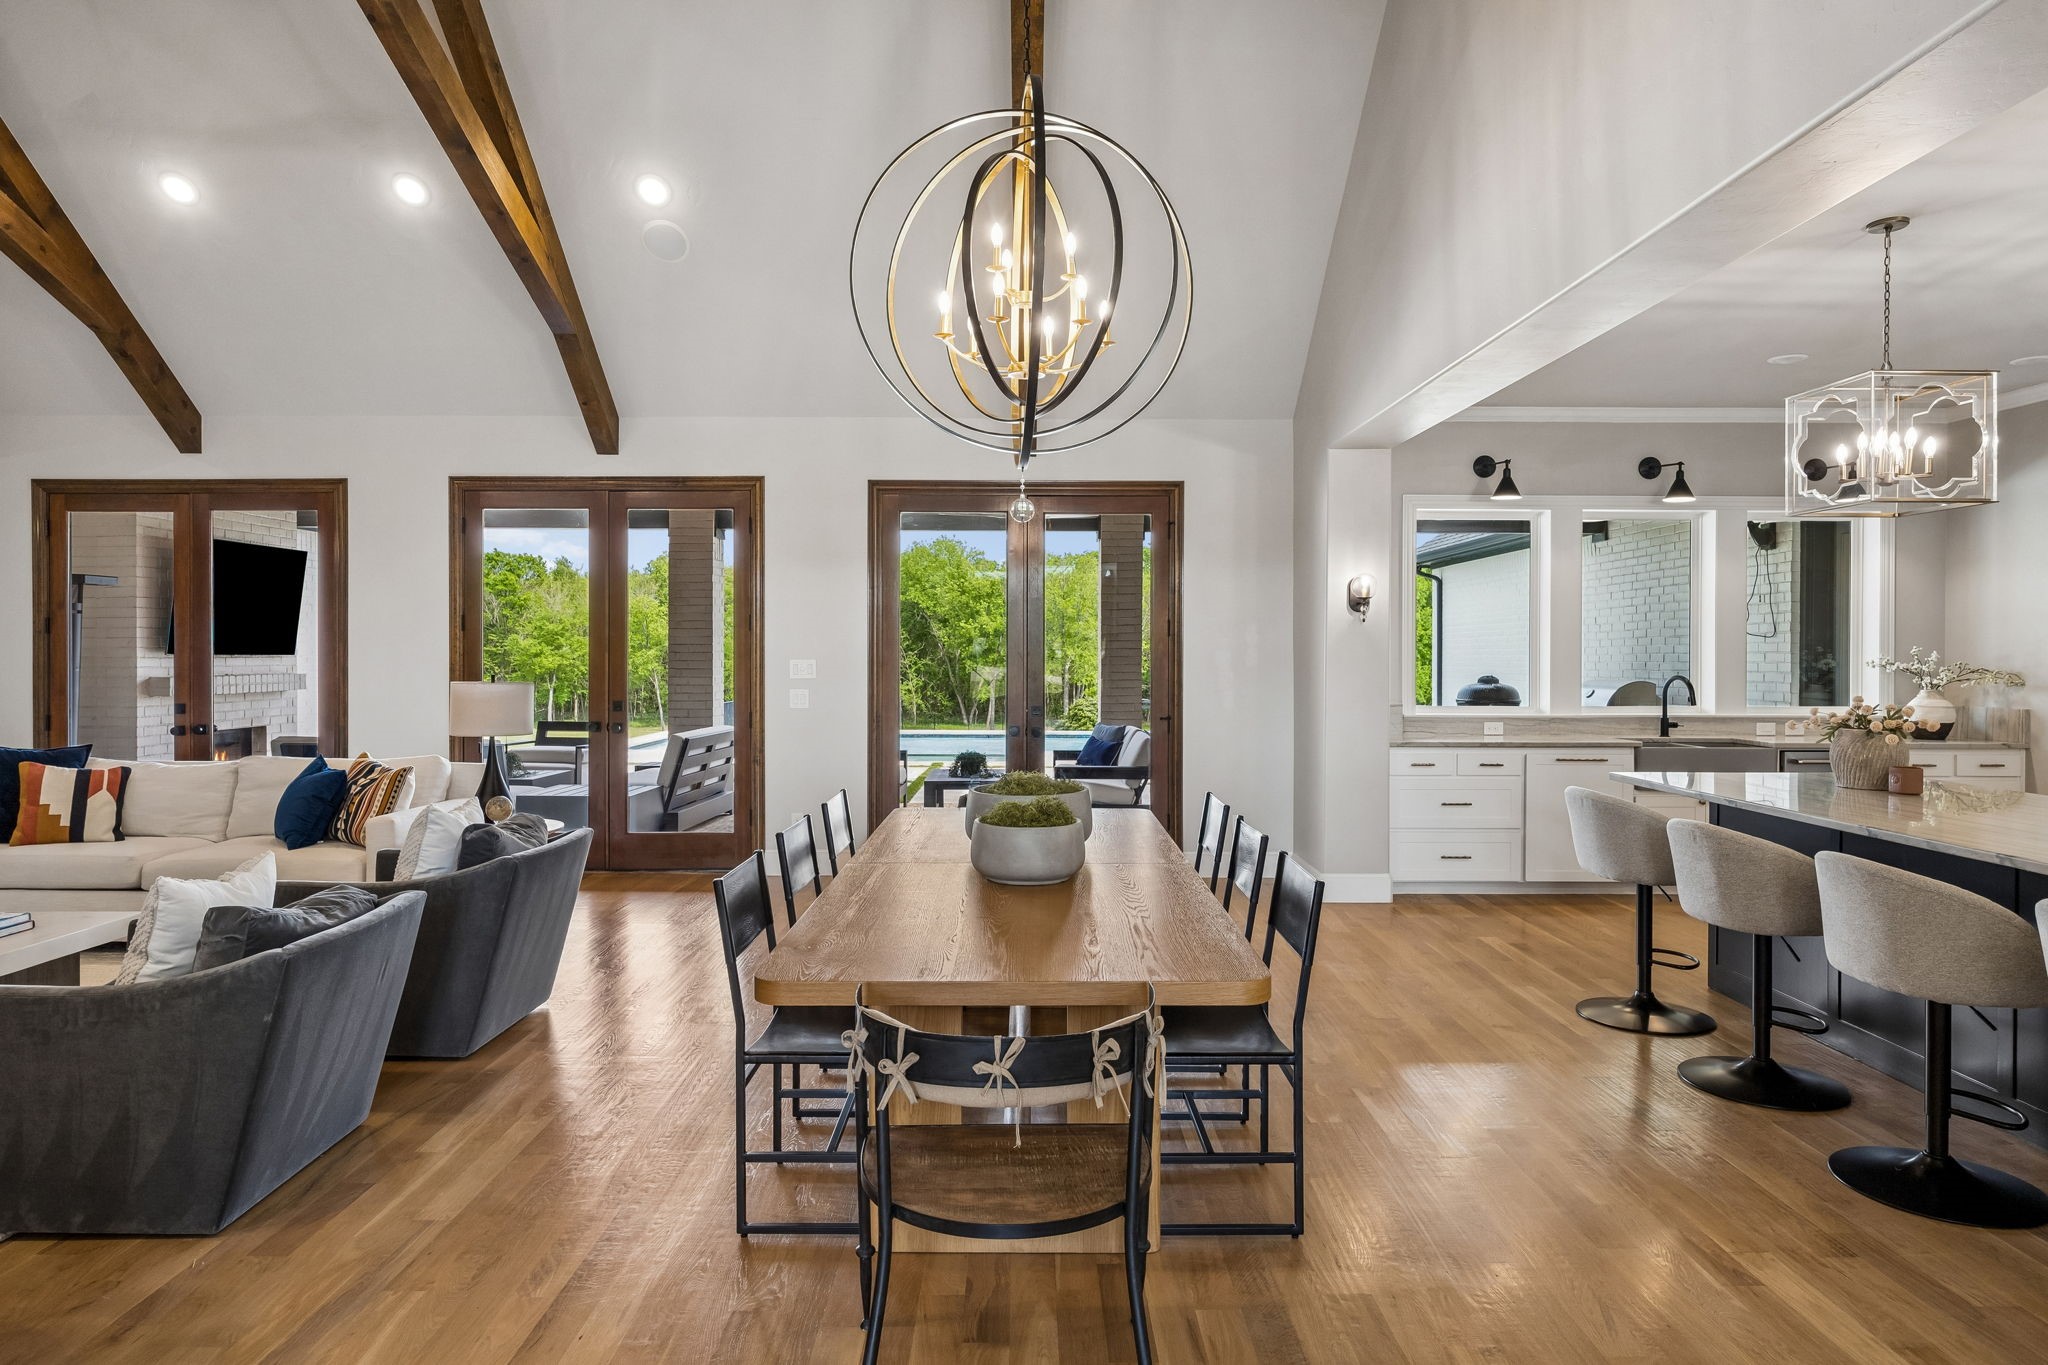
Open-plan dining area with exposed wood beams, a long table, and glass doors overlooking the pool.
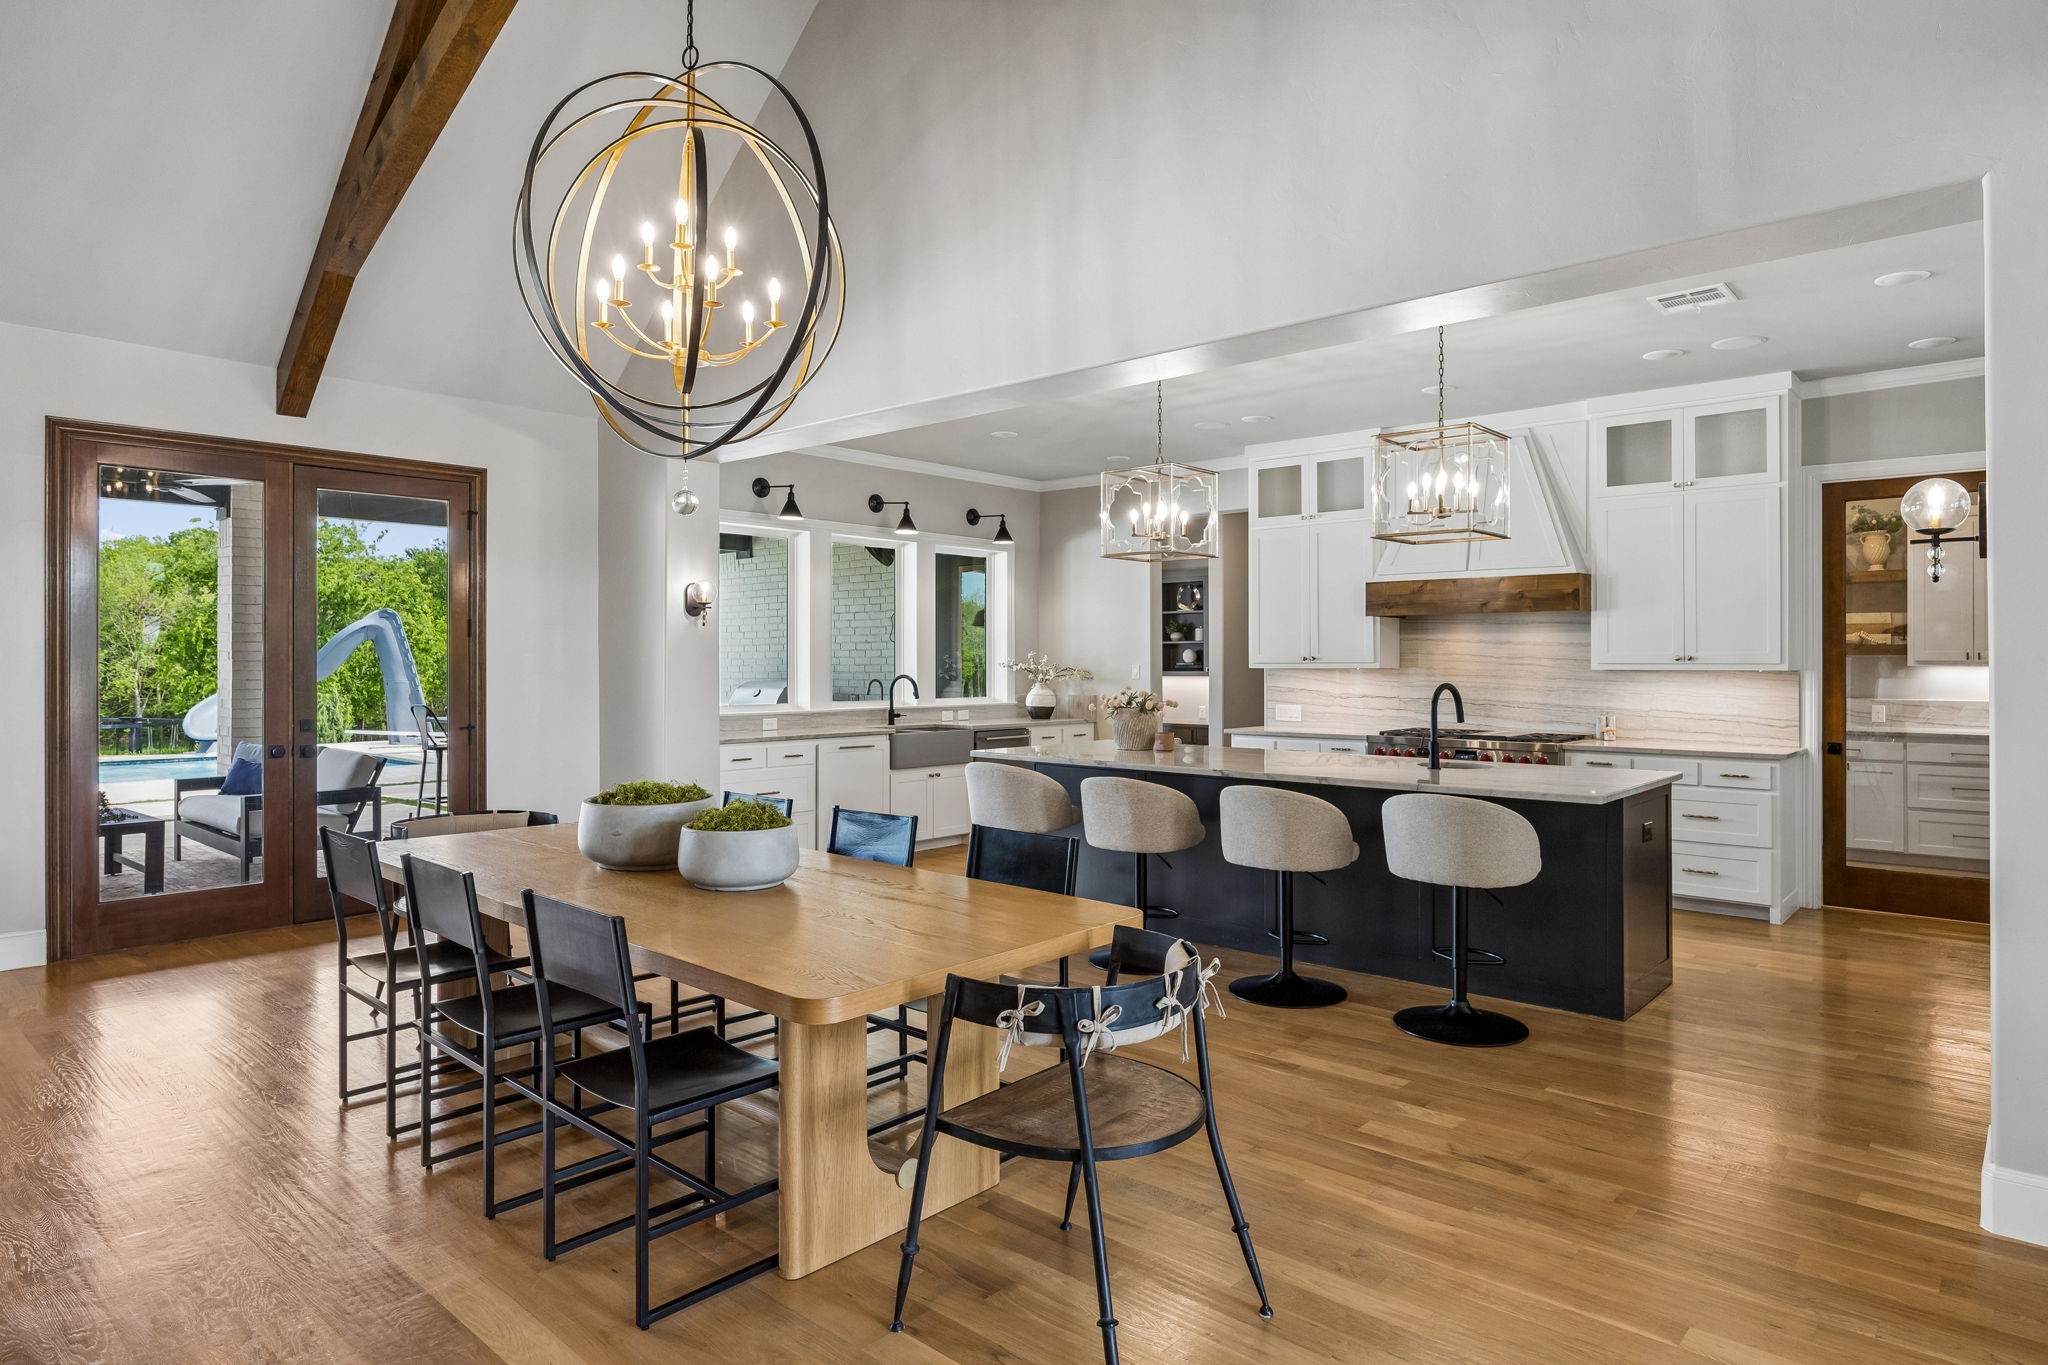
Open-plan kitchen and dining area with white cabinets, a dark island, wood dining table, and pool visible through French doors.
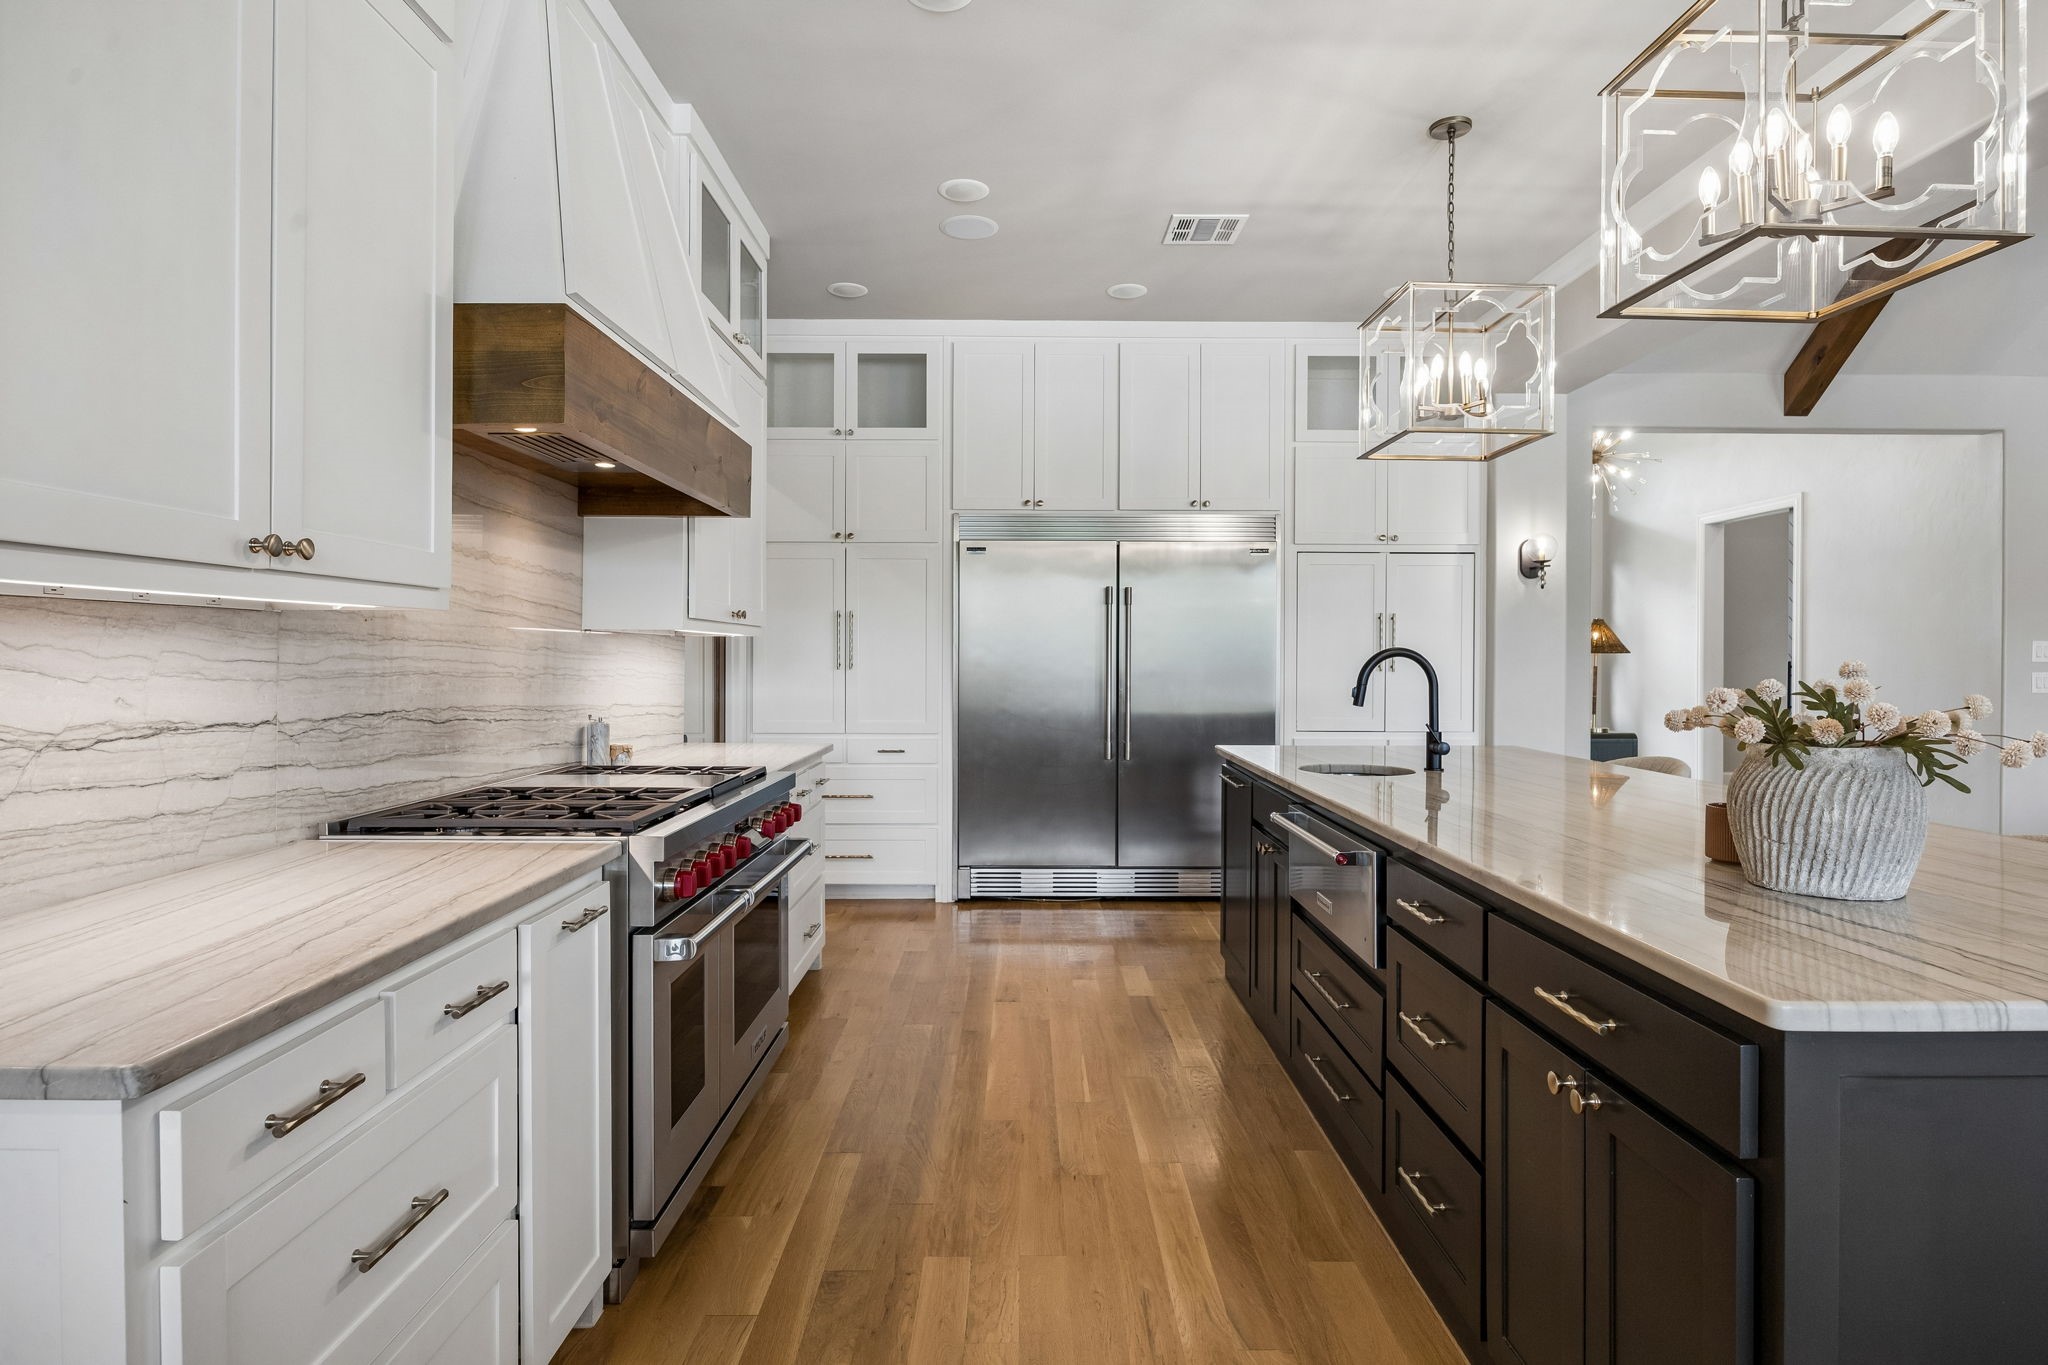
Kitchen with a dark island, white cabinetry, professional range, and glass-and-brass pendant lights.
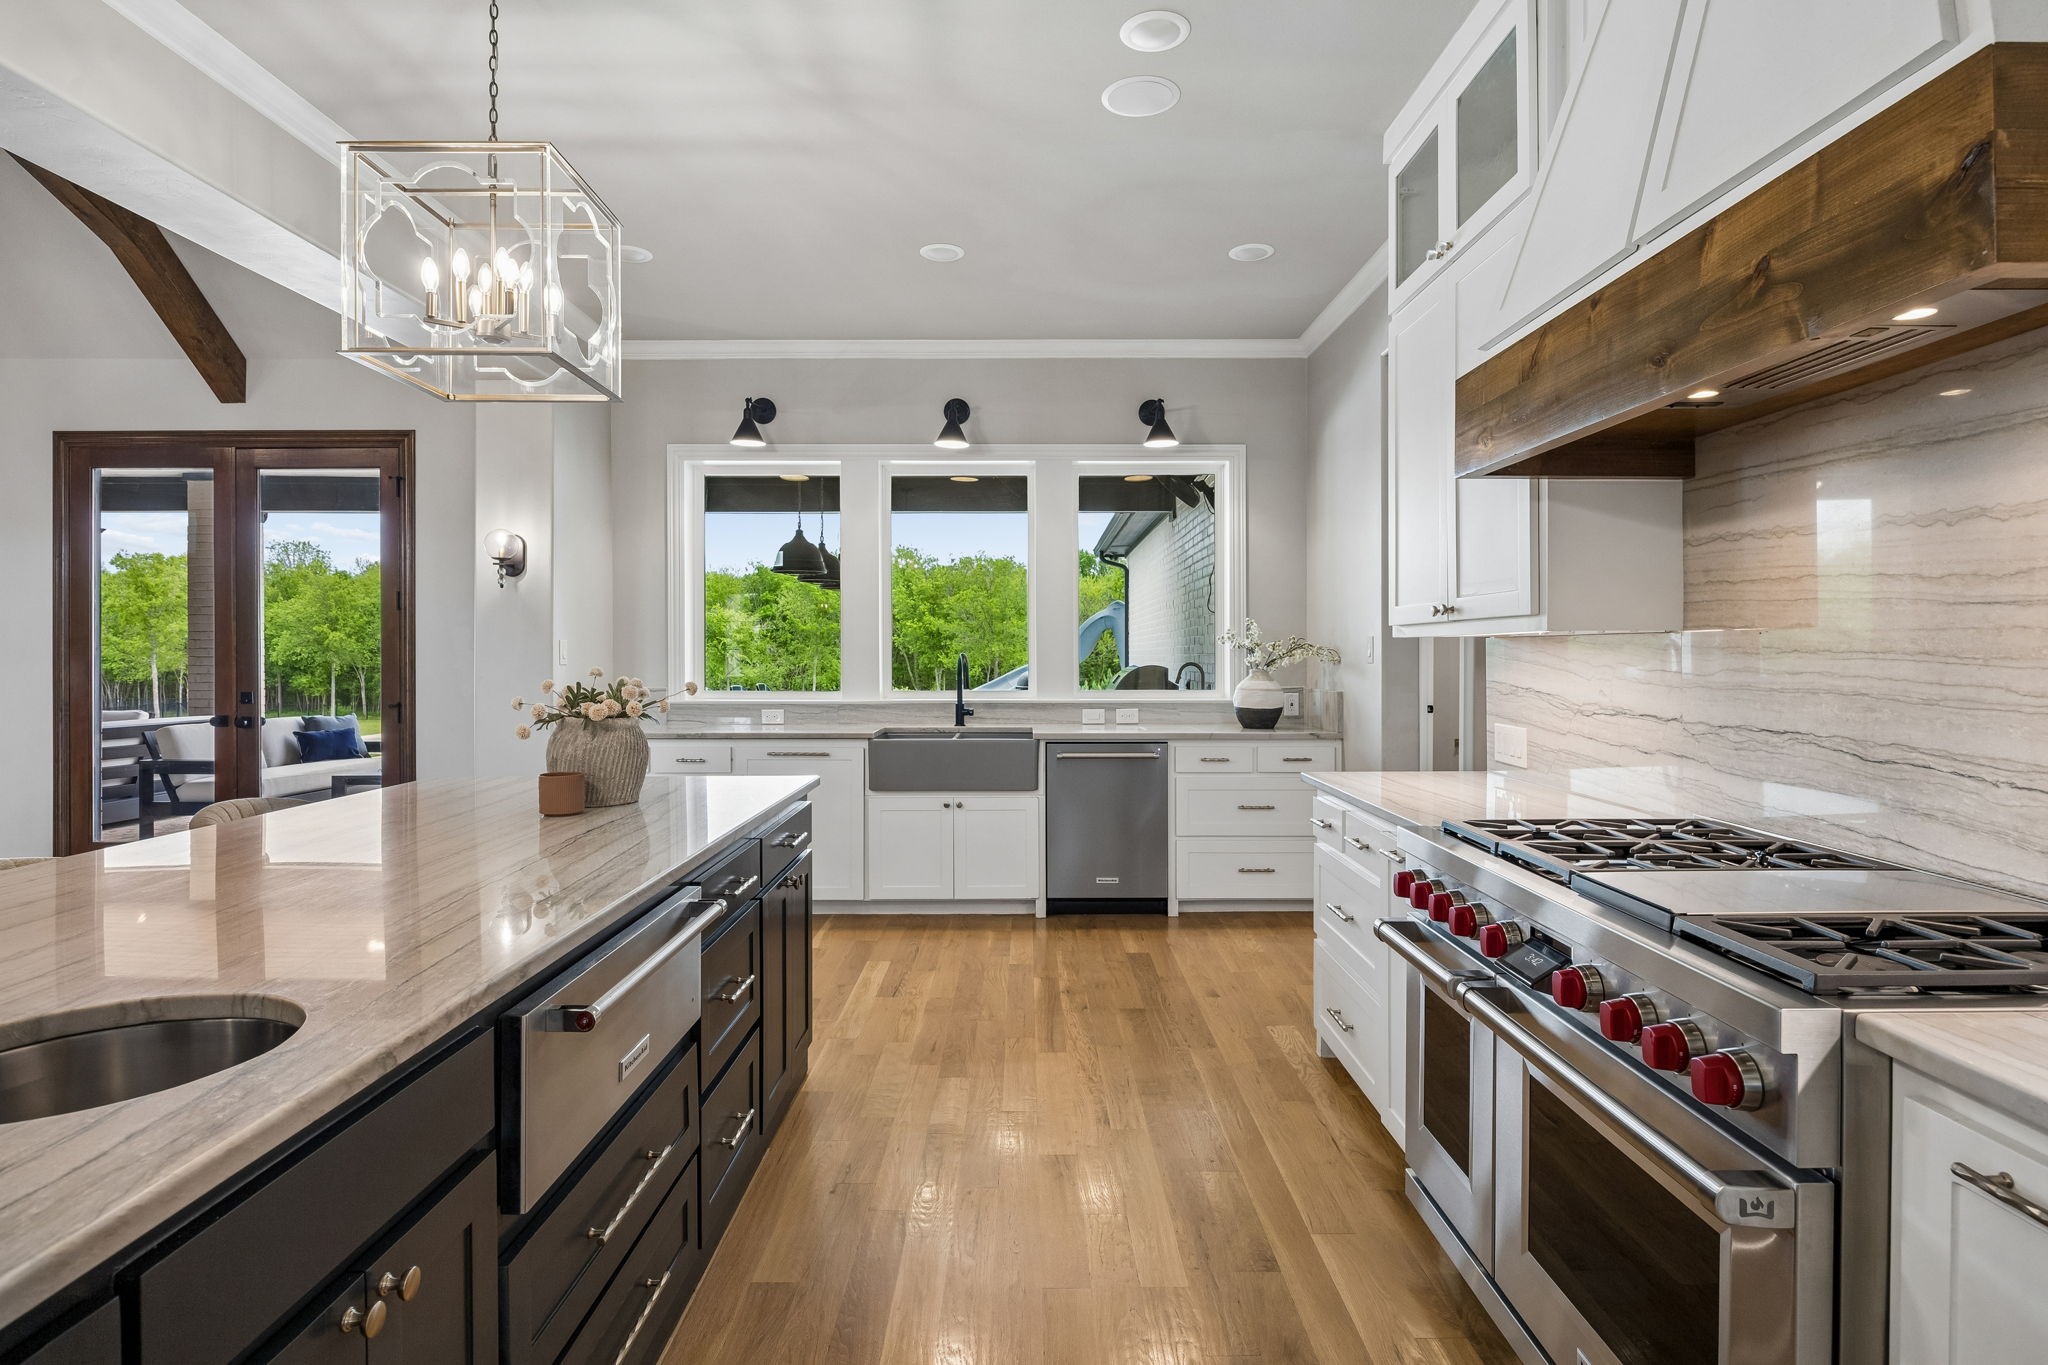
Bright kitchen with a marble island, commercial-style range, white cabinetry, and tree views through large windows.
Kitchen with a built-in stainless steel refrigerator concealed behind open white cabinetry.
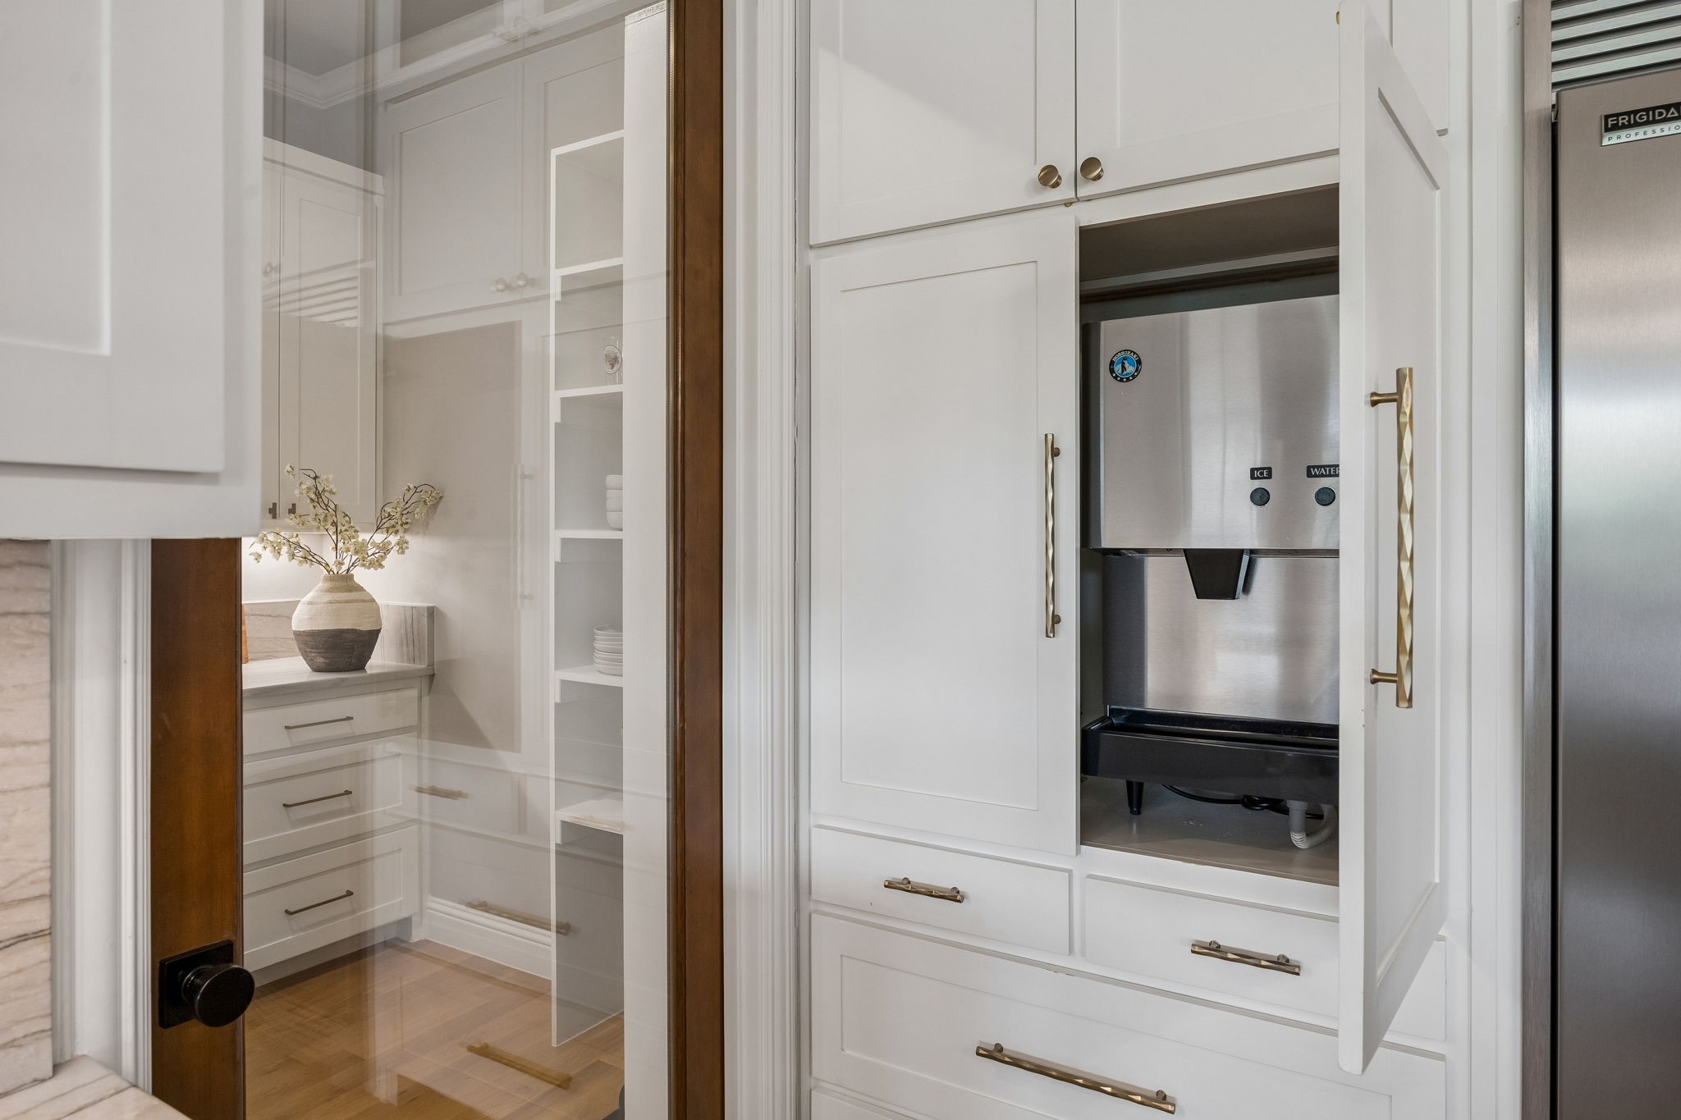
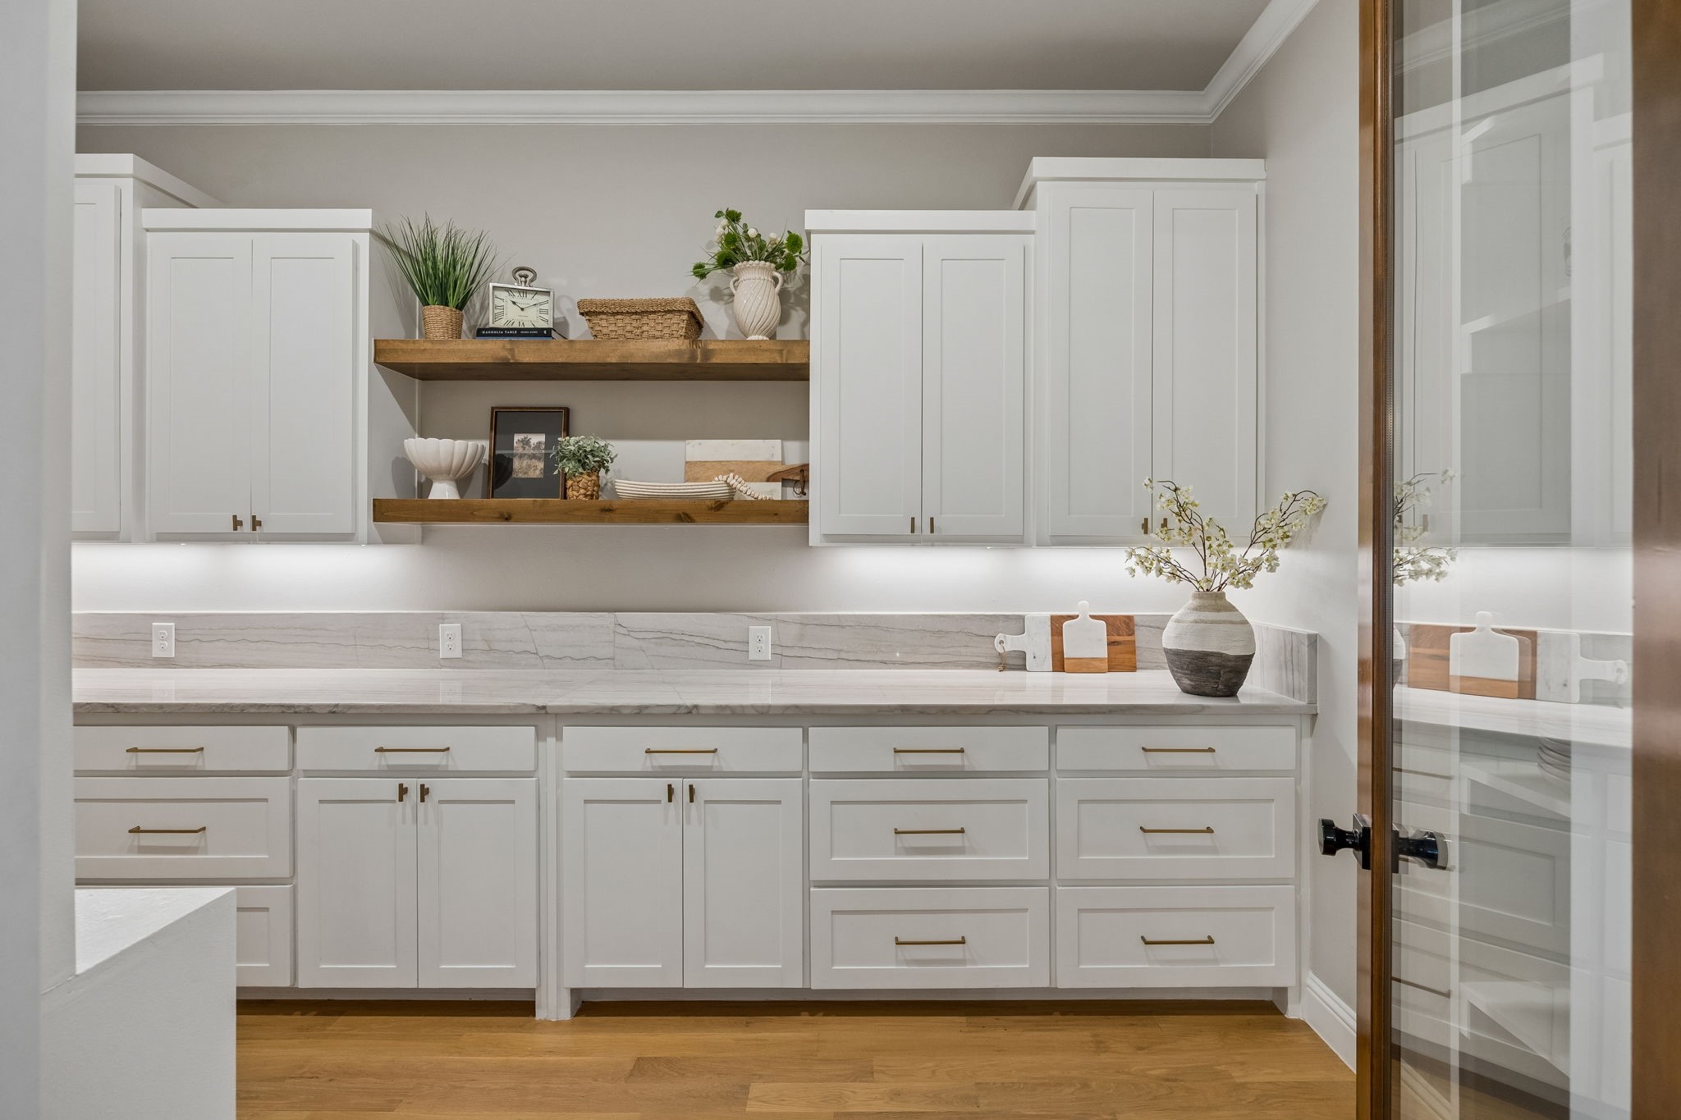
Walk-in pantry with white cabinetry, a long stone counter, and open wood display shelves.
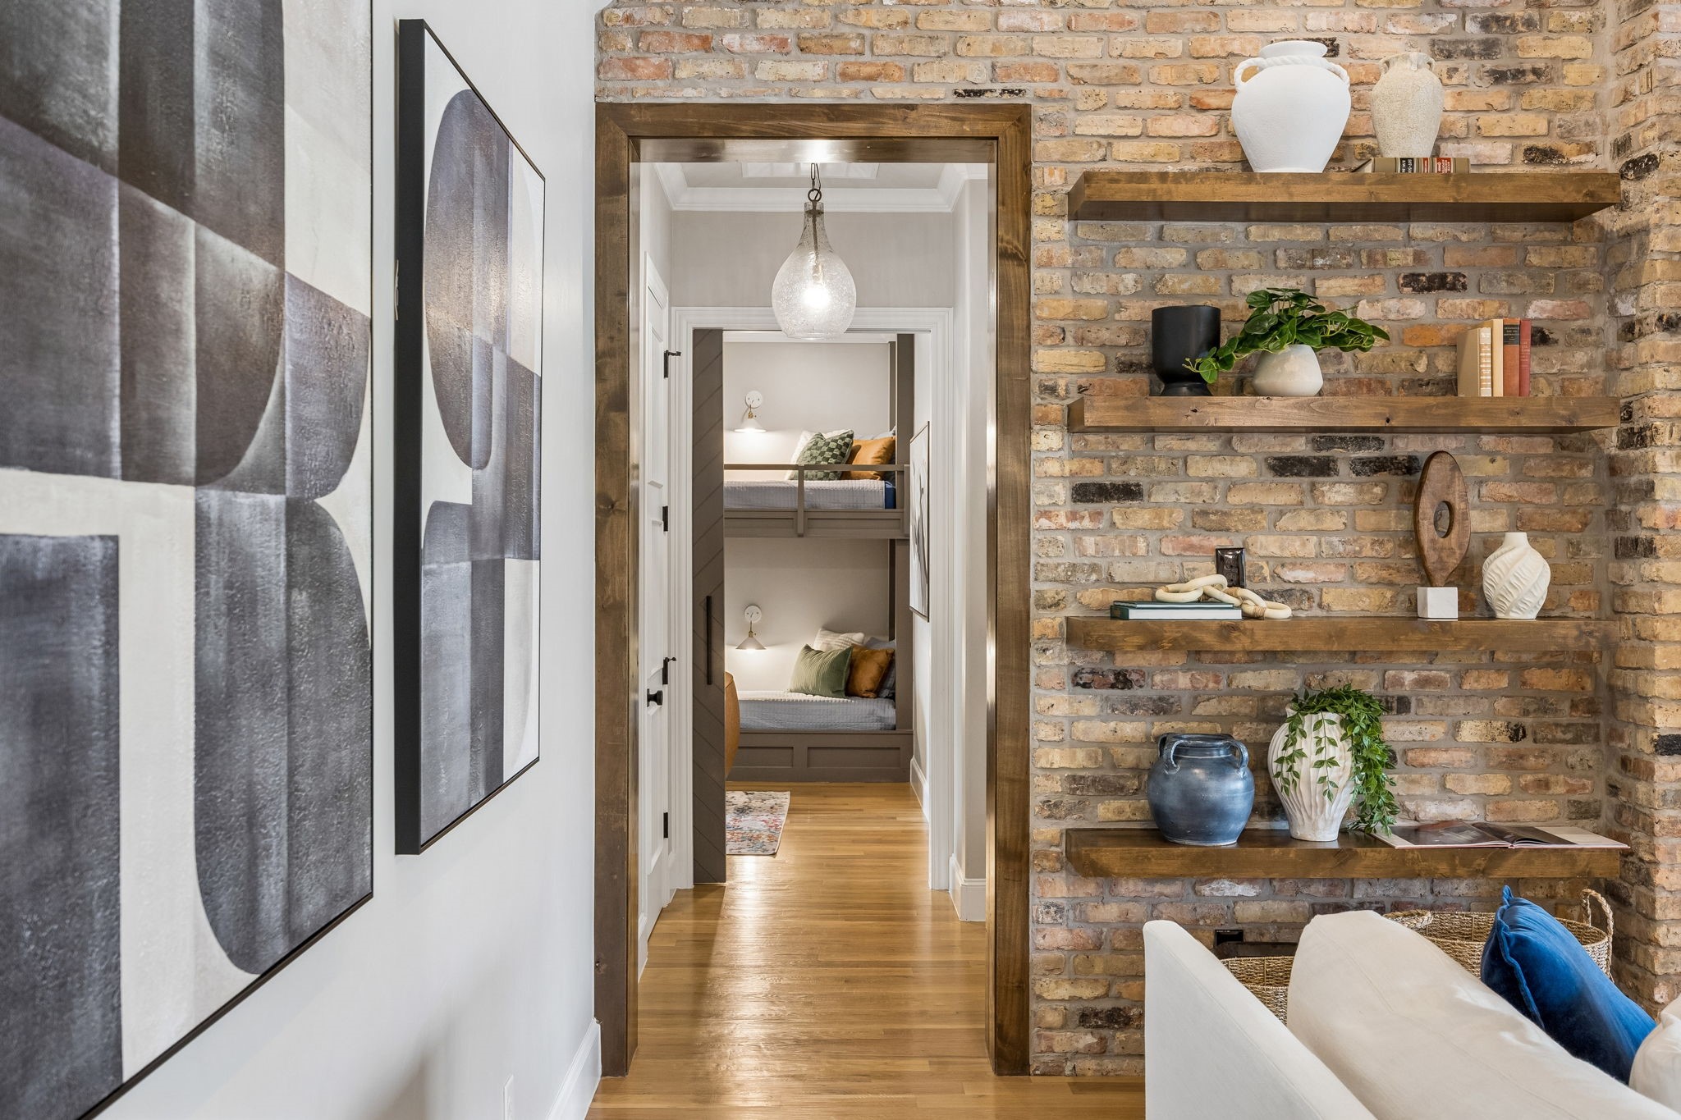
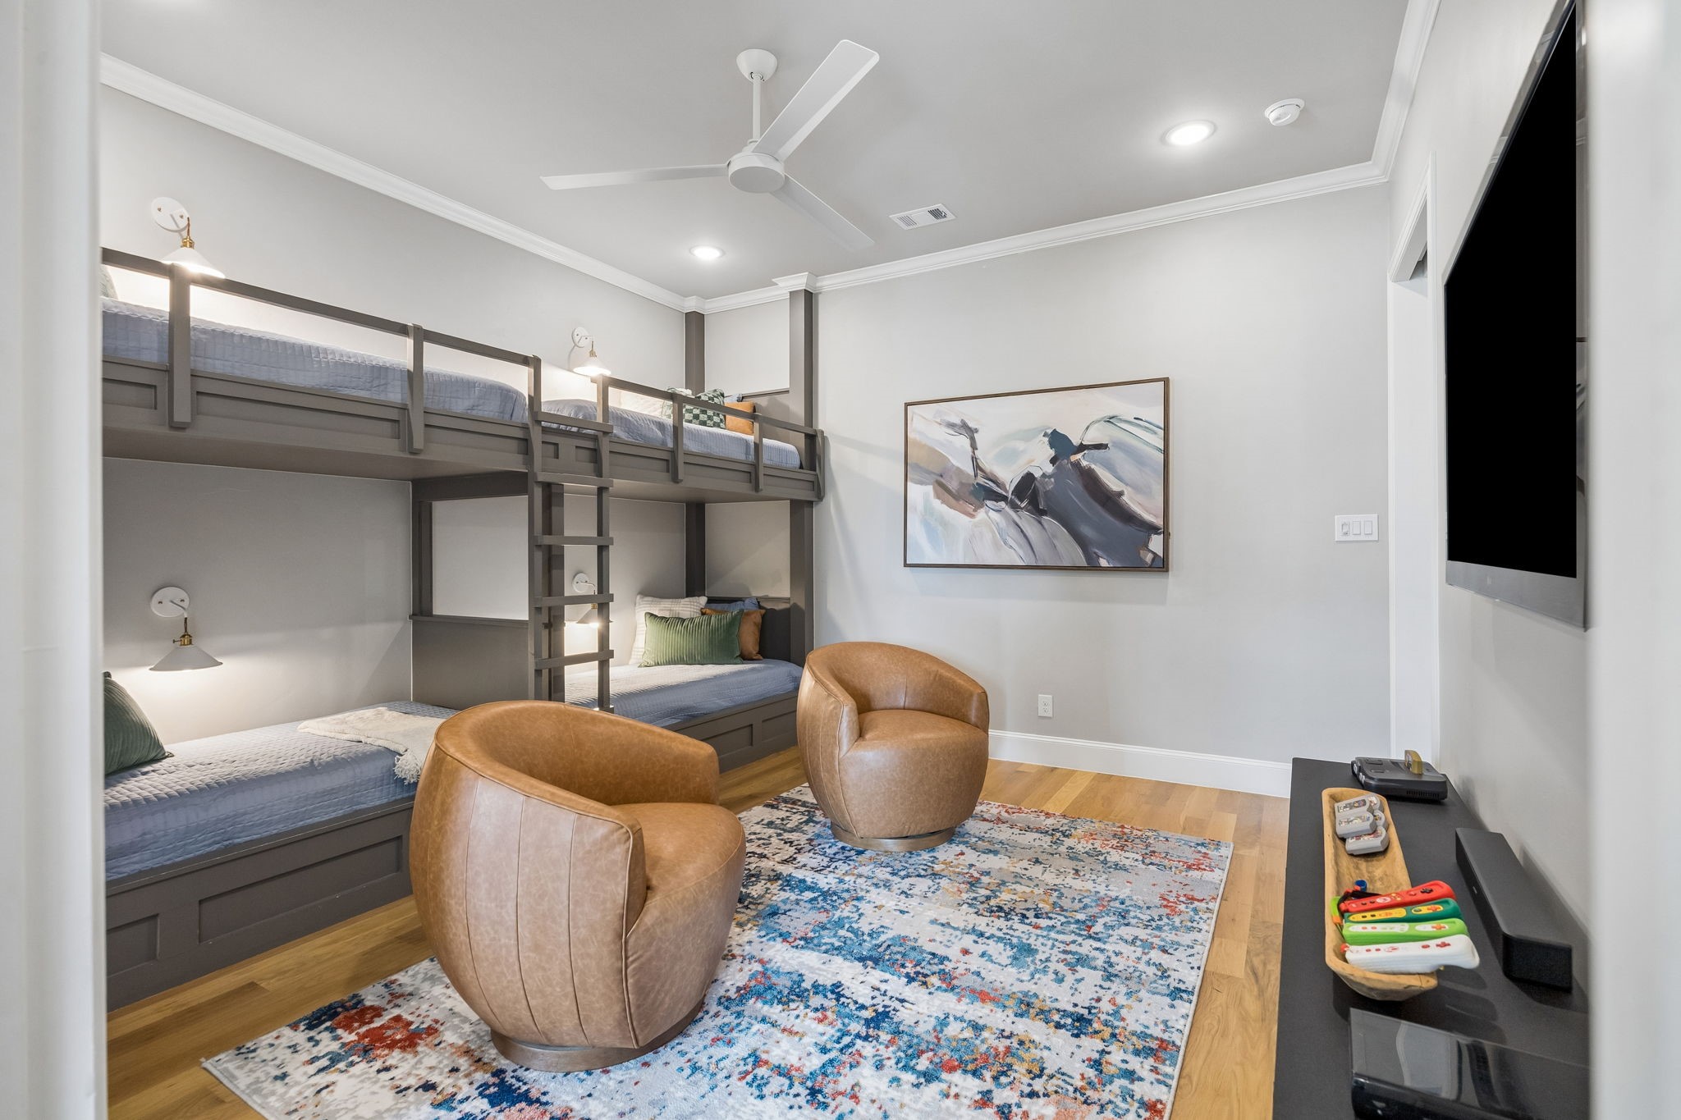
Hallway with brick shelving and artwork leading to a room with built-in bunk beds.
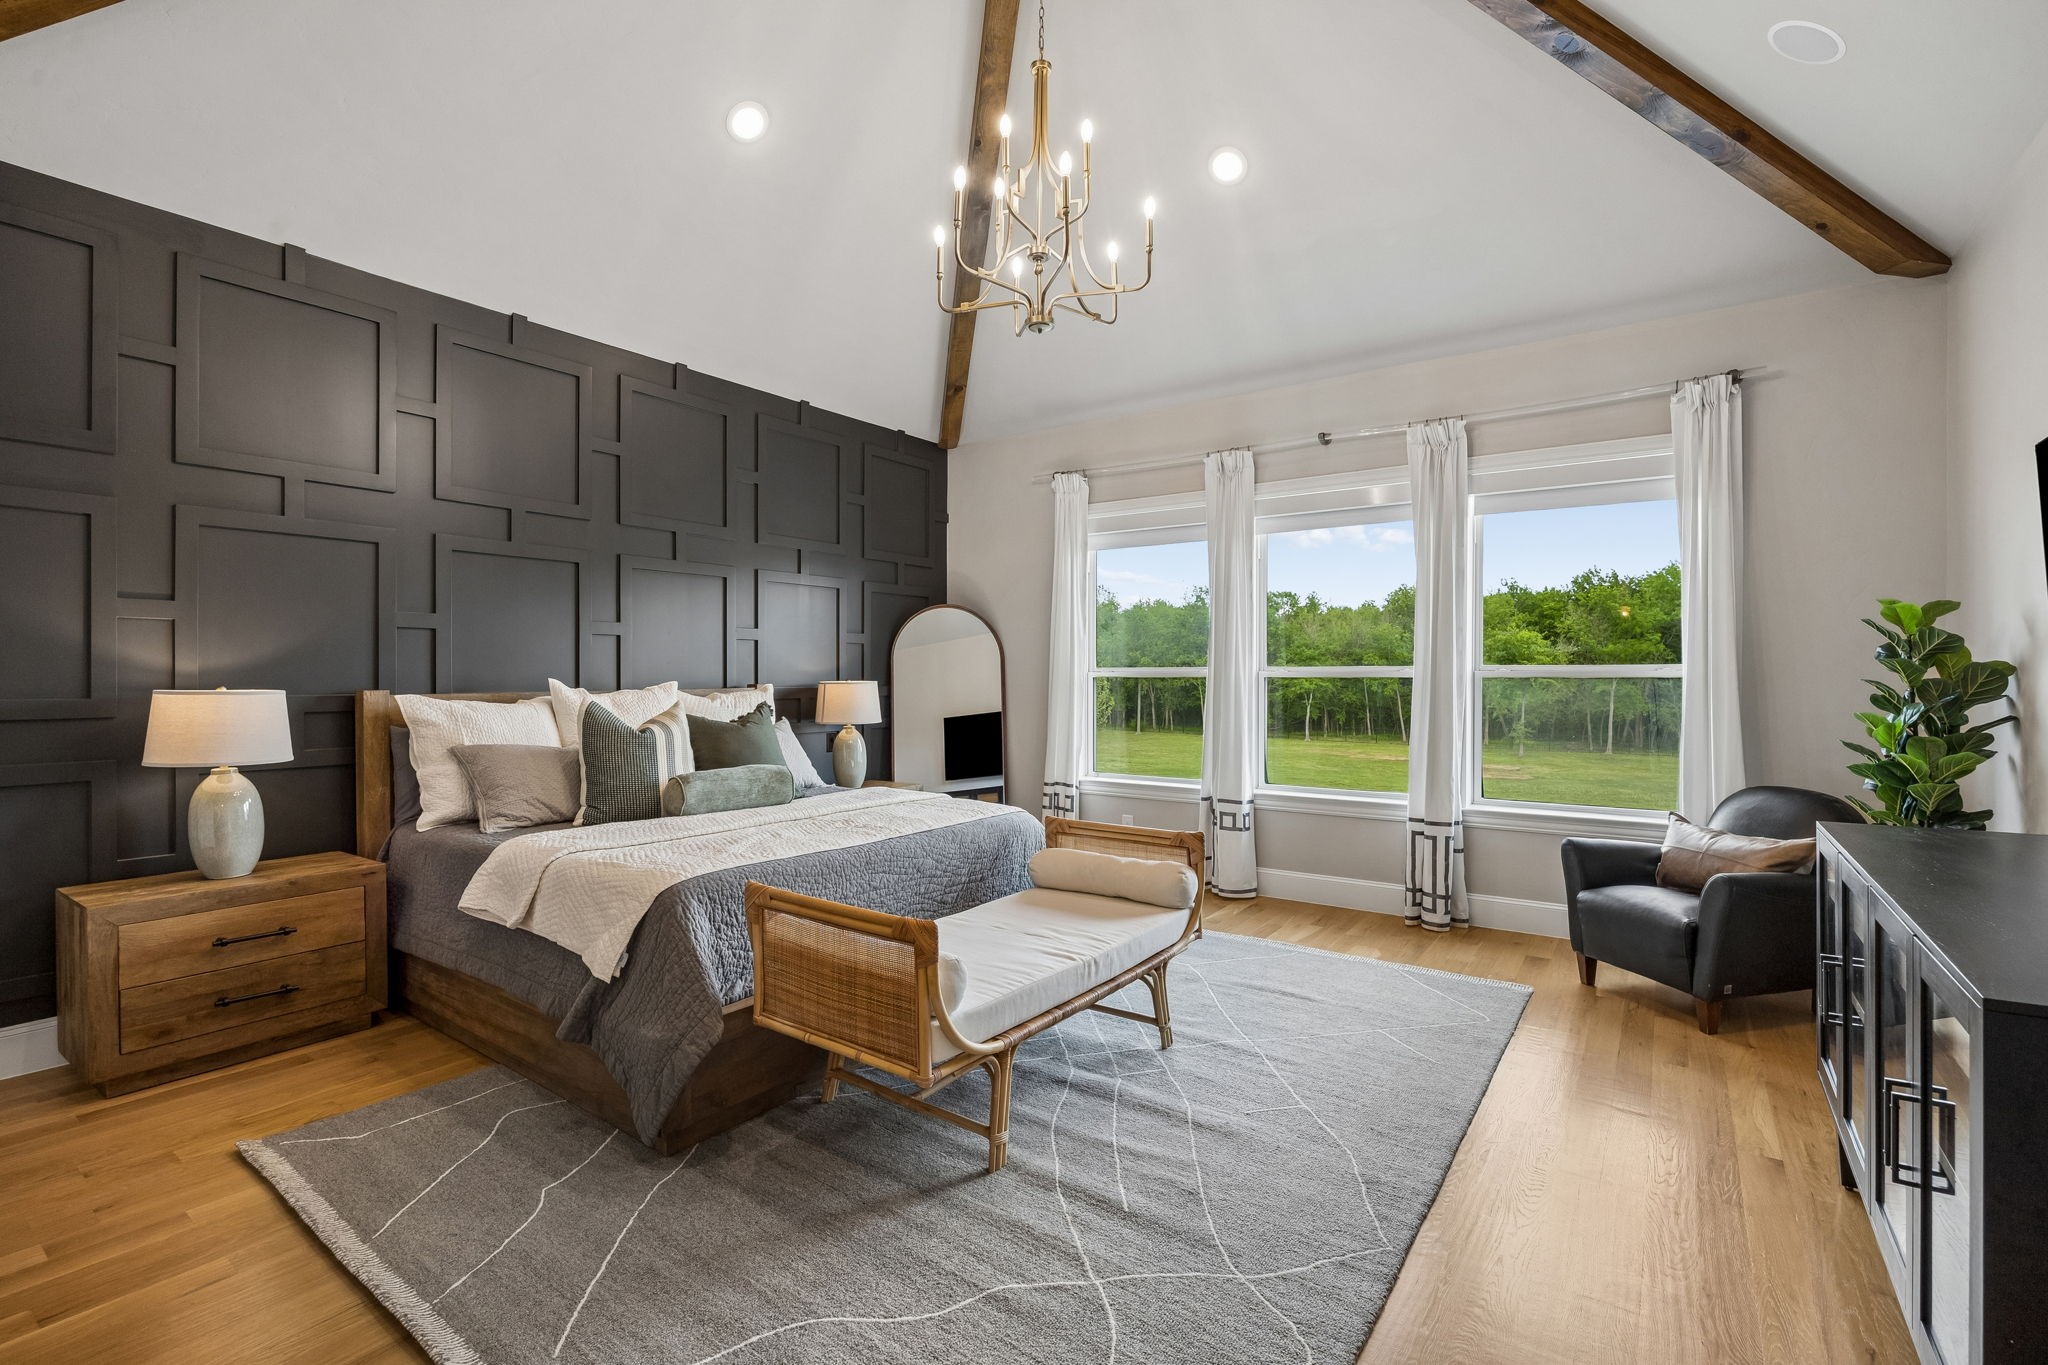
Primary bedroom with a geometric paneled accent wall, vaulted ceiling, and windows overlooking a green lawn.
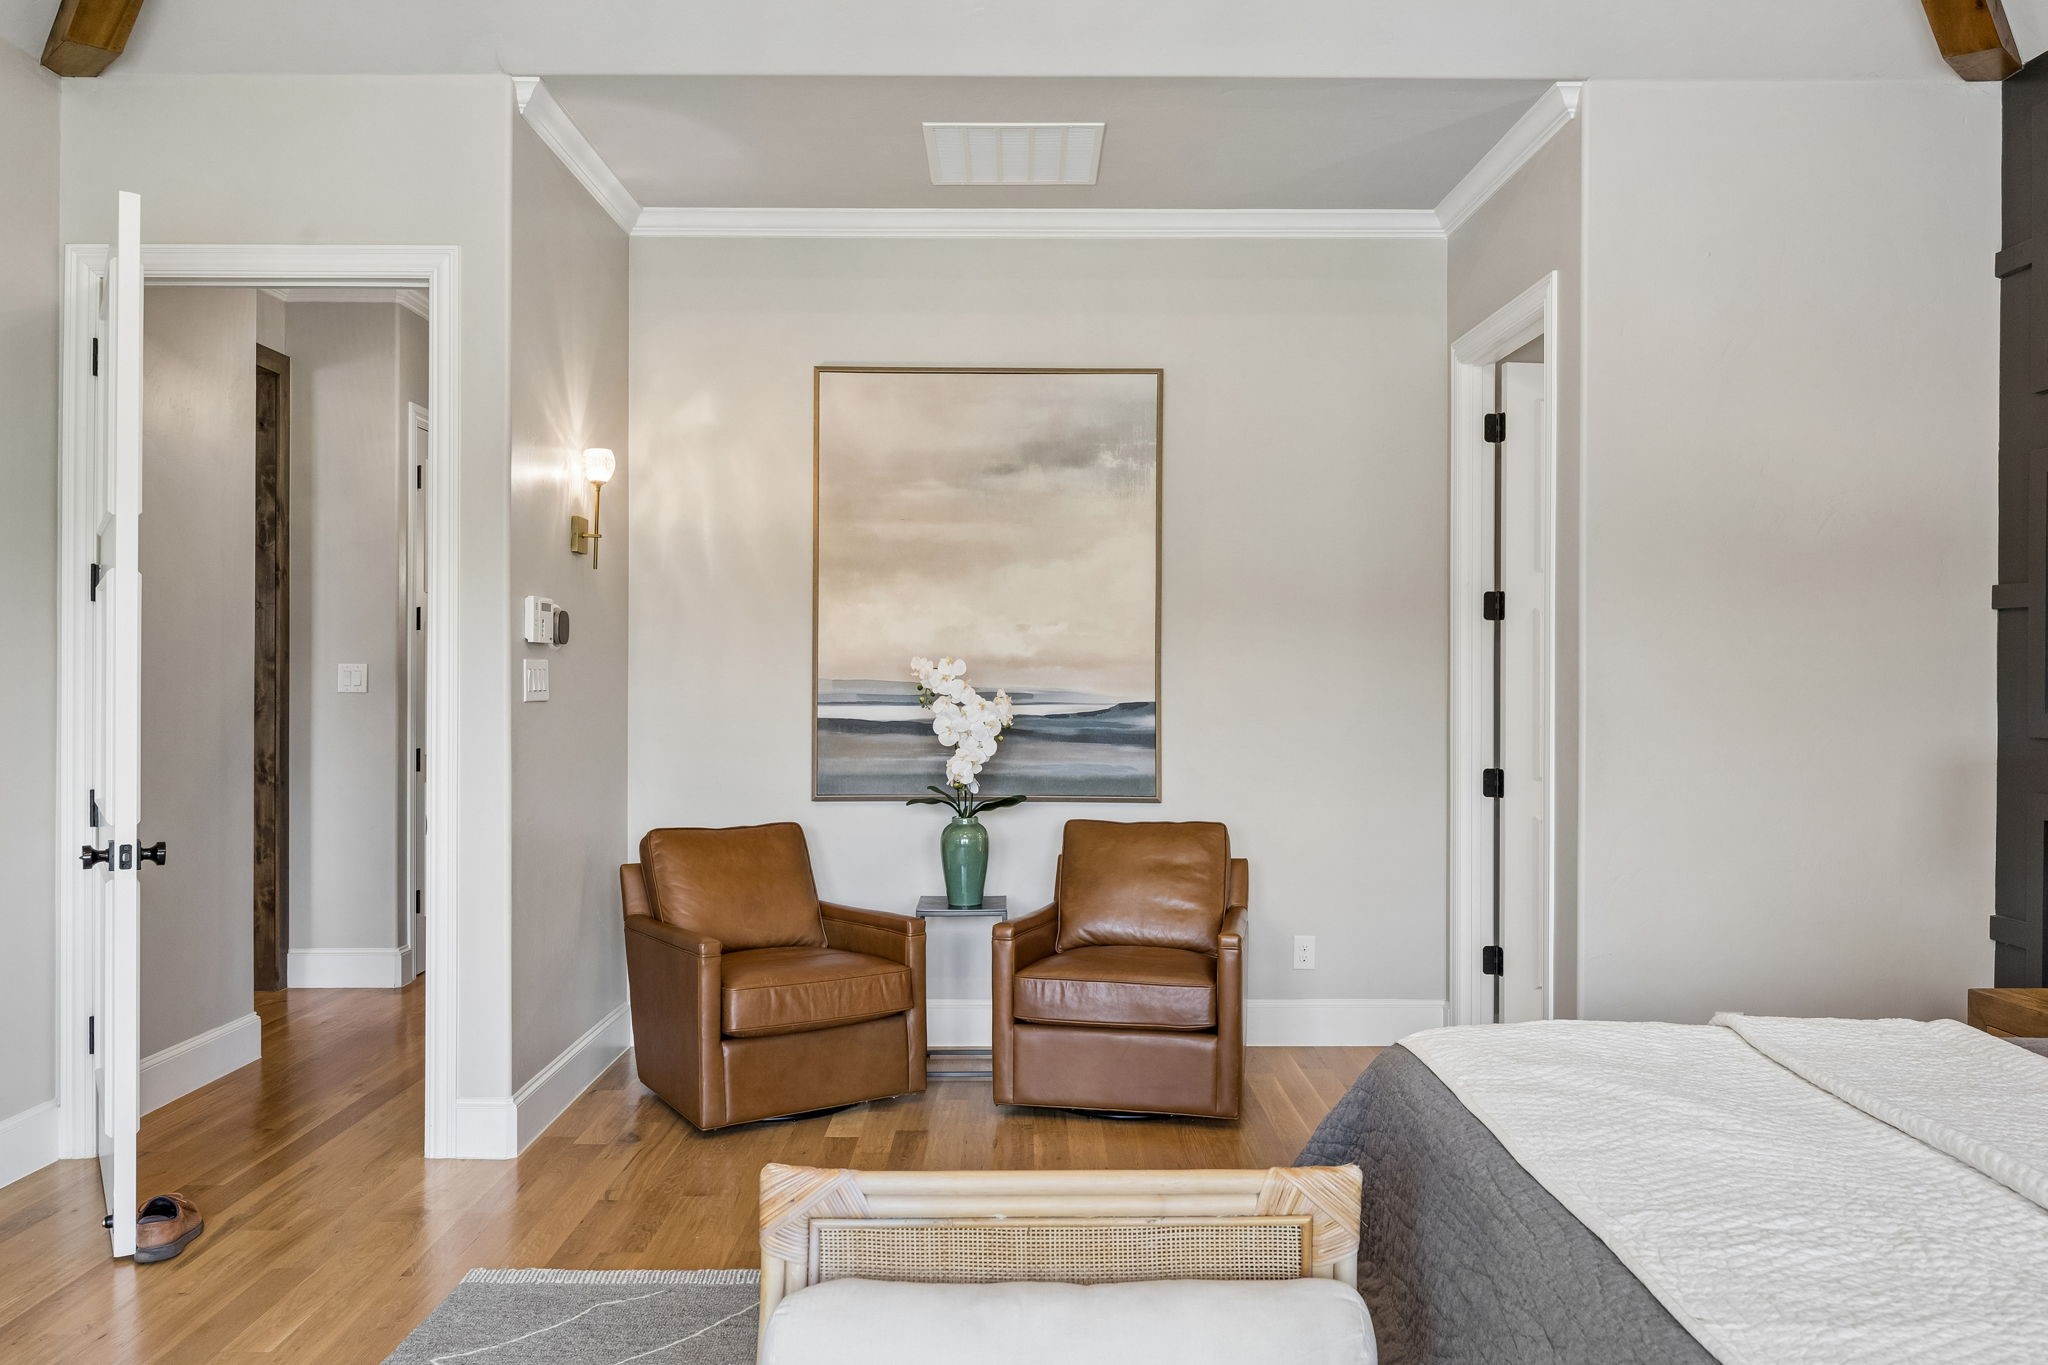
Bedroom with two brown leather armchairs and white orchids beneath framed artwork.
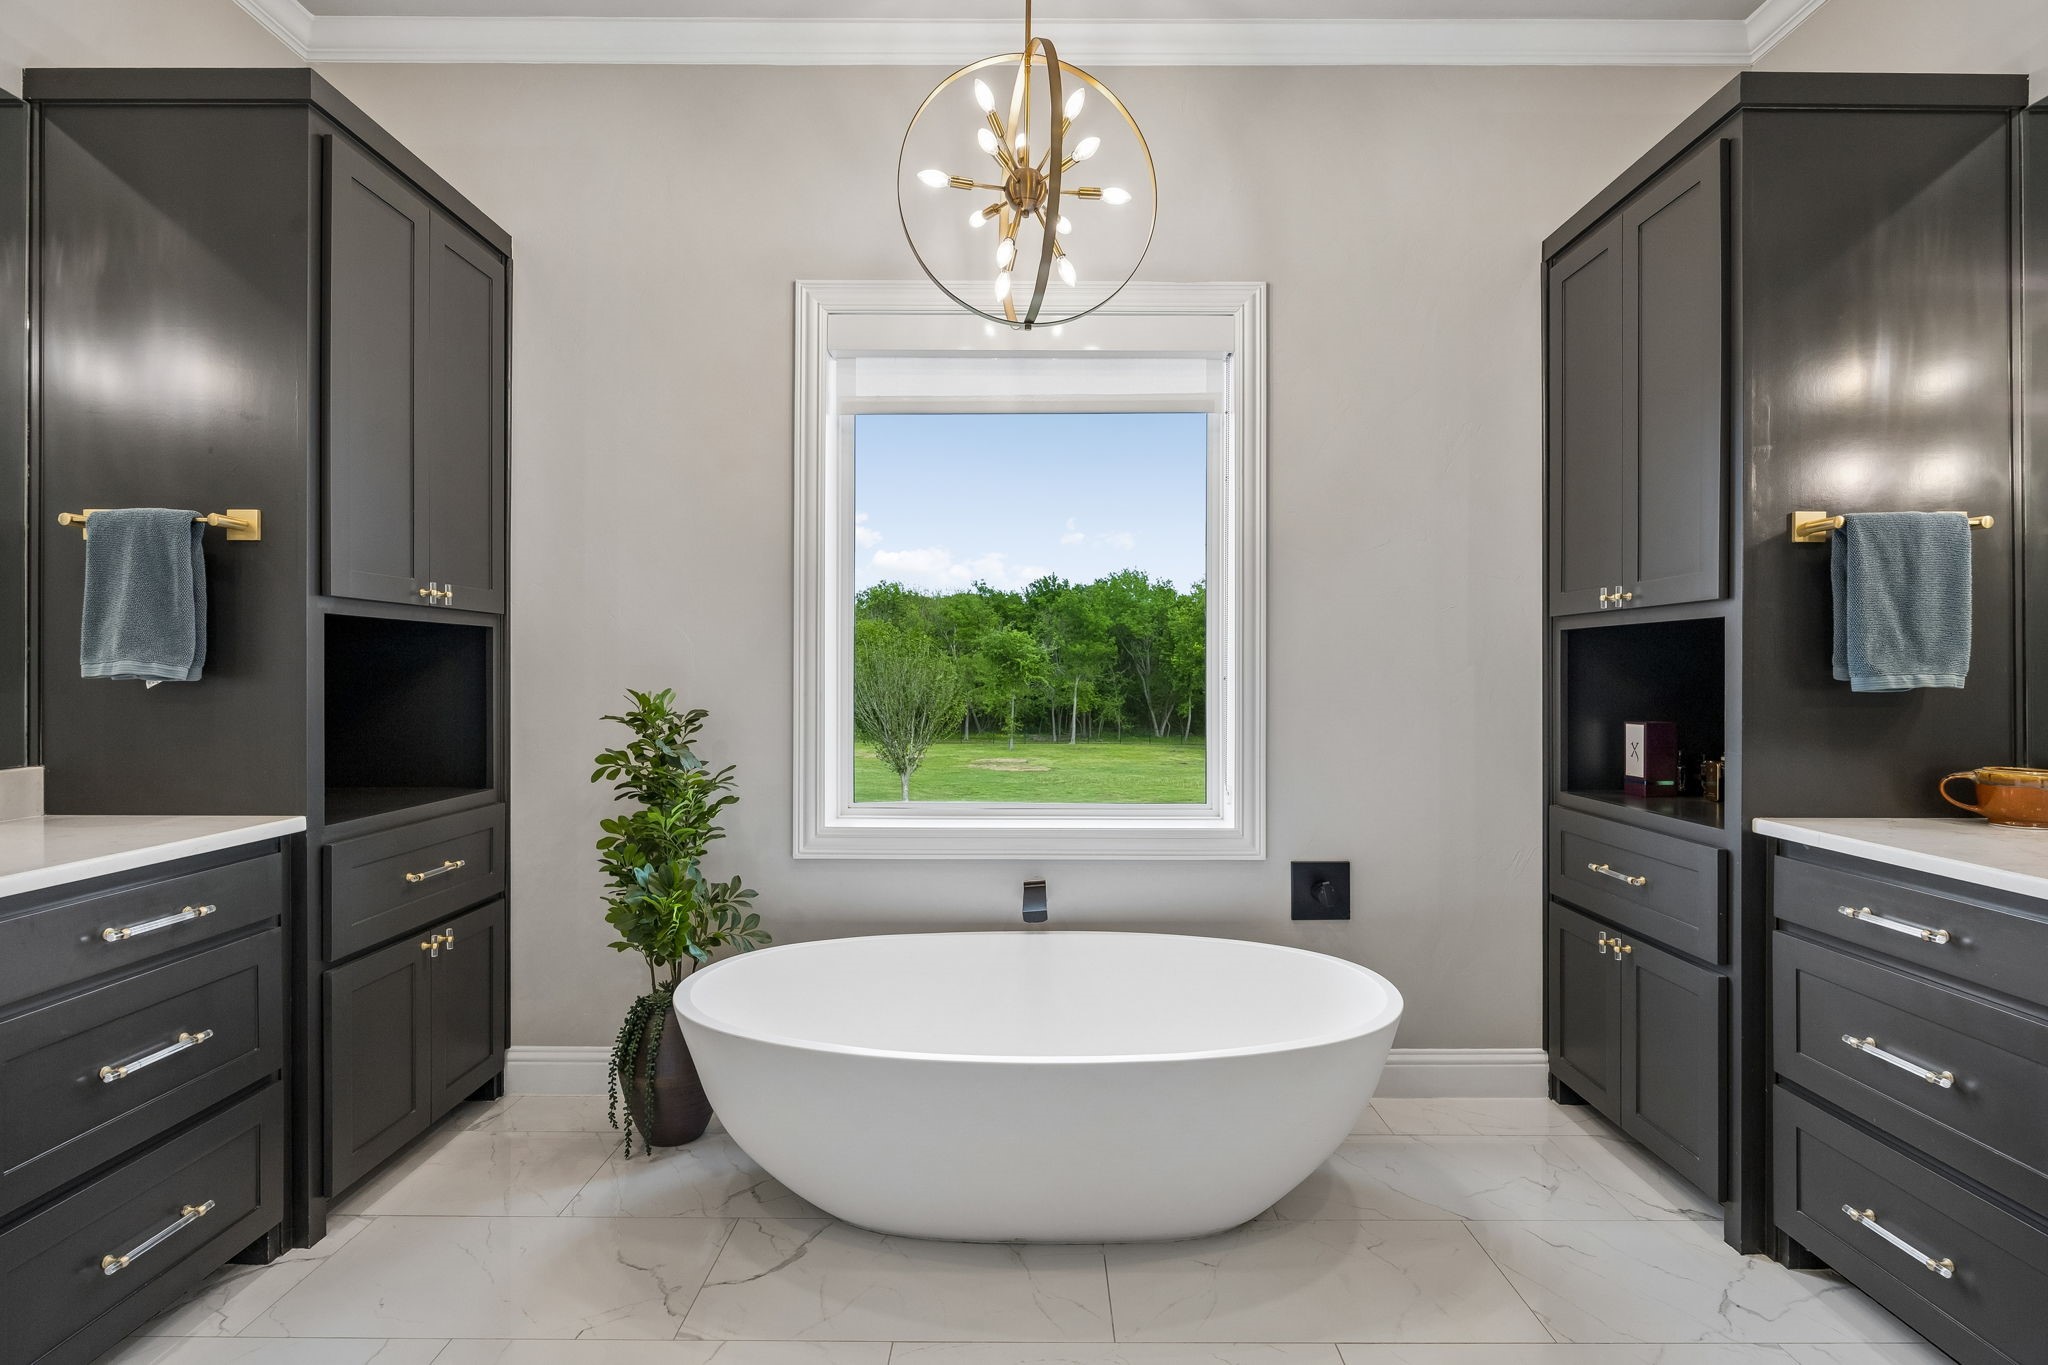
Bathroom with a freestanding tub, dark cabinetry, and a window overlooking trees.
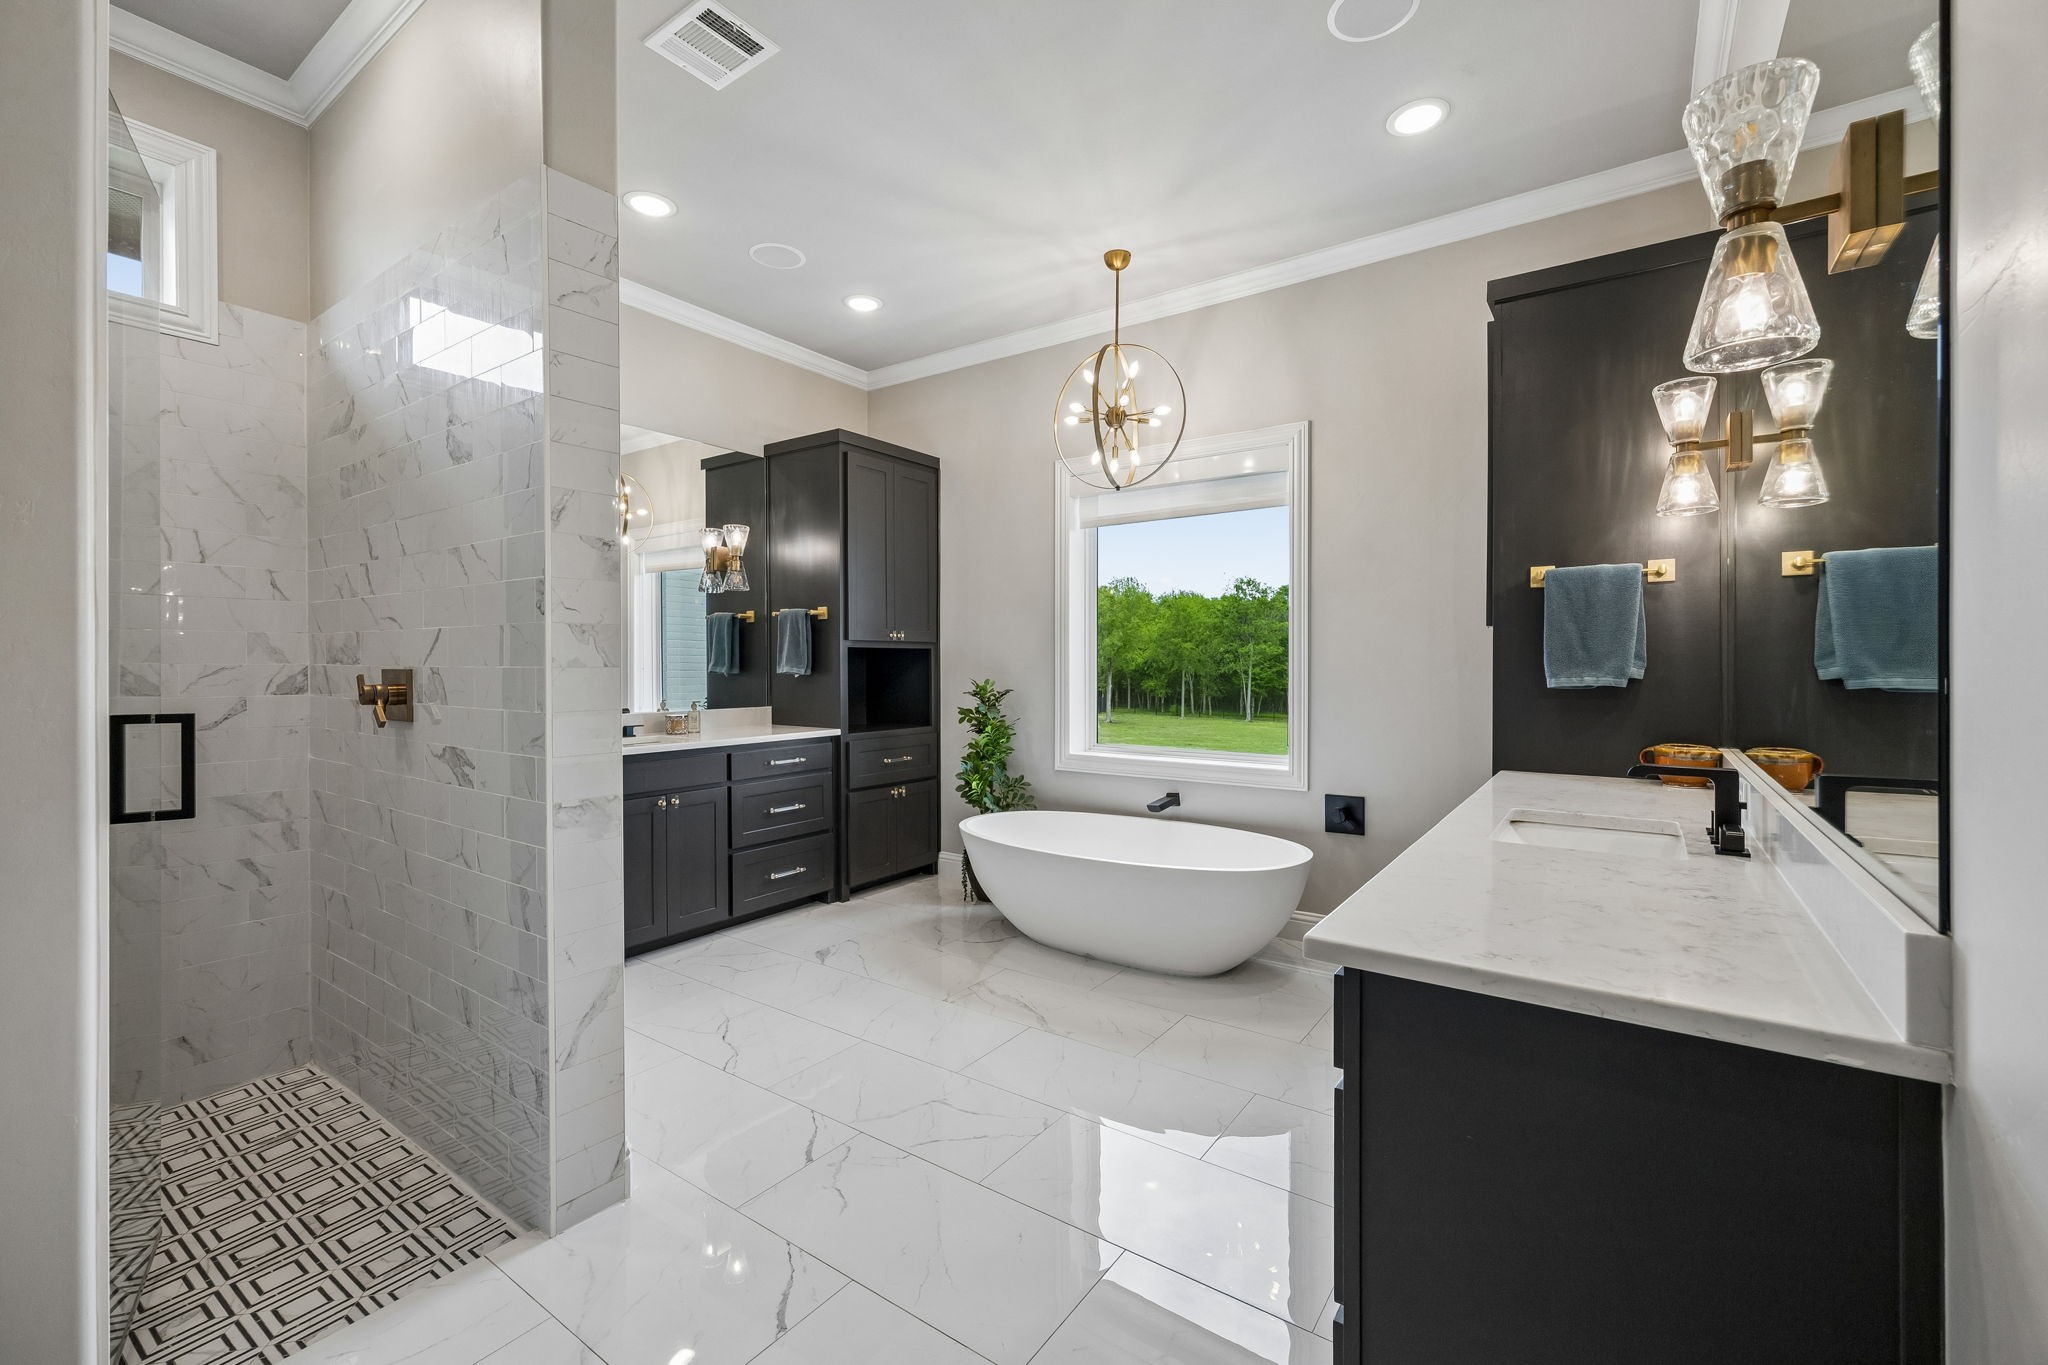
Primary bathroom with a freestanding tub, marble-look shower, dark cabinetry, and a window overlooking trees.
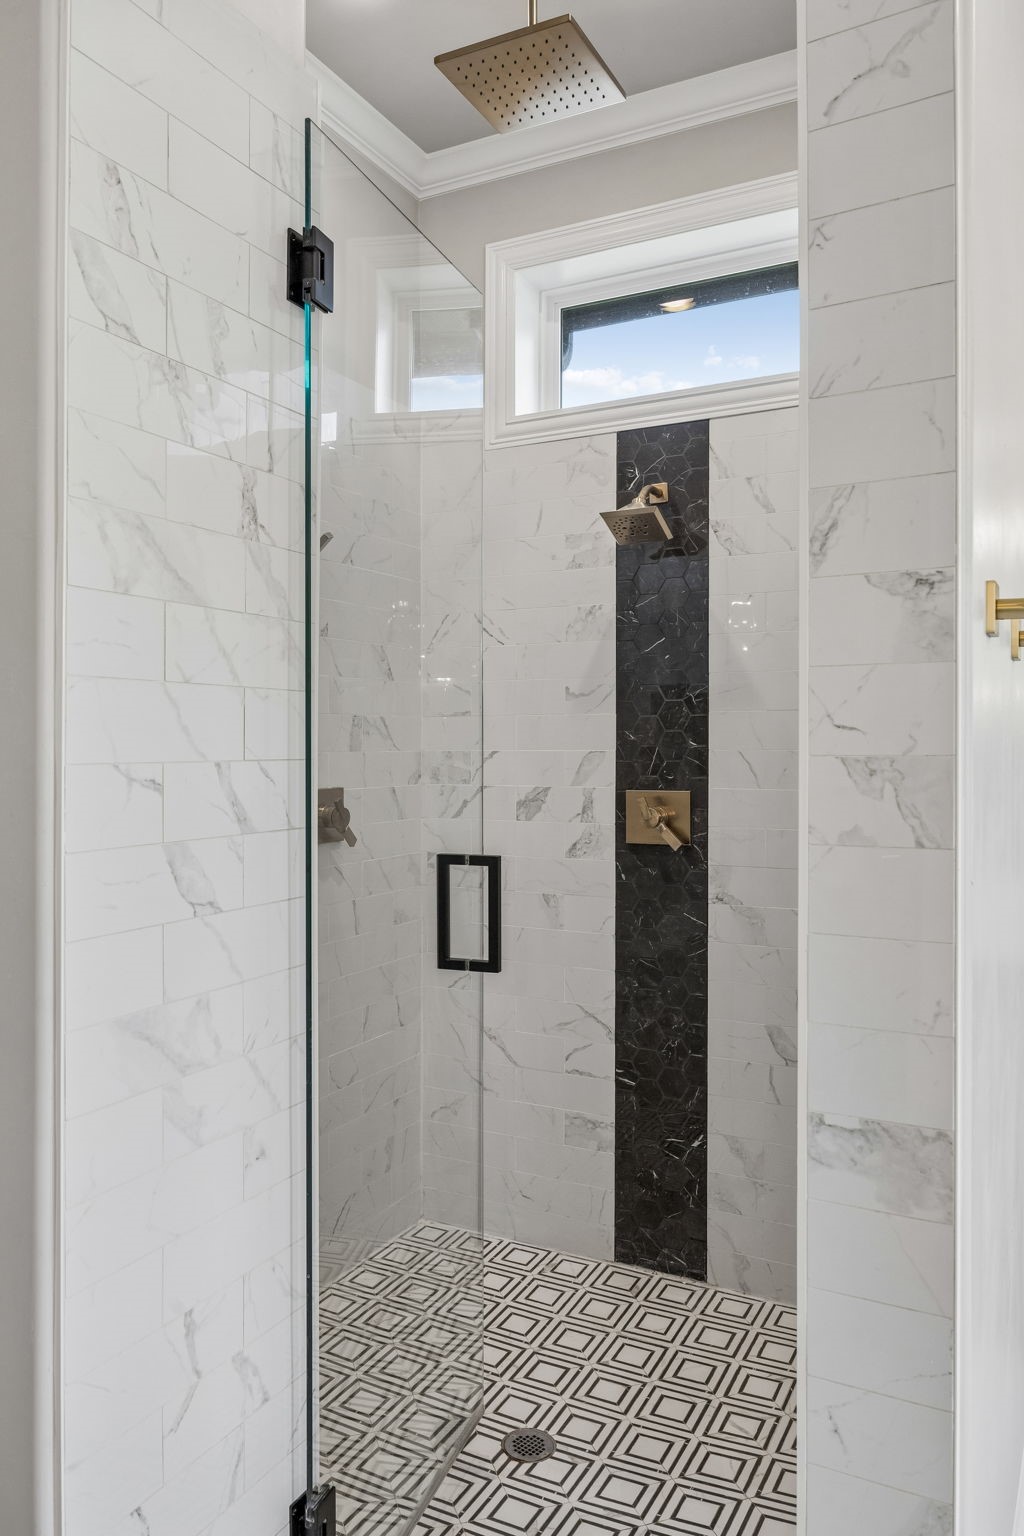
Walk-in shower with marble-look tile, a black accent strip, patterned floor, and high window.
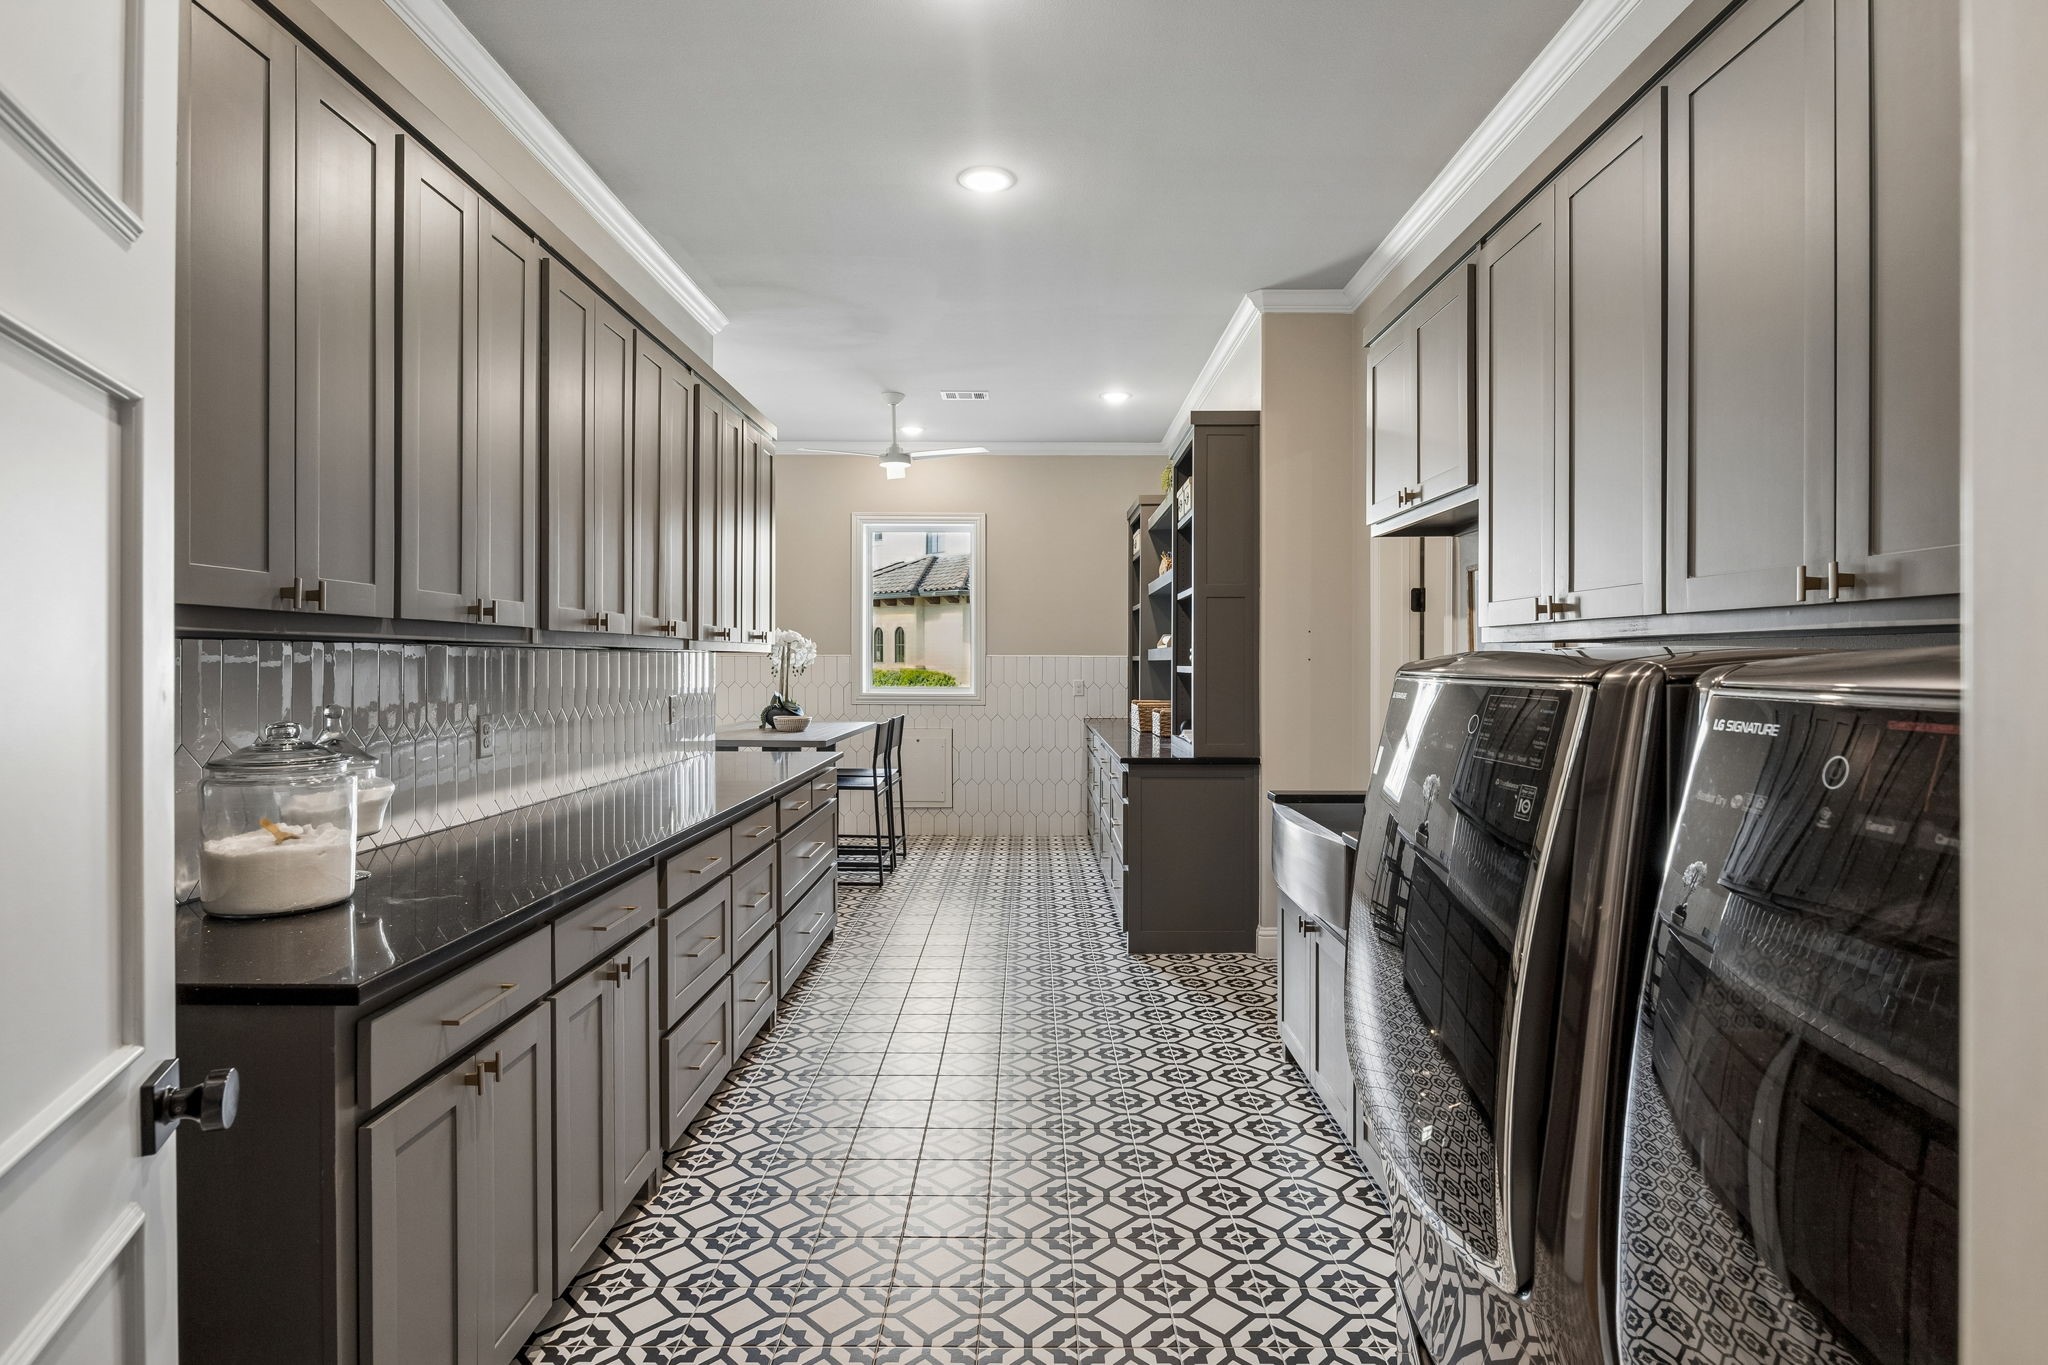
Laundry room with gray cabinetry, patterned tile flooring, and two black front-loading machines.
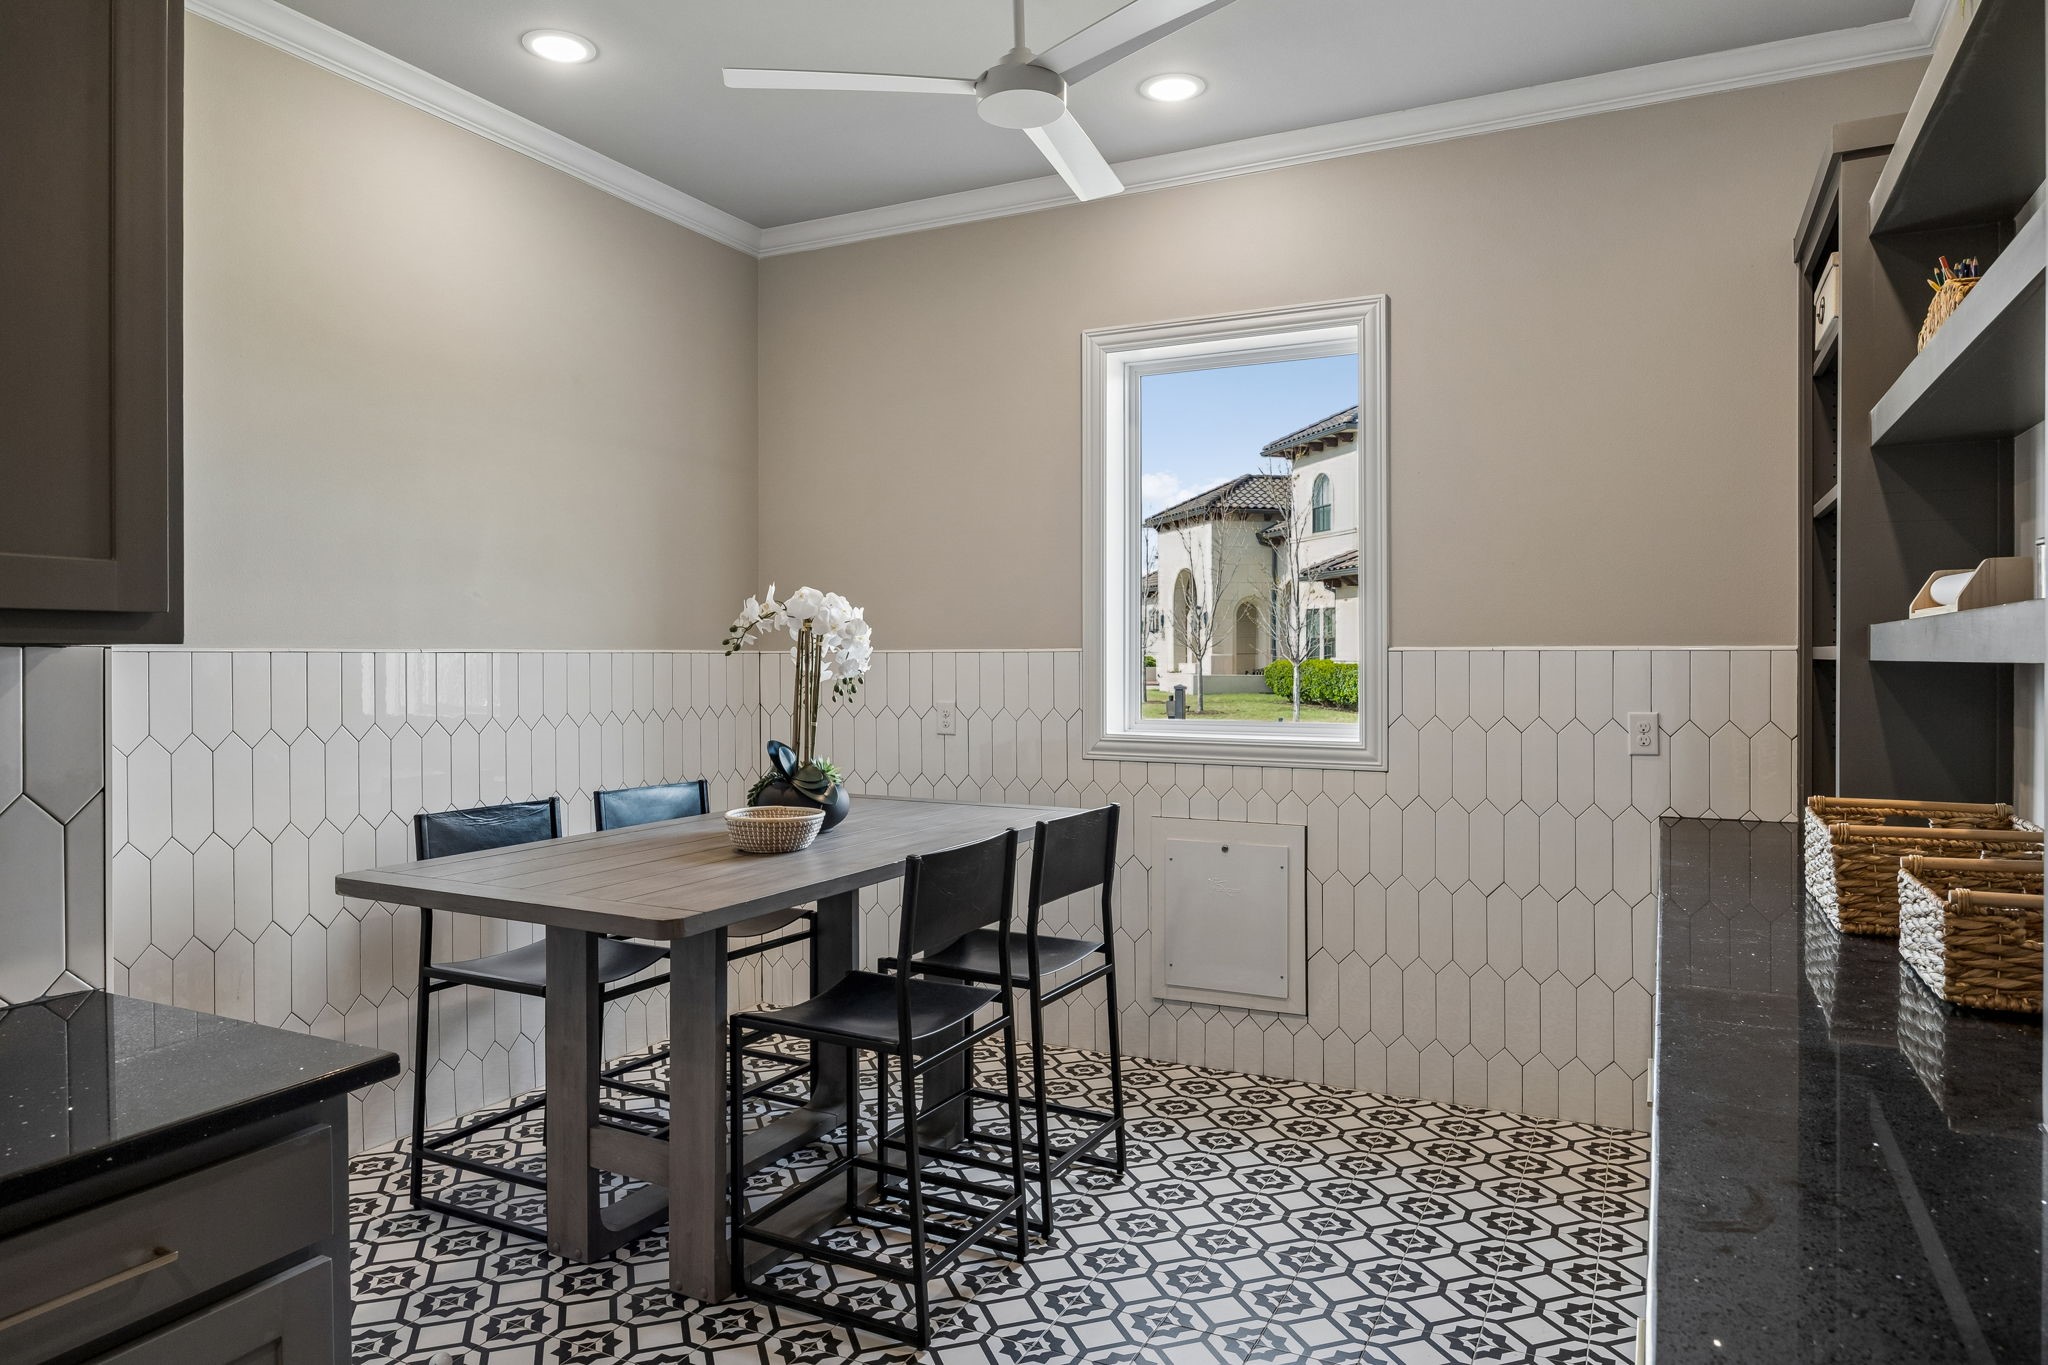
Kitchen dining area with patterned tile floors, geometric backsplash, and a dark table with black chairs.
Bedroom with built-in gray bunk beds, tan leather chairs, and a colorful patterned rug.
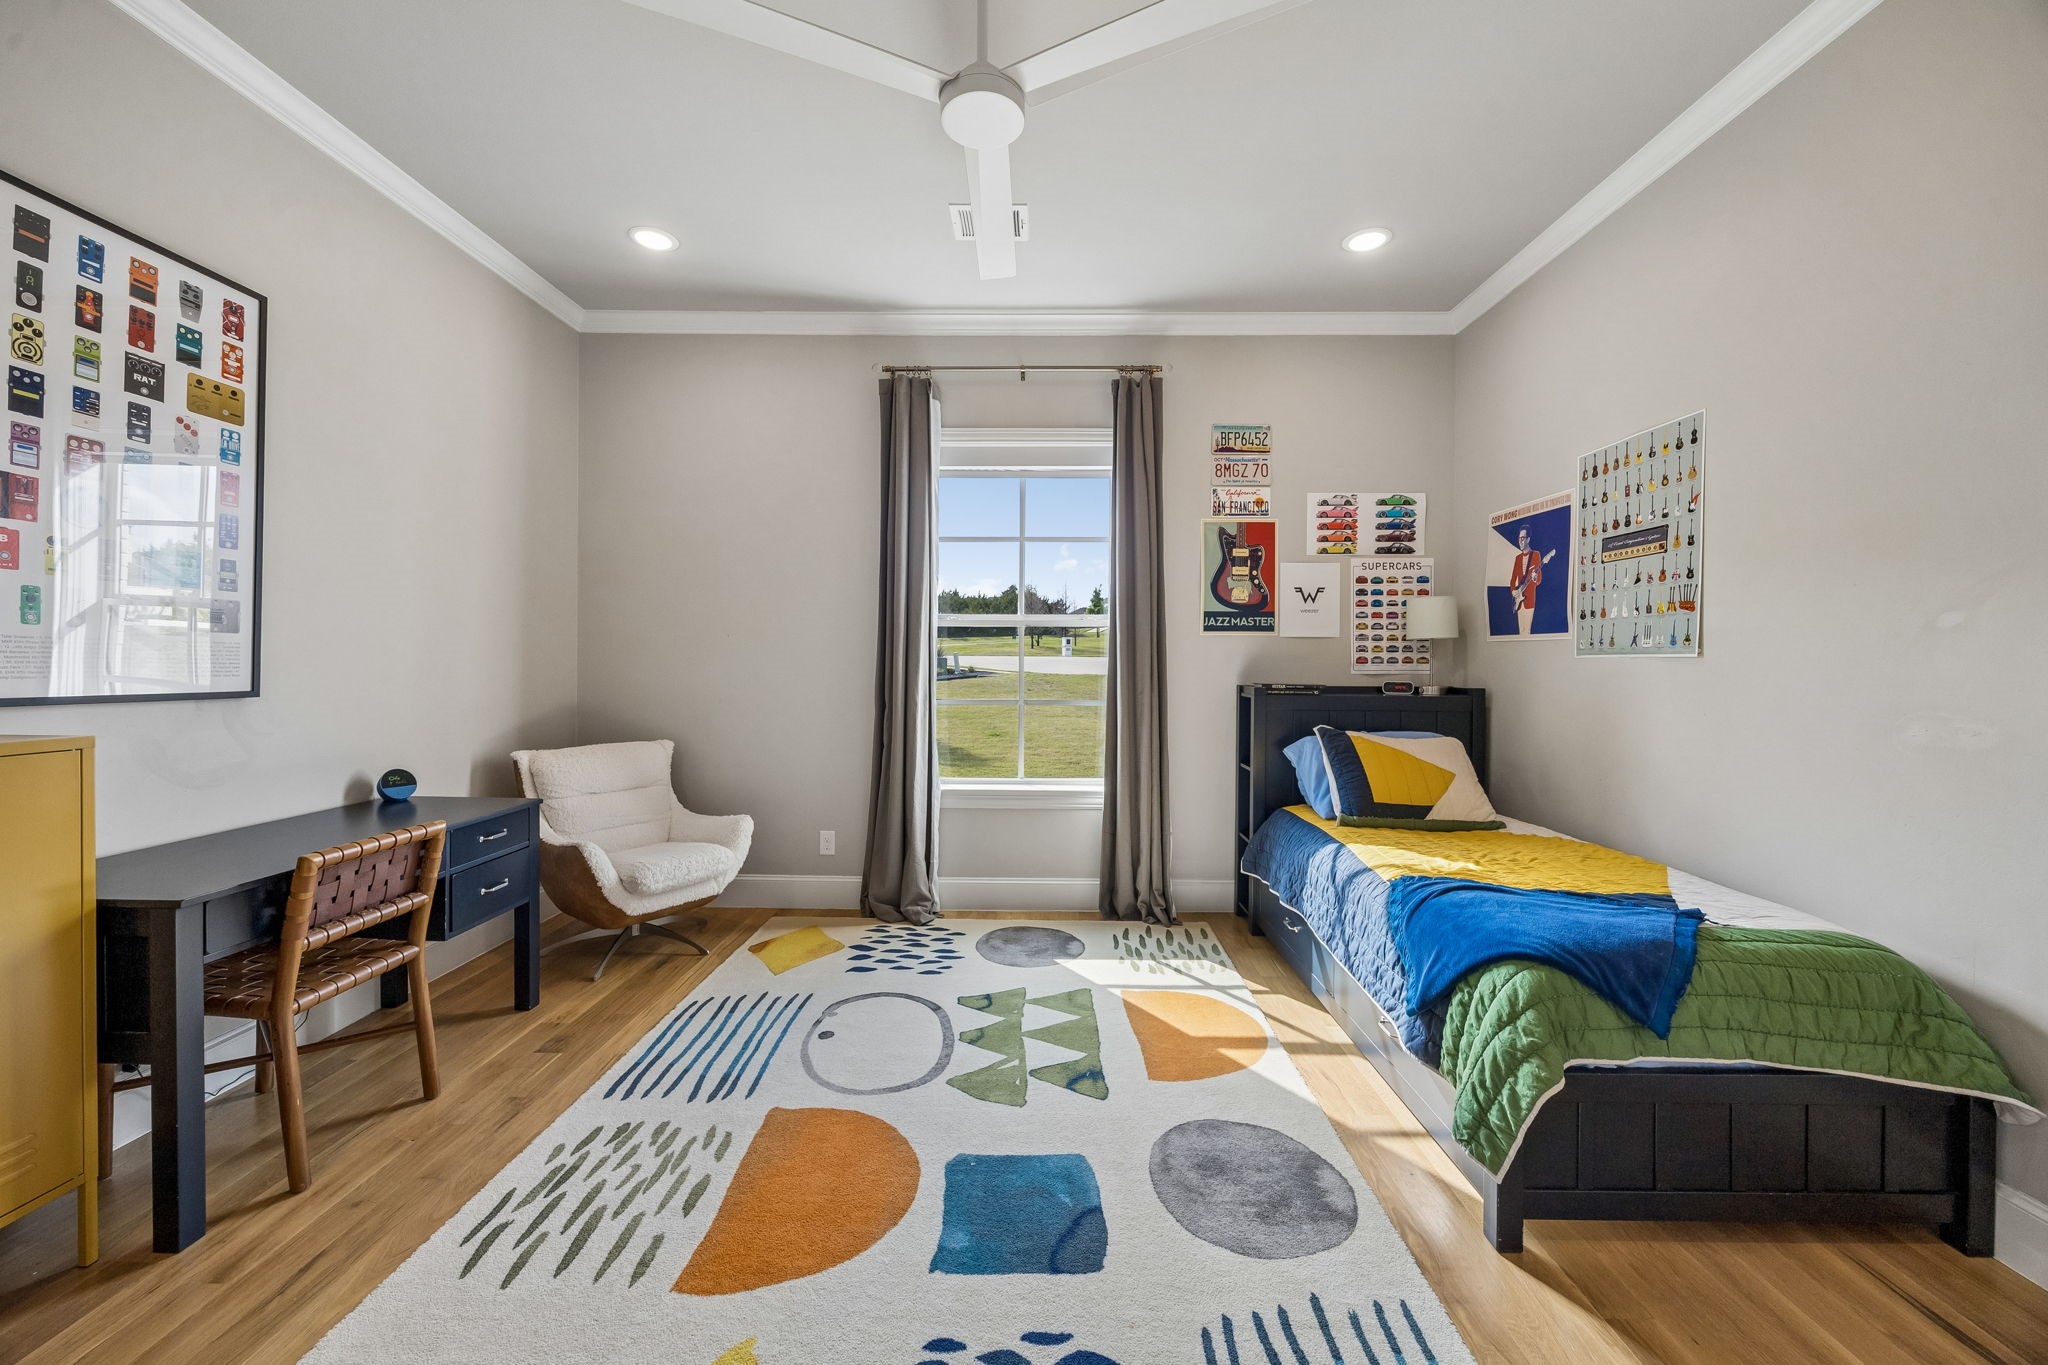
Furnished bedroom with a single bed, desk, white armchair, and colorful music-themed wall art.
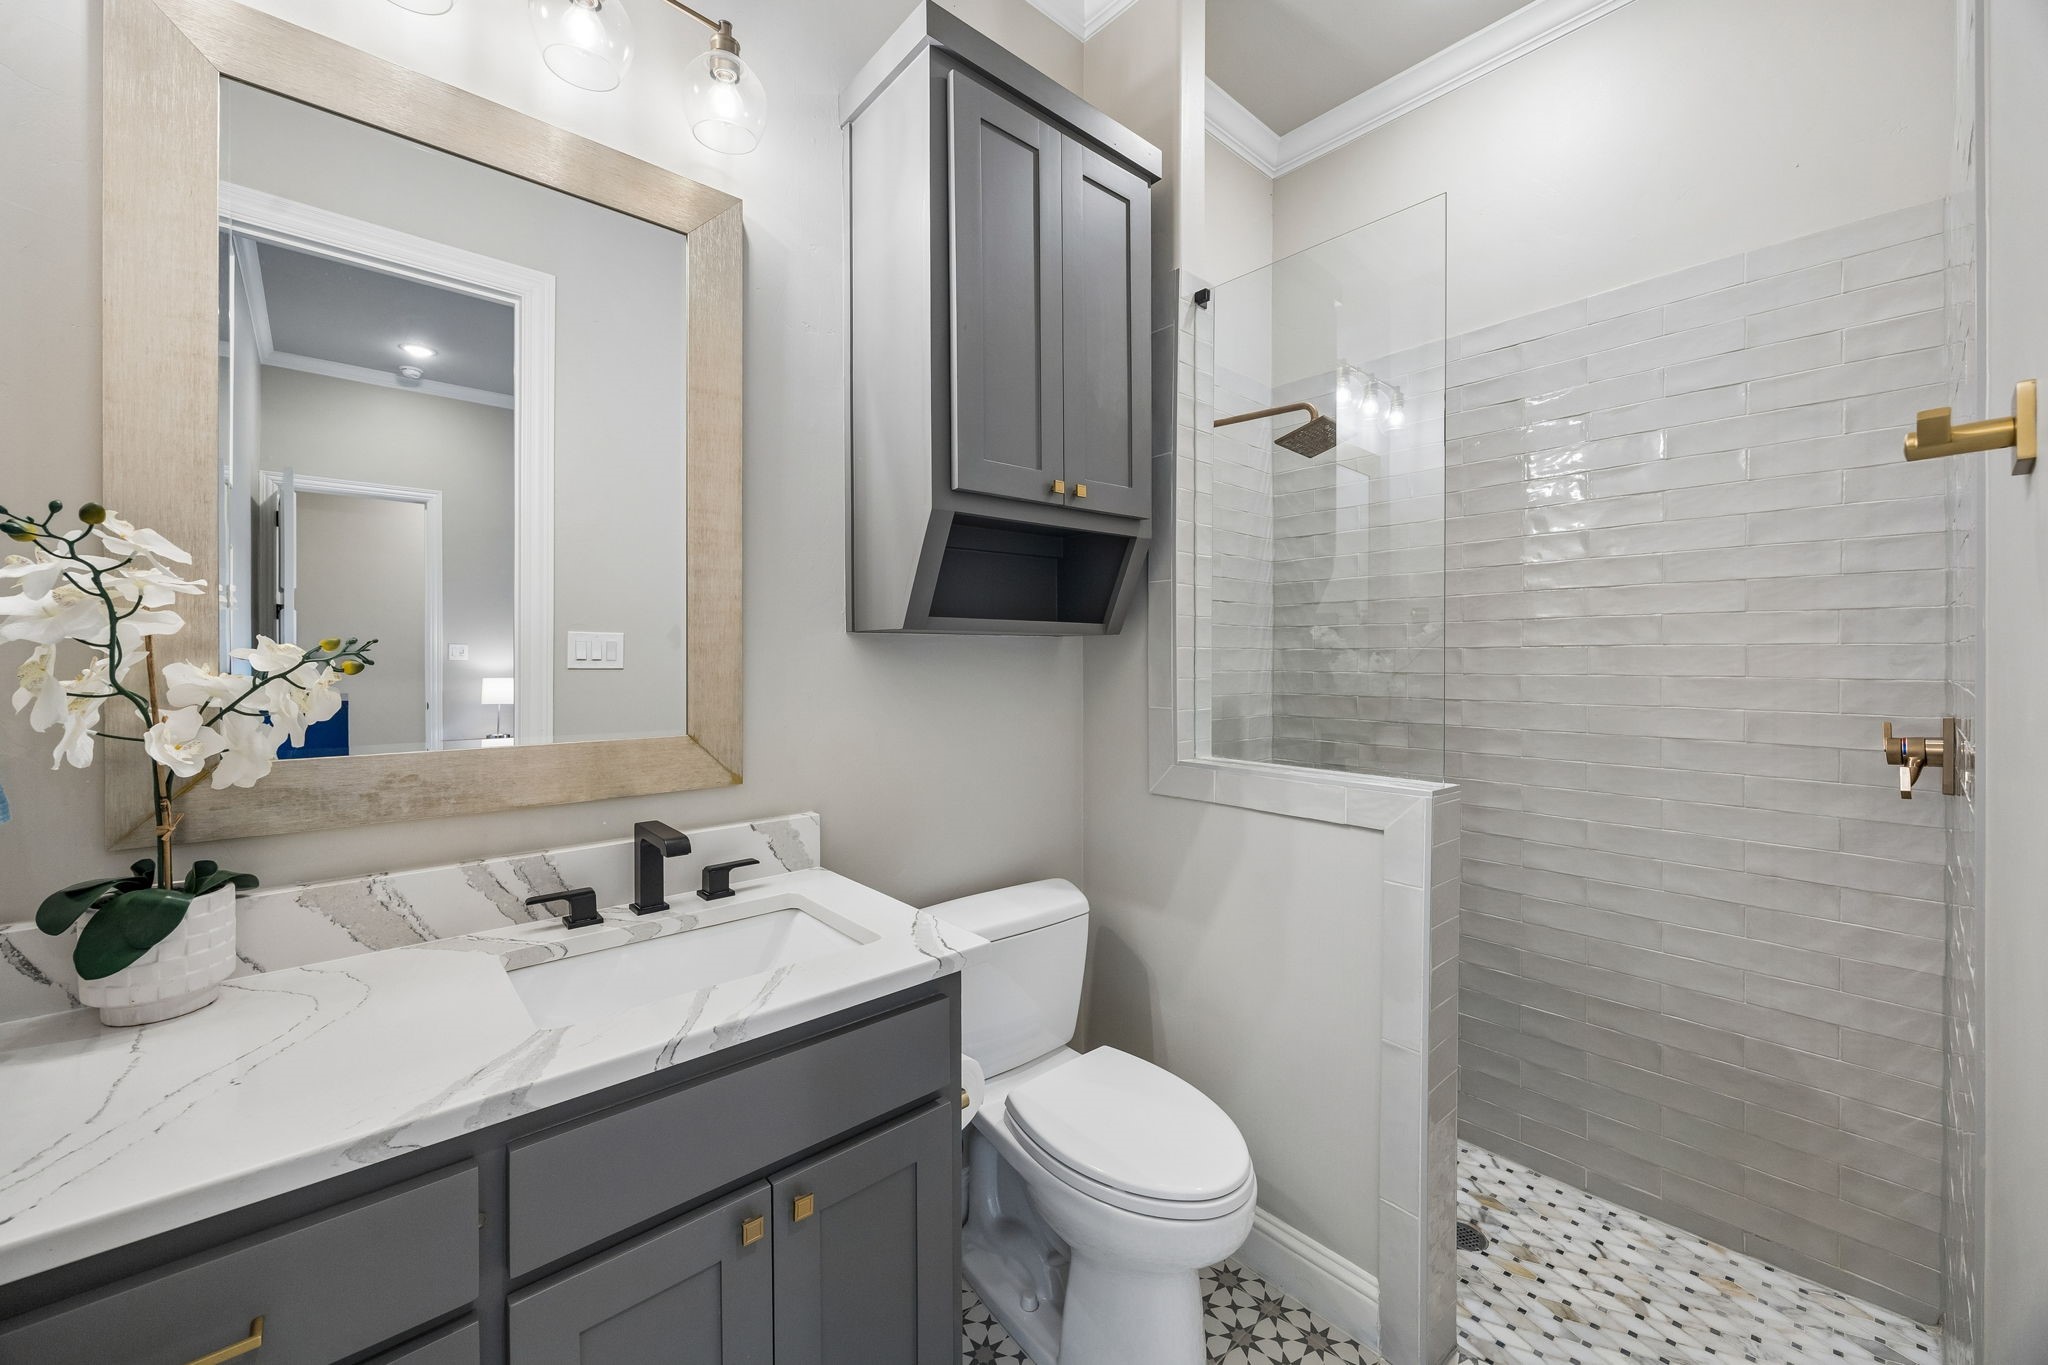
Bathroom with a gray vanity, veined countertop, and glass shower with glossy gray tile.
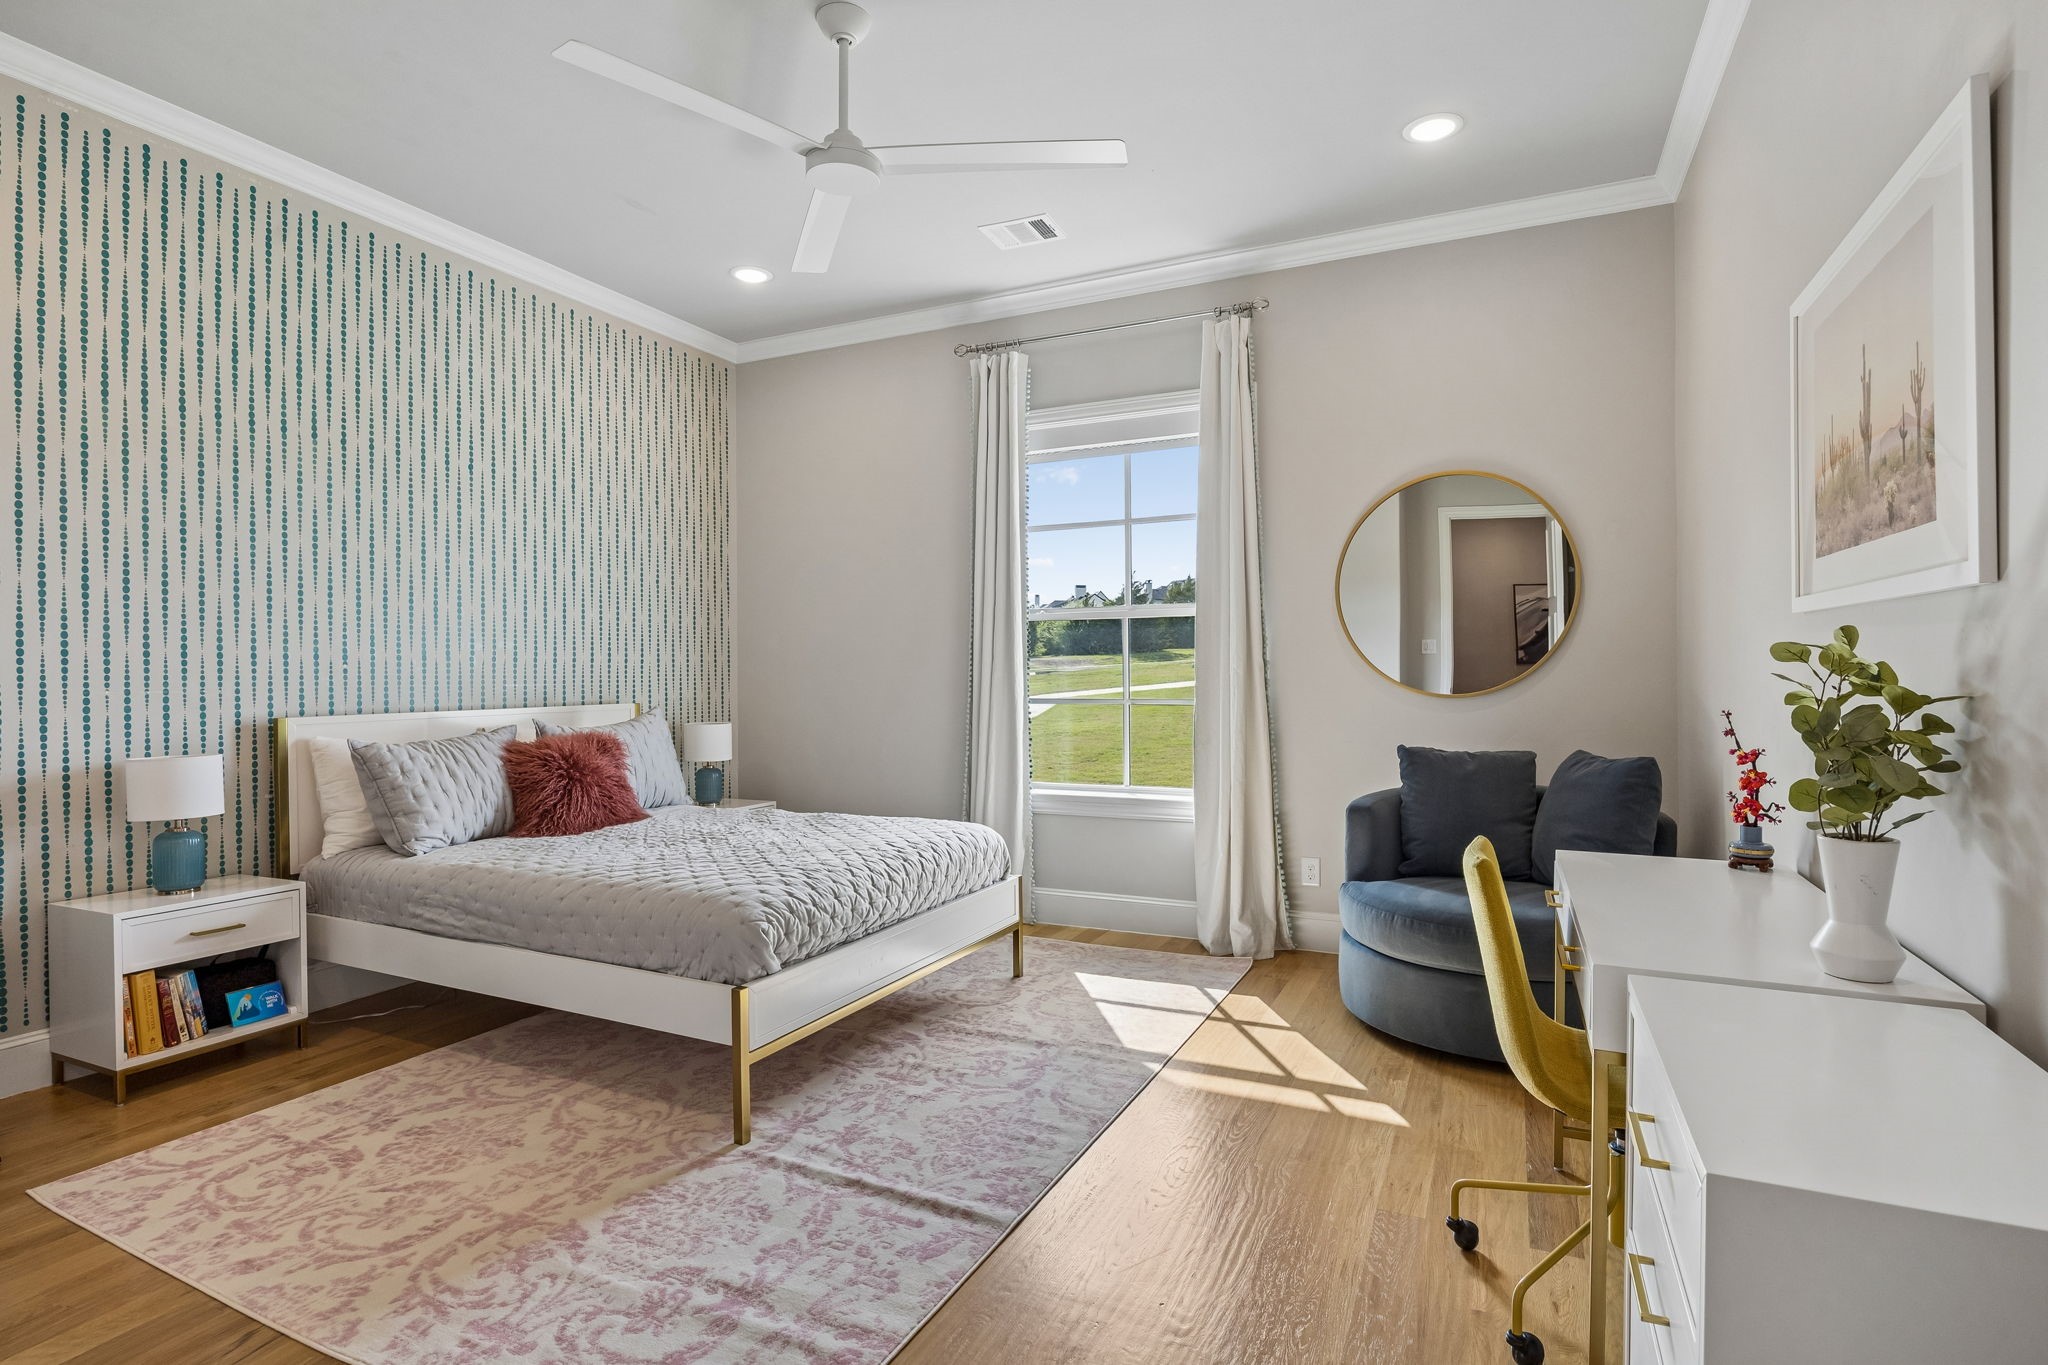
Staged bedroom with teal patterned wallpaper, a white bed, and a sunlit window.
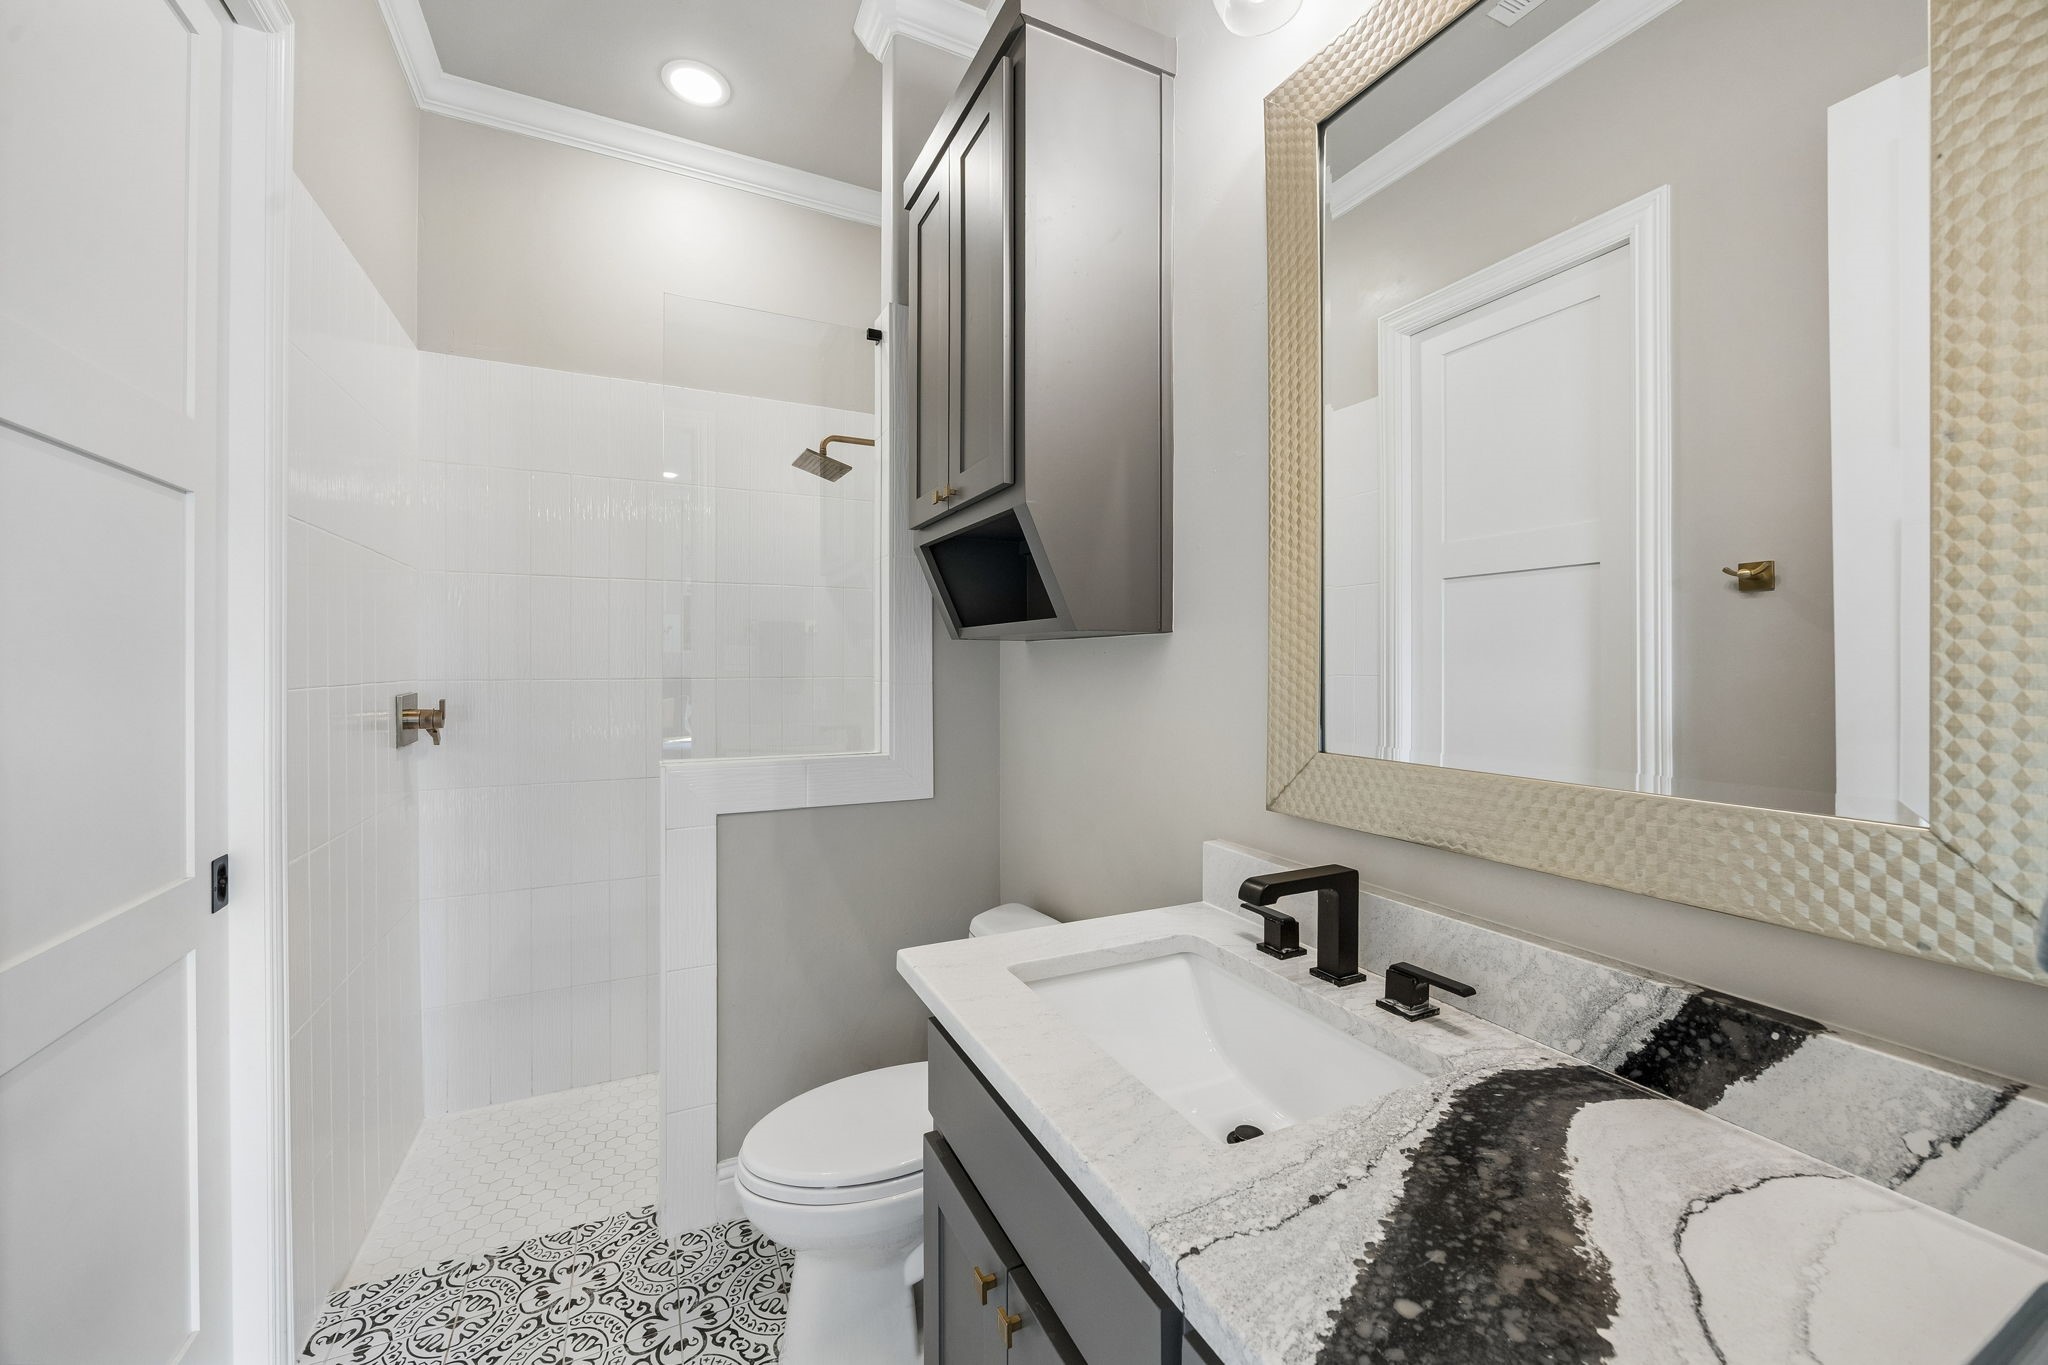
Bathroom with a marble vanity, black fixtures, walk-in shower, and patterned floor tiles.
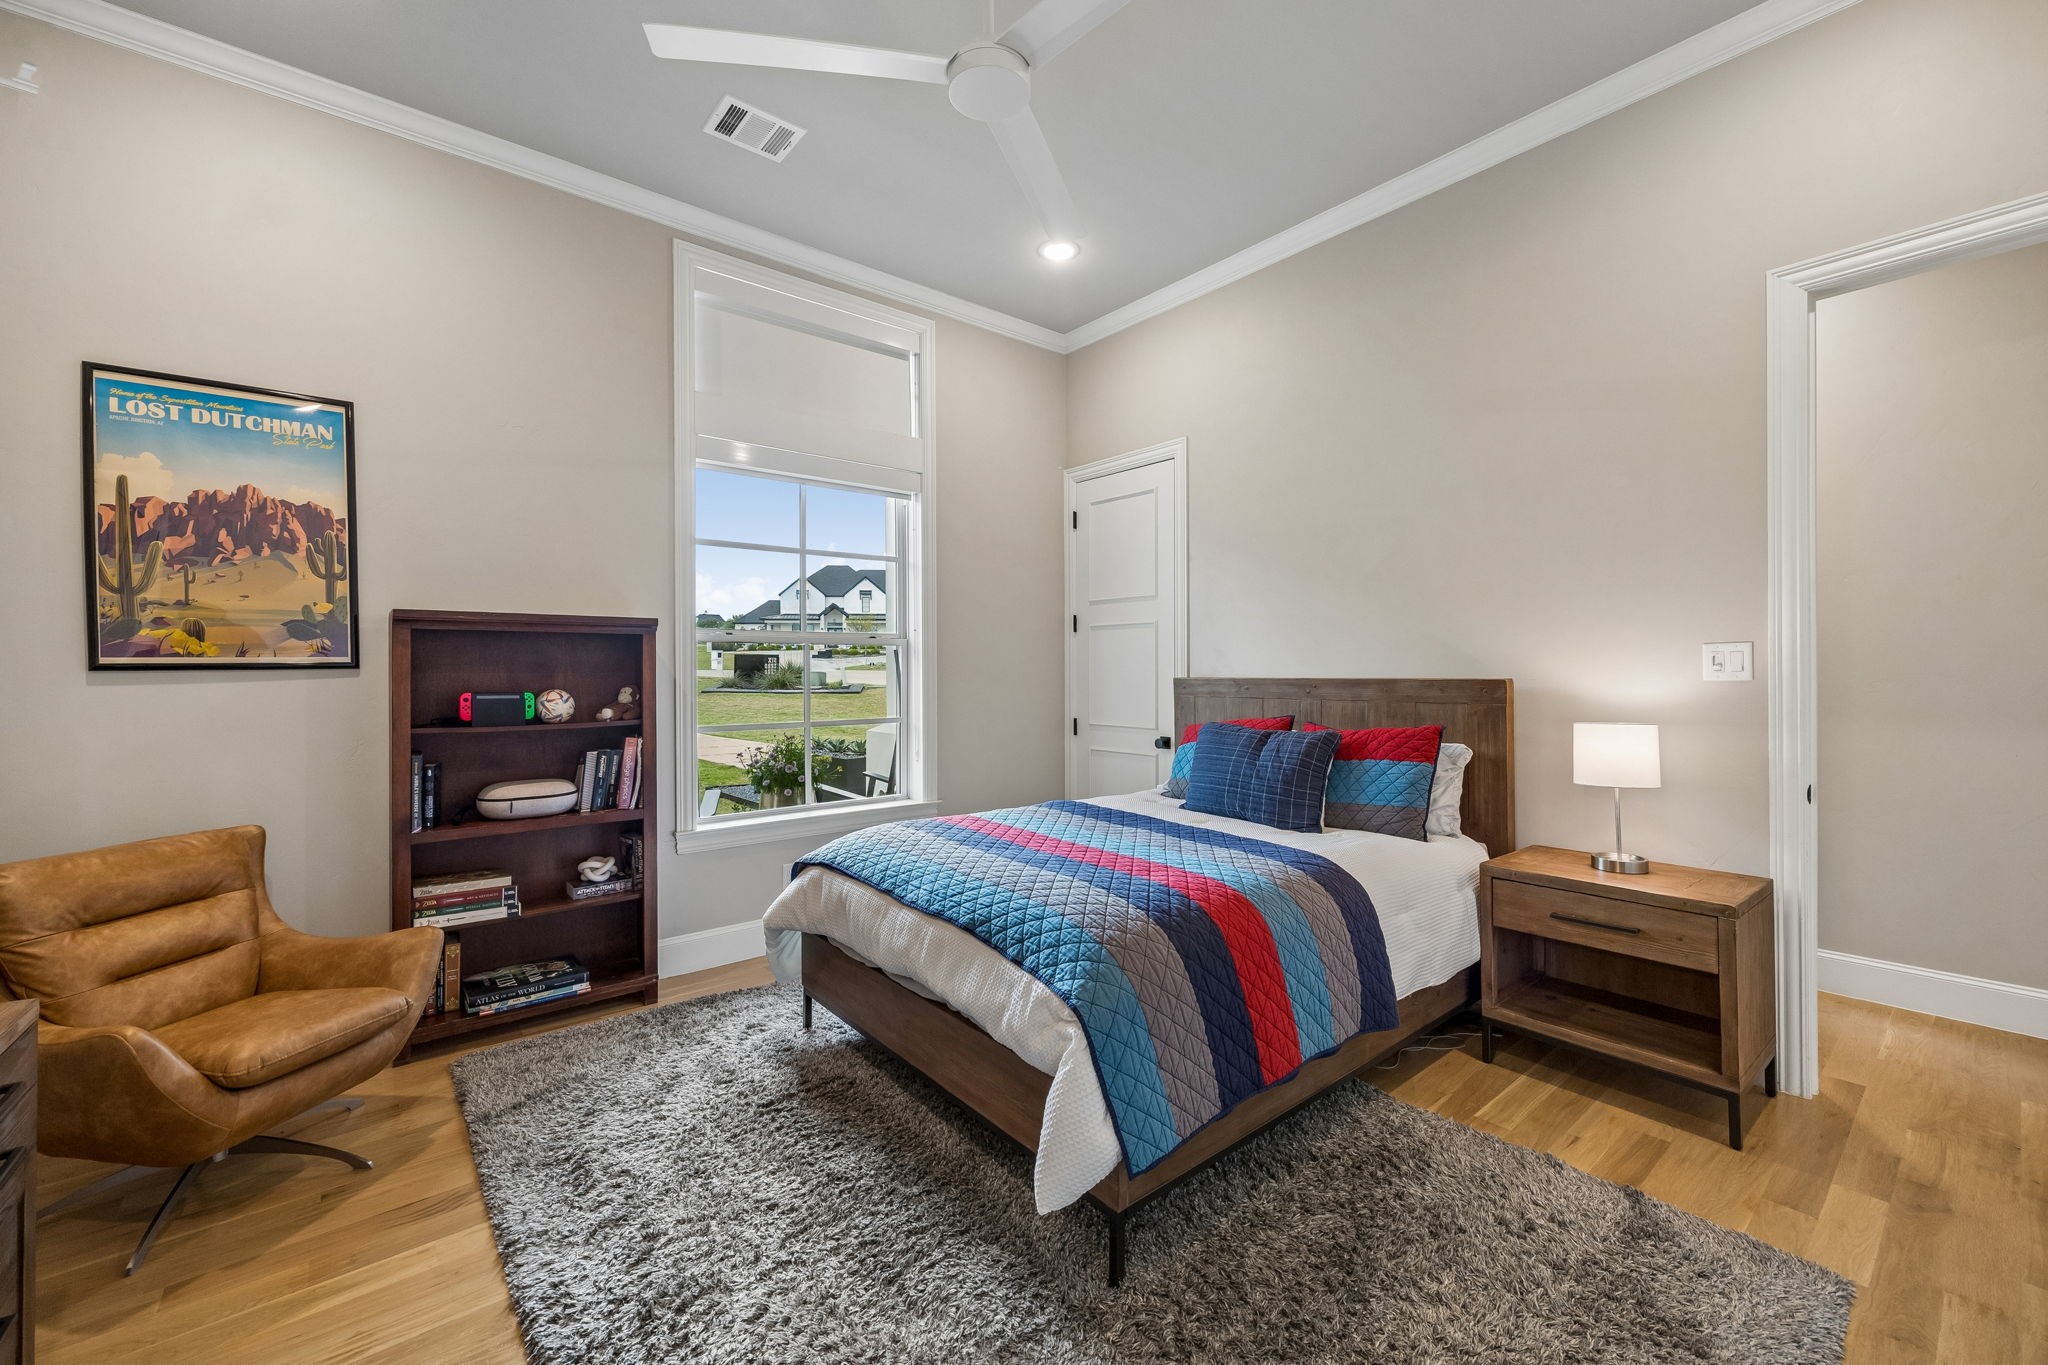
Furnished bedroom with a blue-and-red quilted bed, bookcase, and leather chair beside a large window.
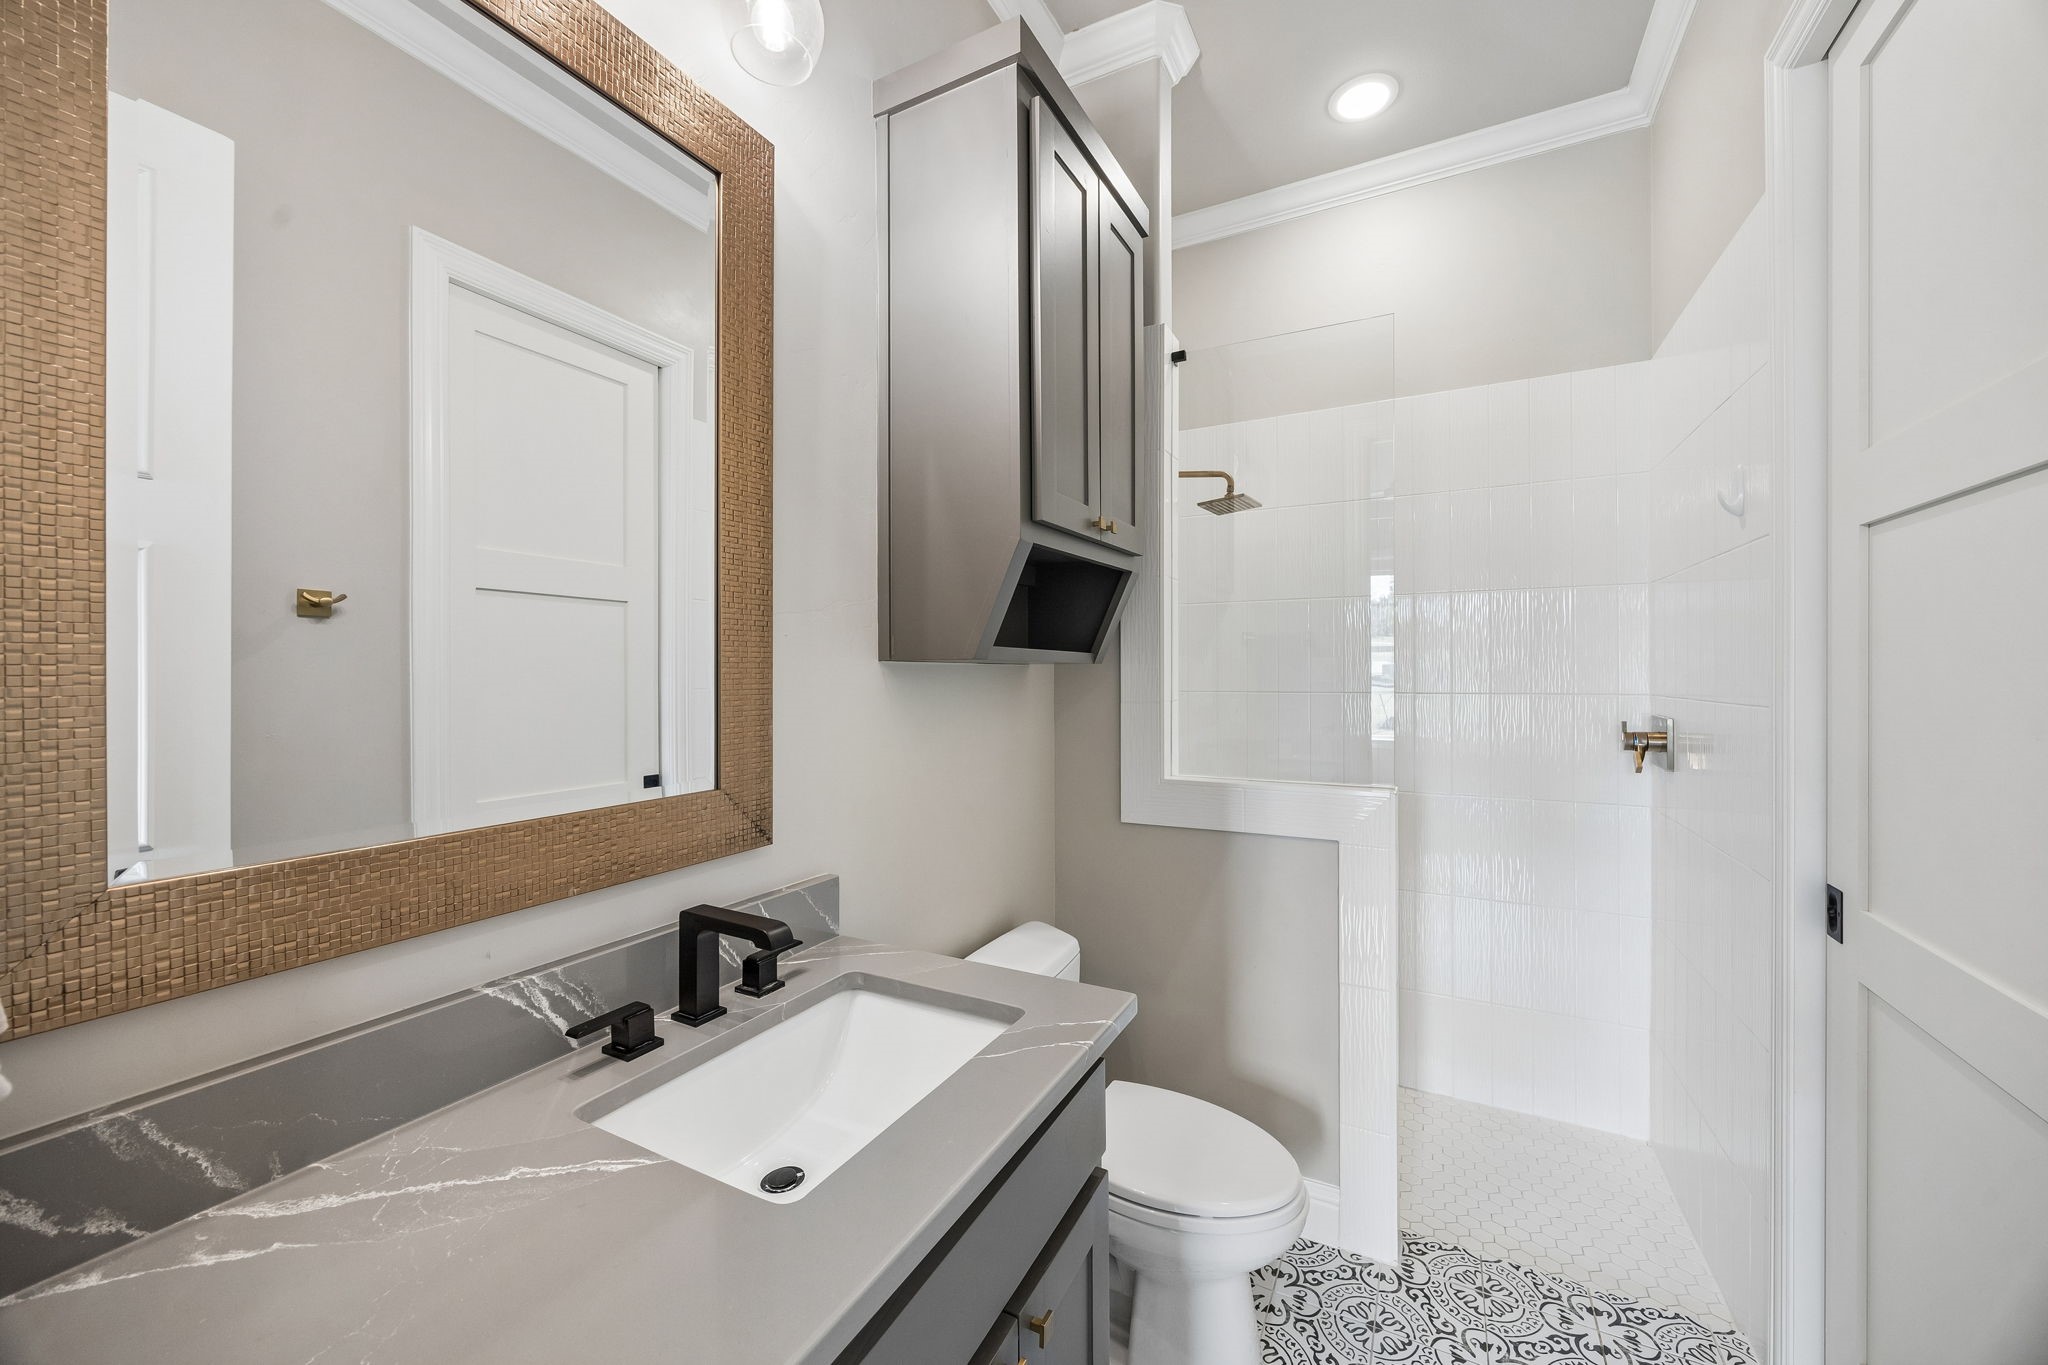
Bathroom with a gray vanity, textured gold-toned mirror, glass shower, and patterned floor tile.
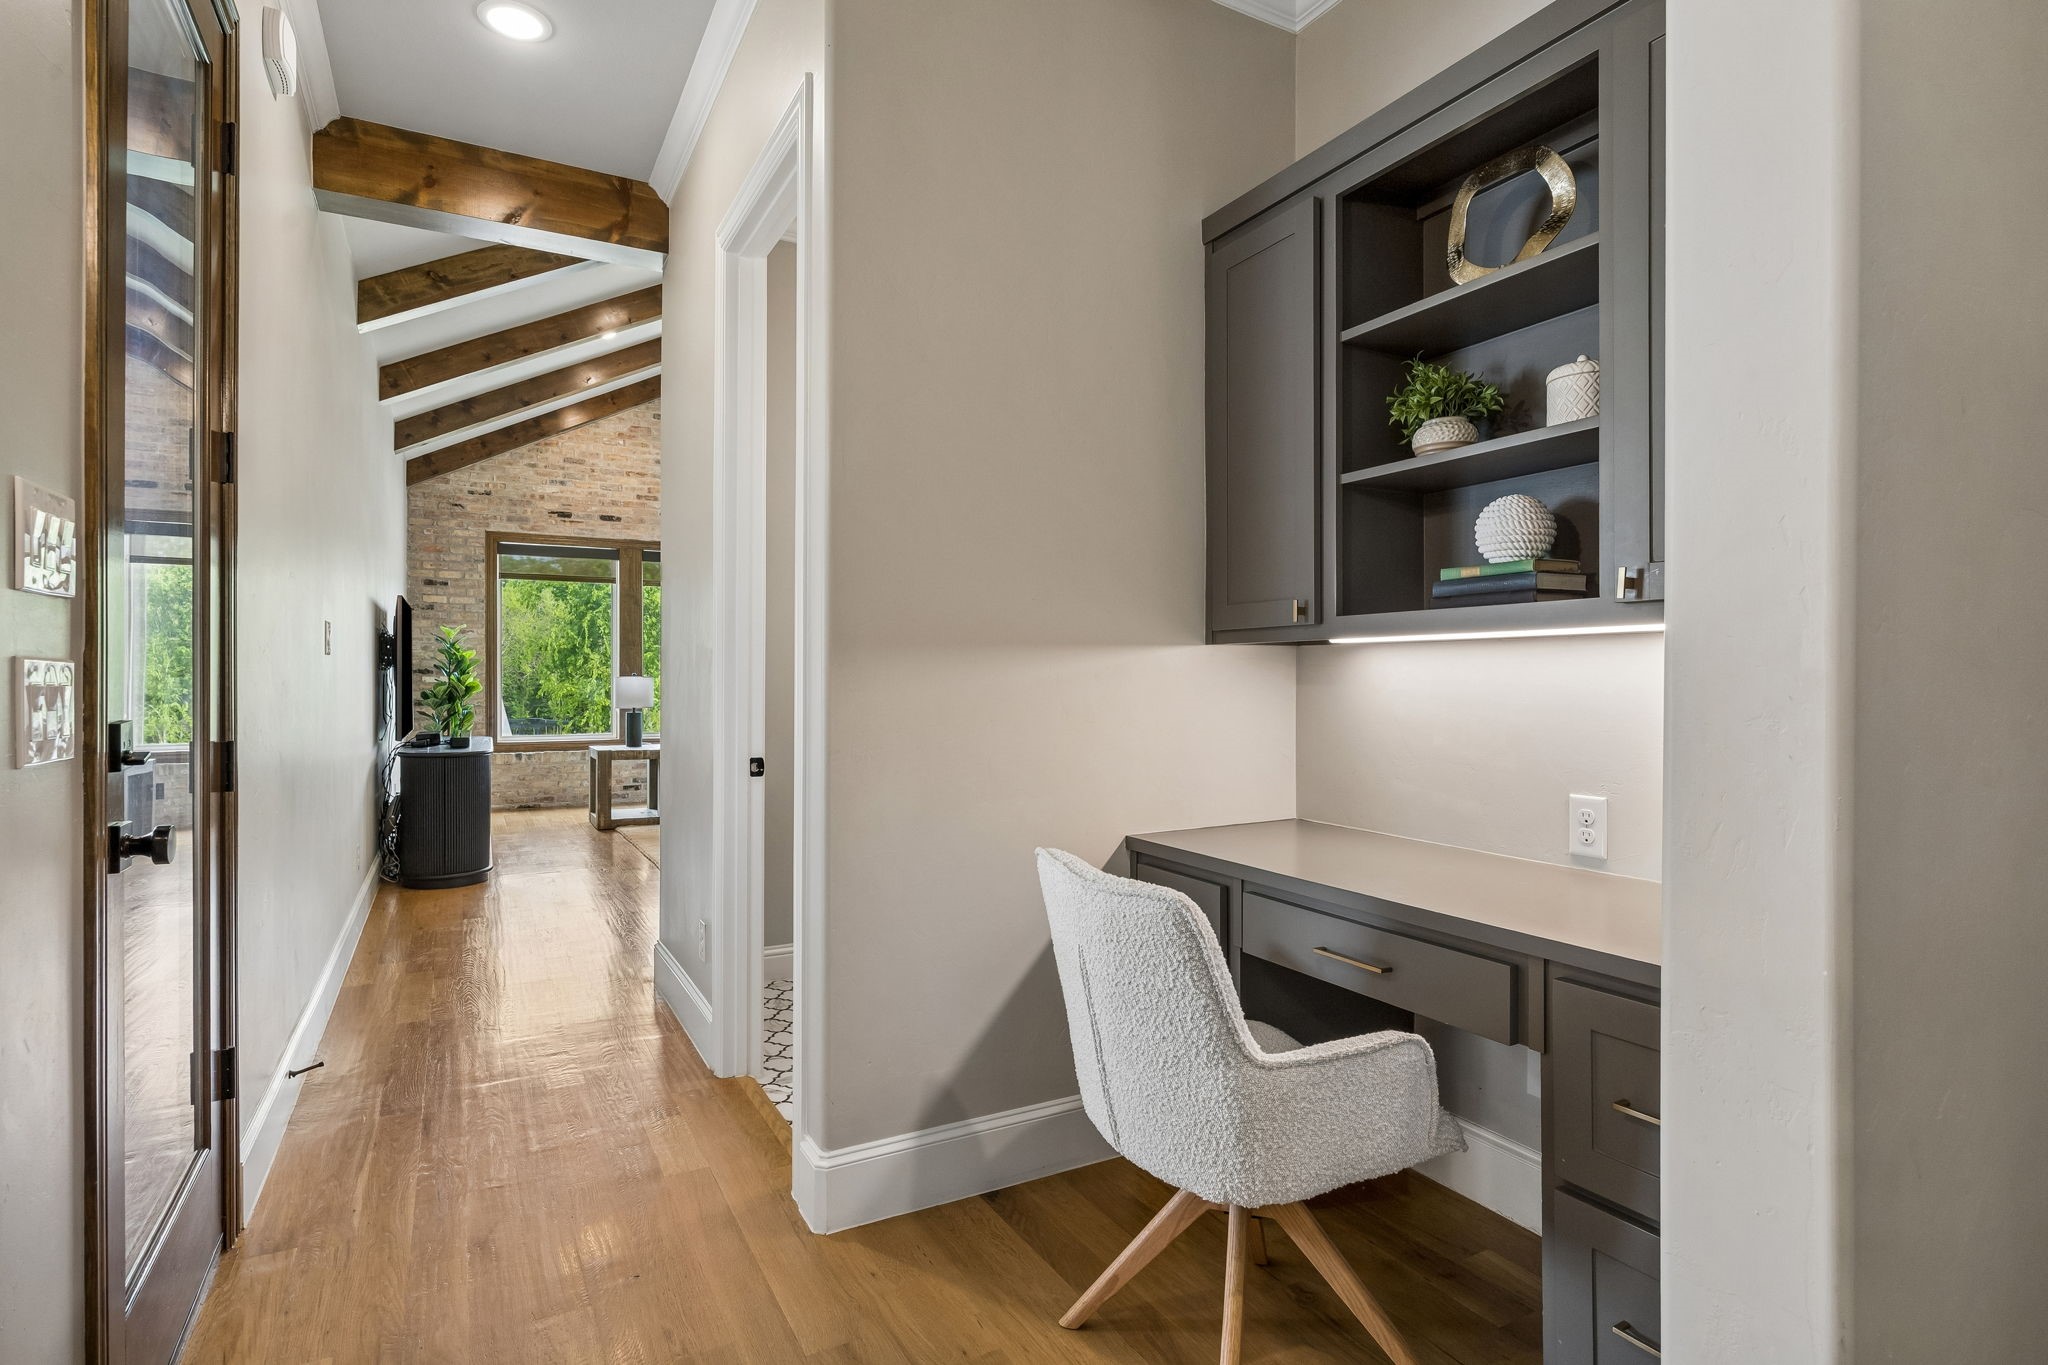
Built-in home office nook with dark gray shelves and desk beside a white upholstered chair.
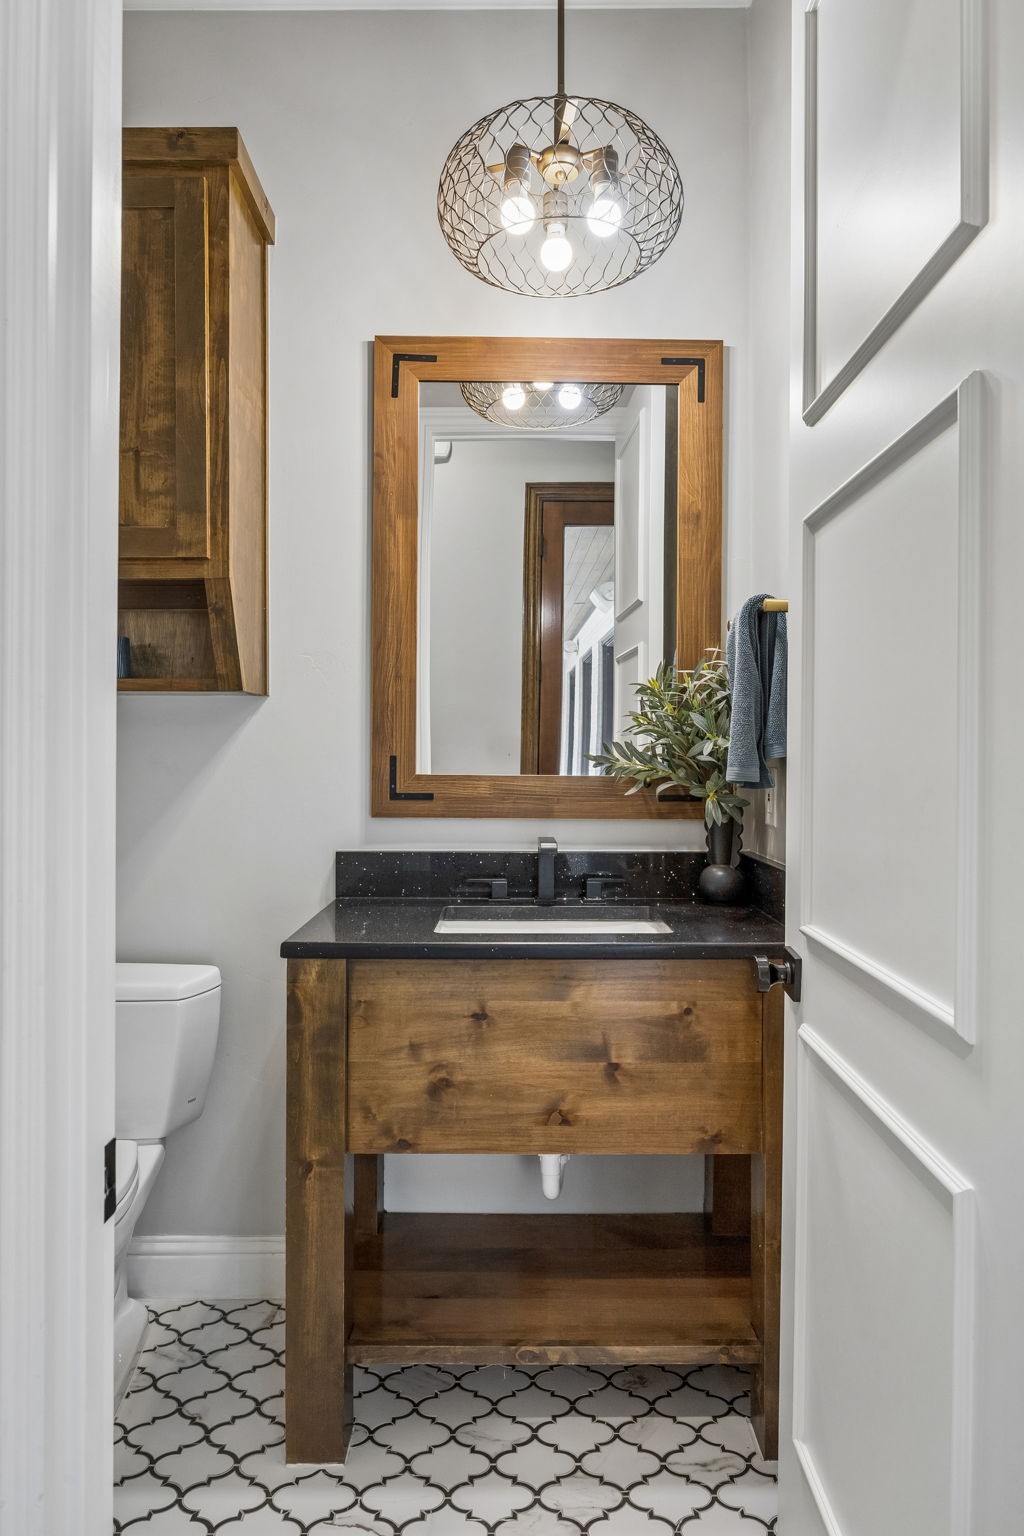
Powder room with a rustic wood vanity, framed mirror, wire pendant, and patterned tile floor.
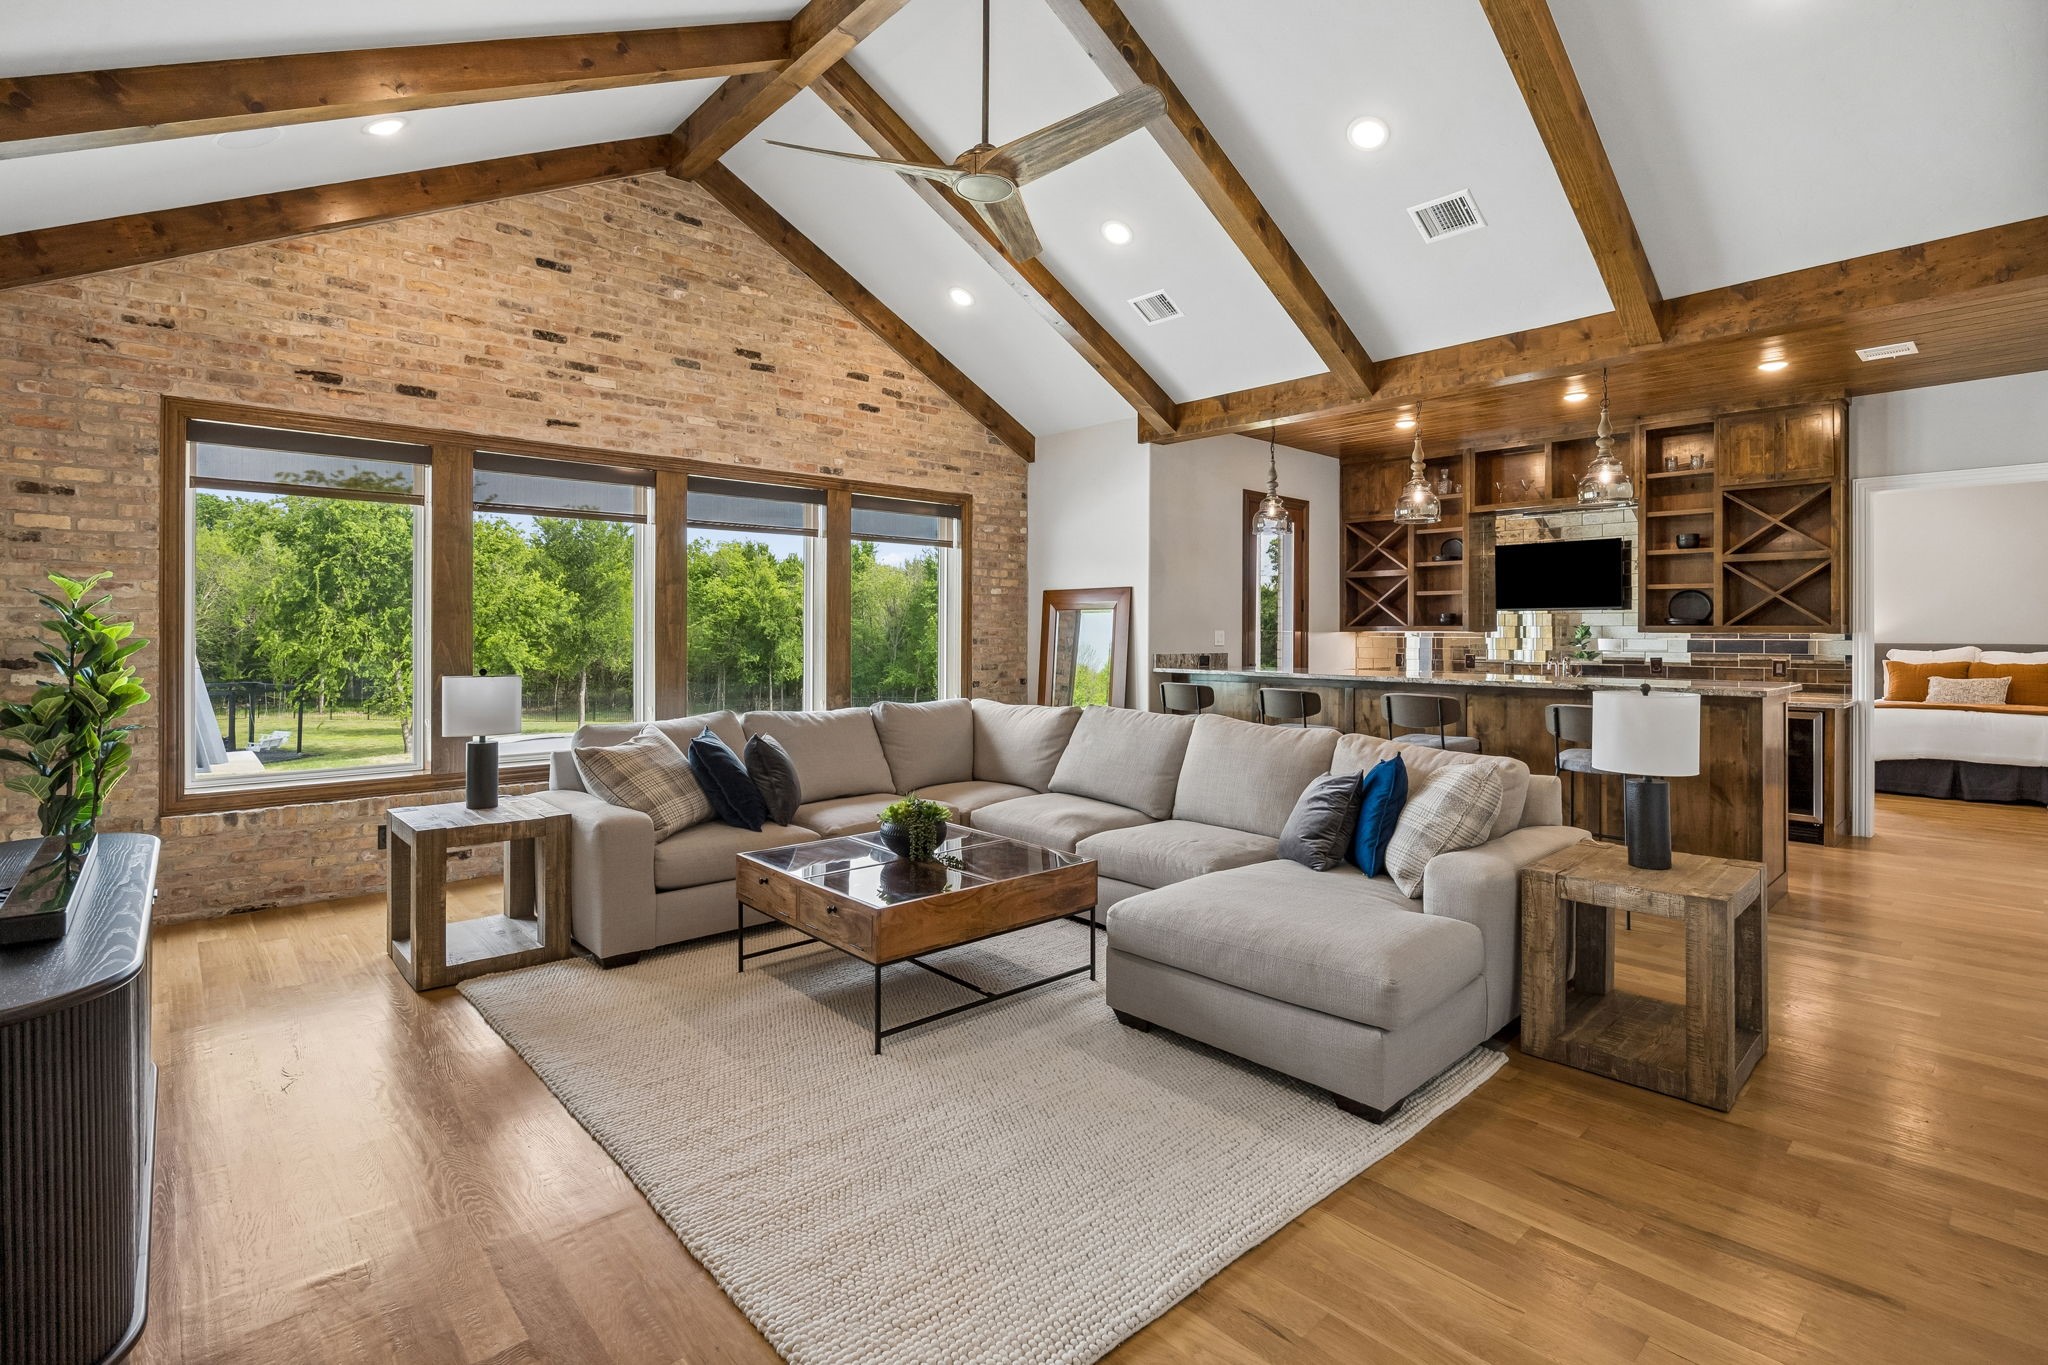
Living room with vaulted timber-beam ceiling, brick wall, large sectional, and built-in shelving.
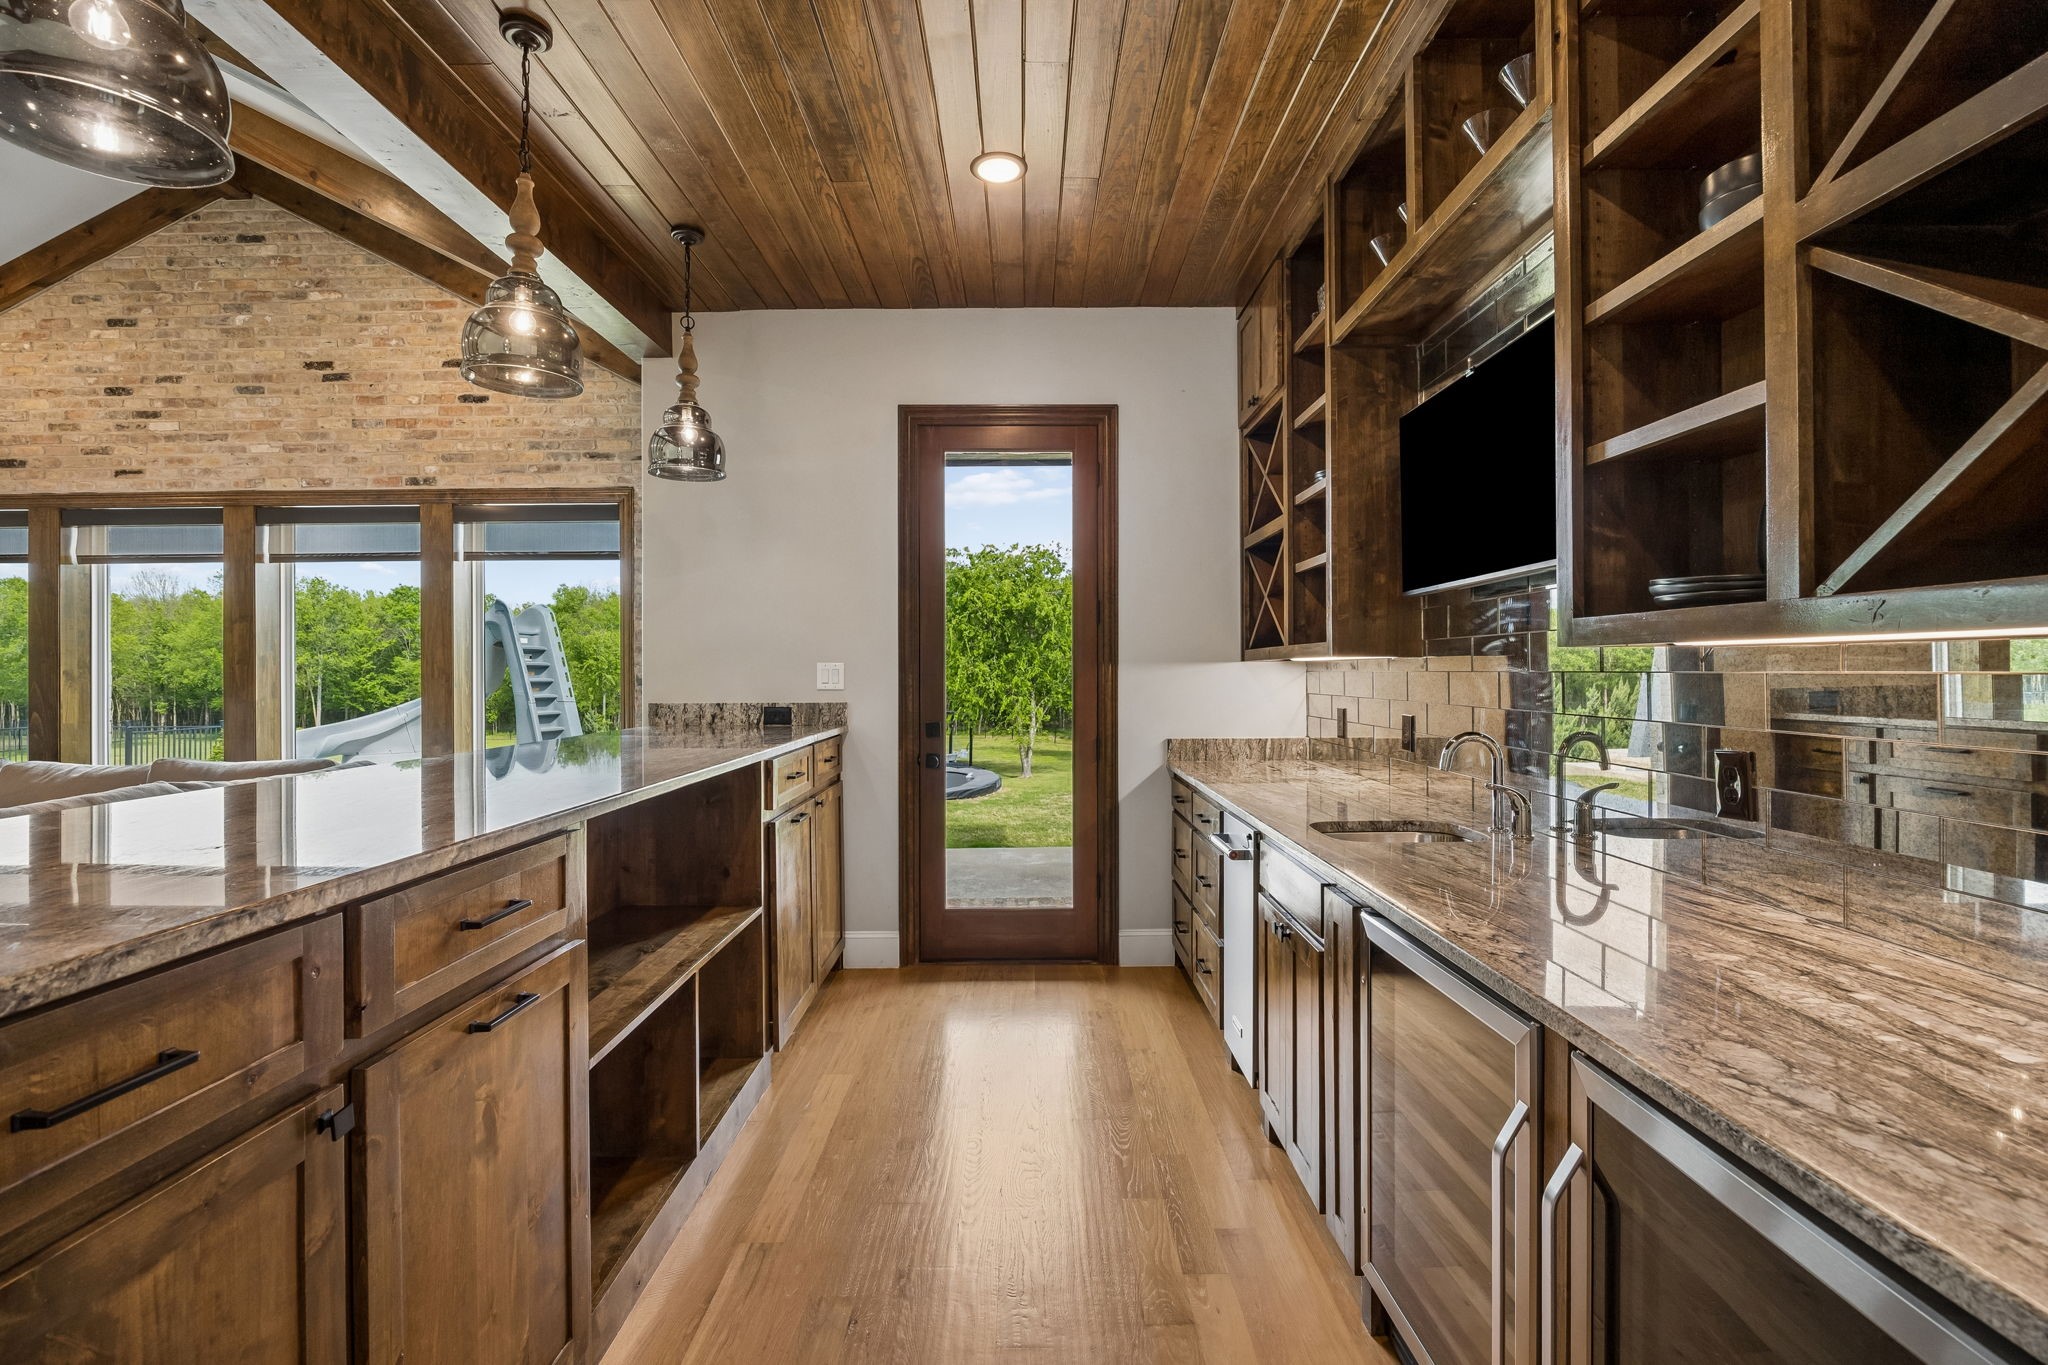
Kitchen with dark wood cabinetry, stone counters, brick wall, and windows overlooking a green yard.
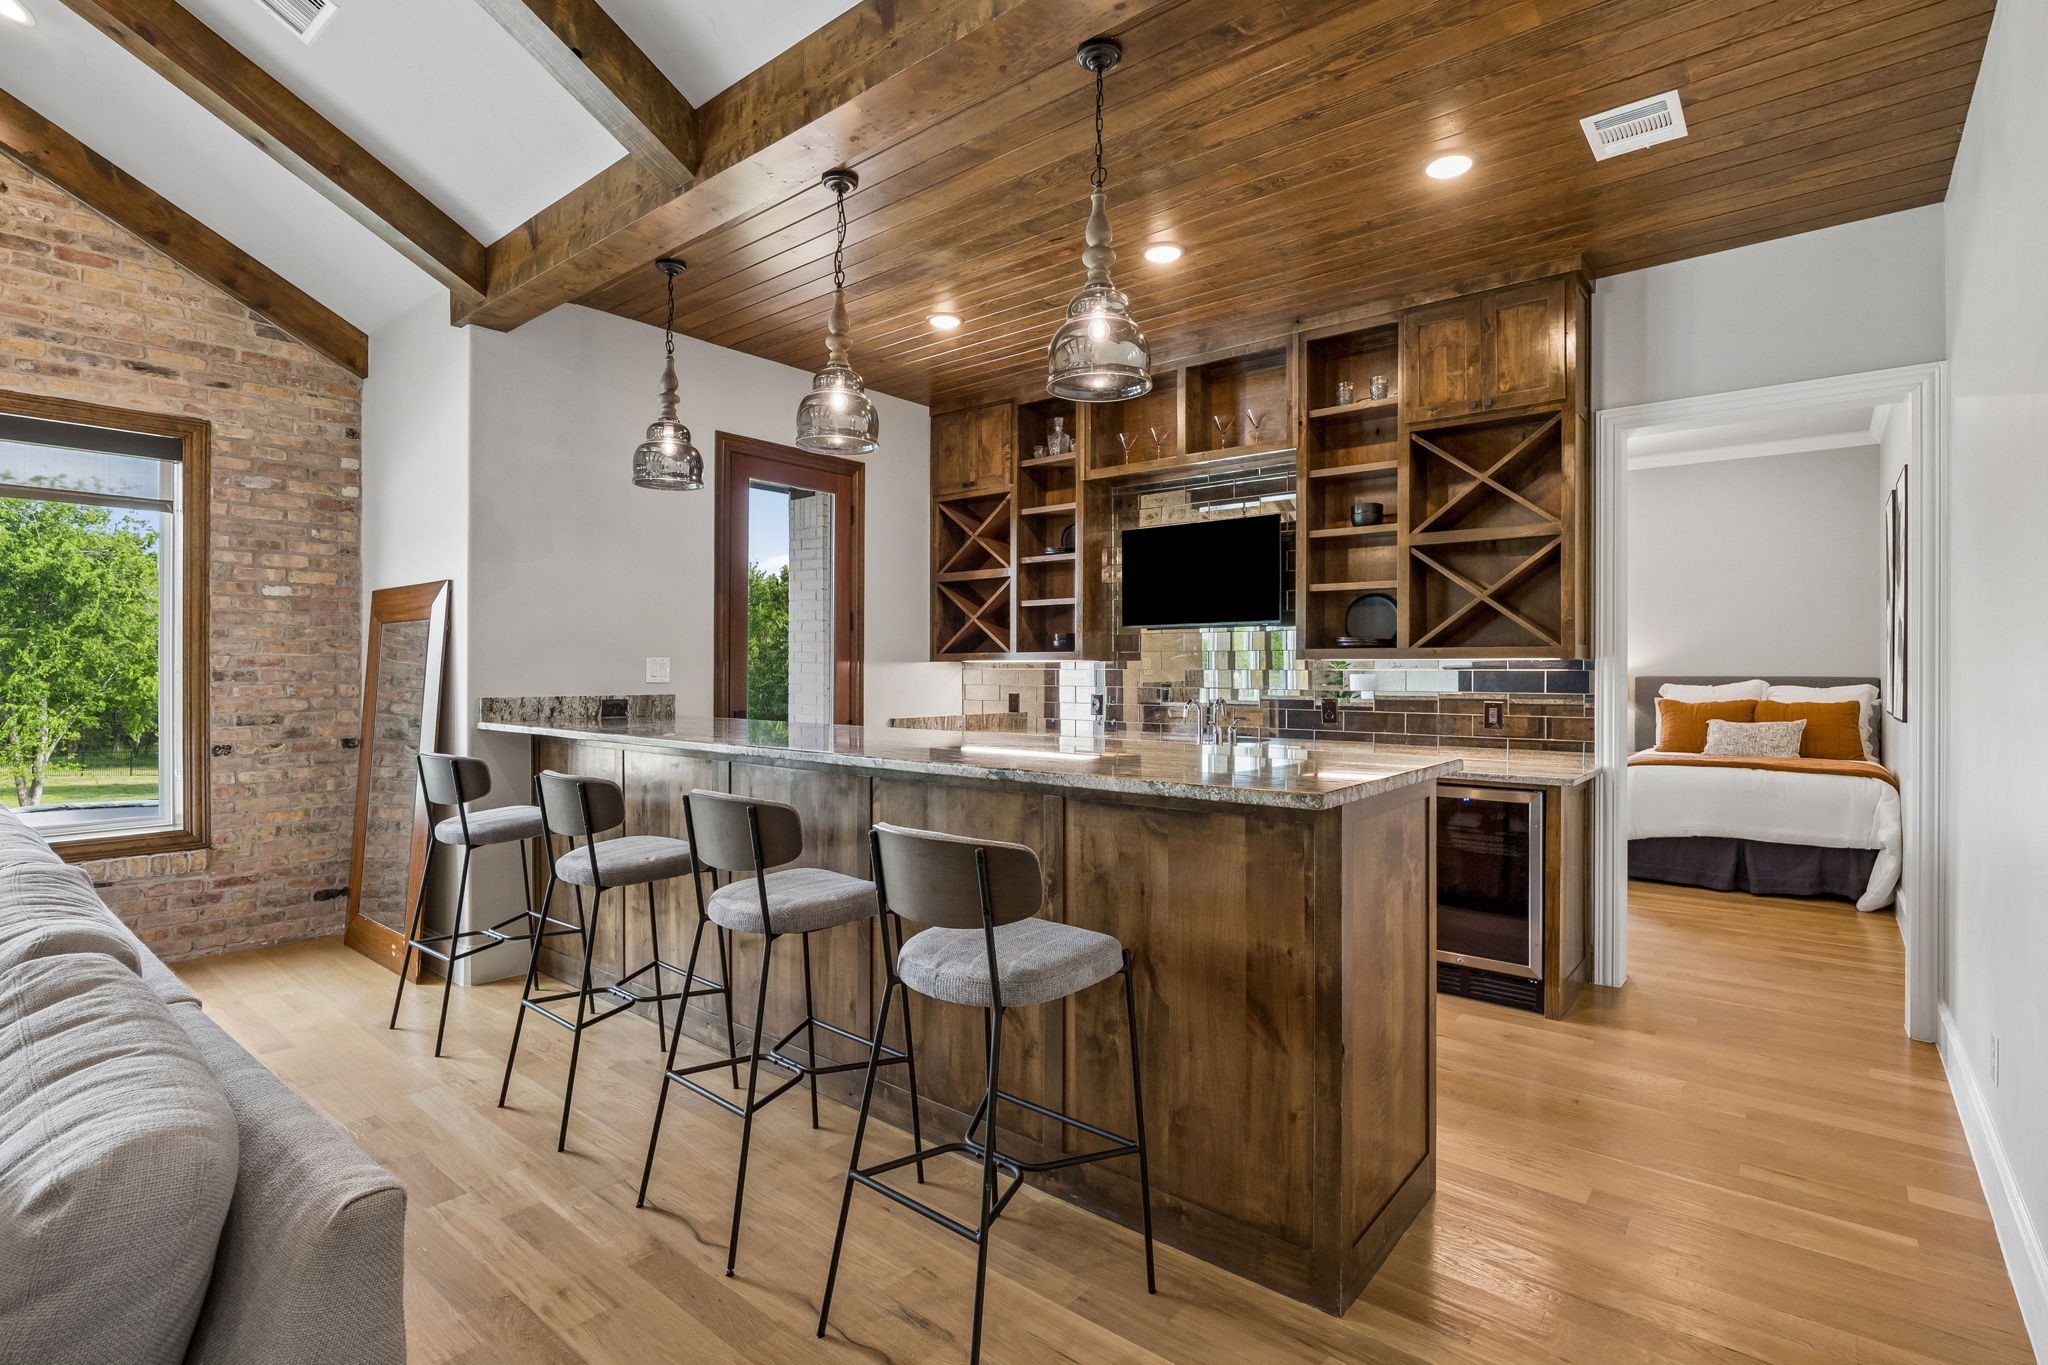
Kitchen bar with a large wood island, four stools, custom cabinetry, and exposed brick wall.
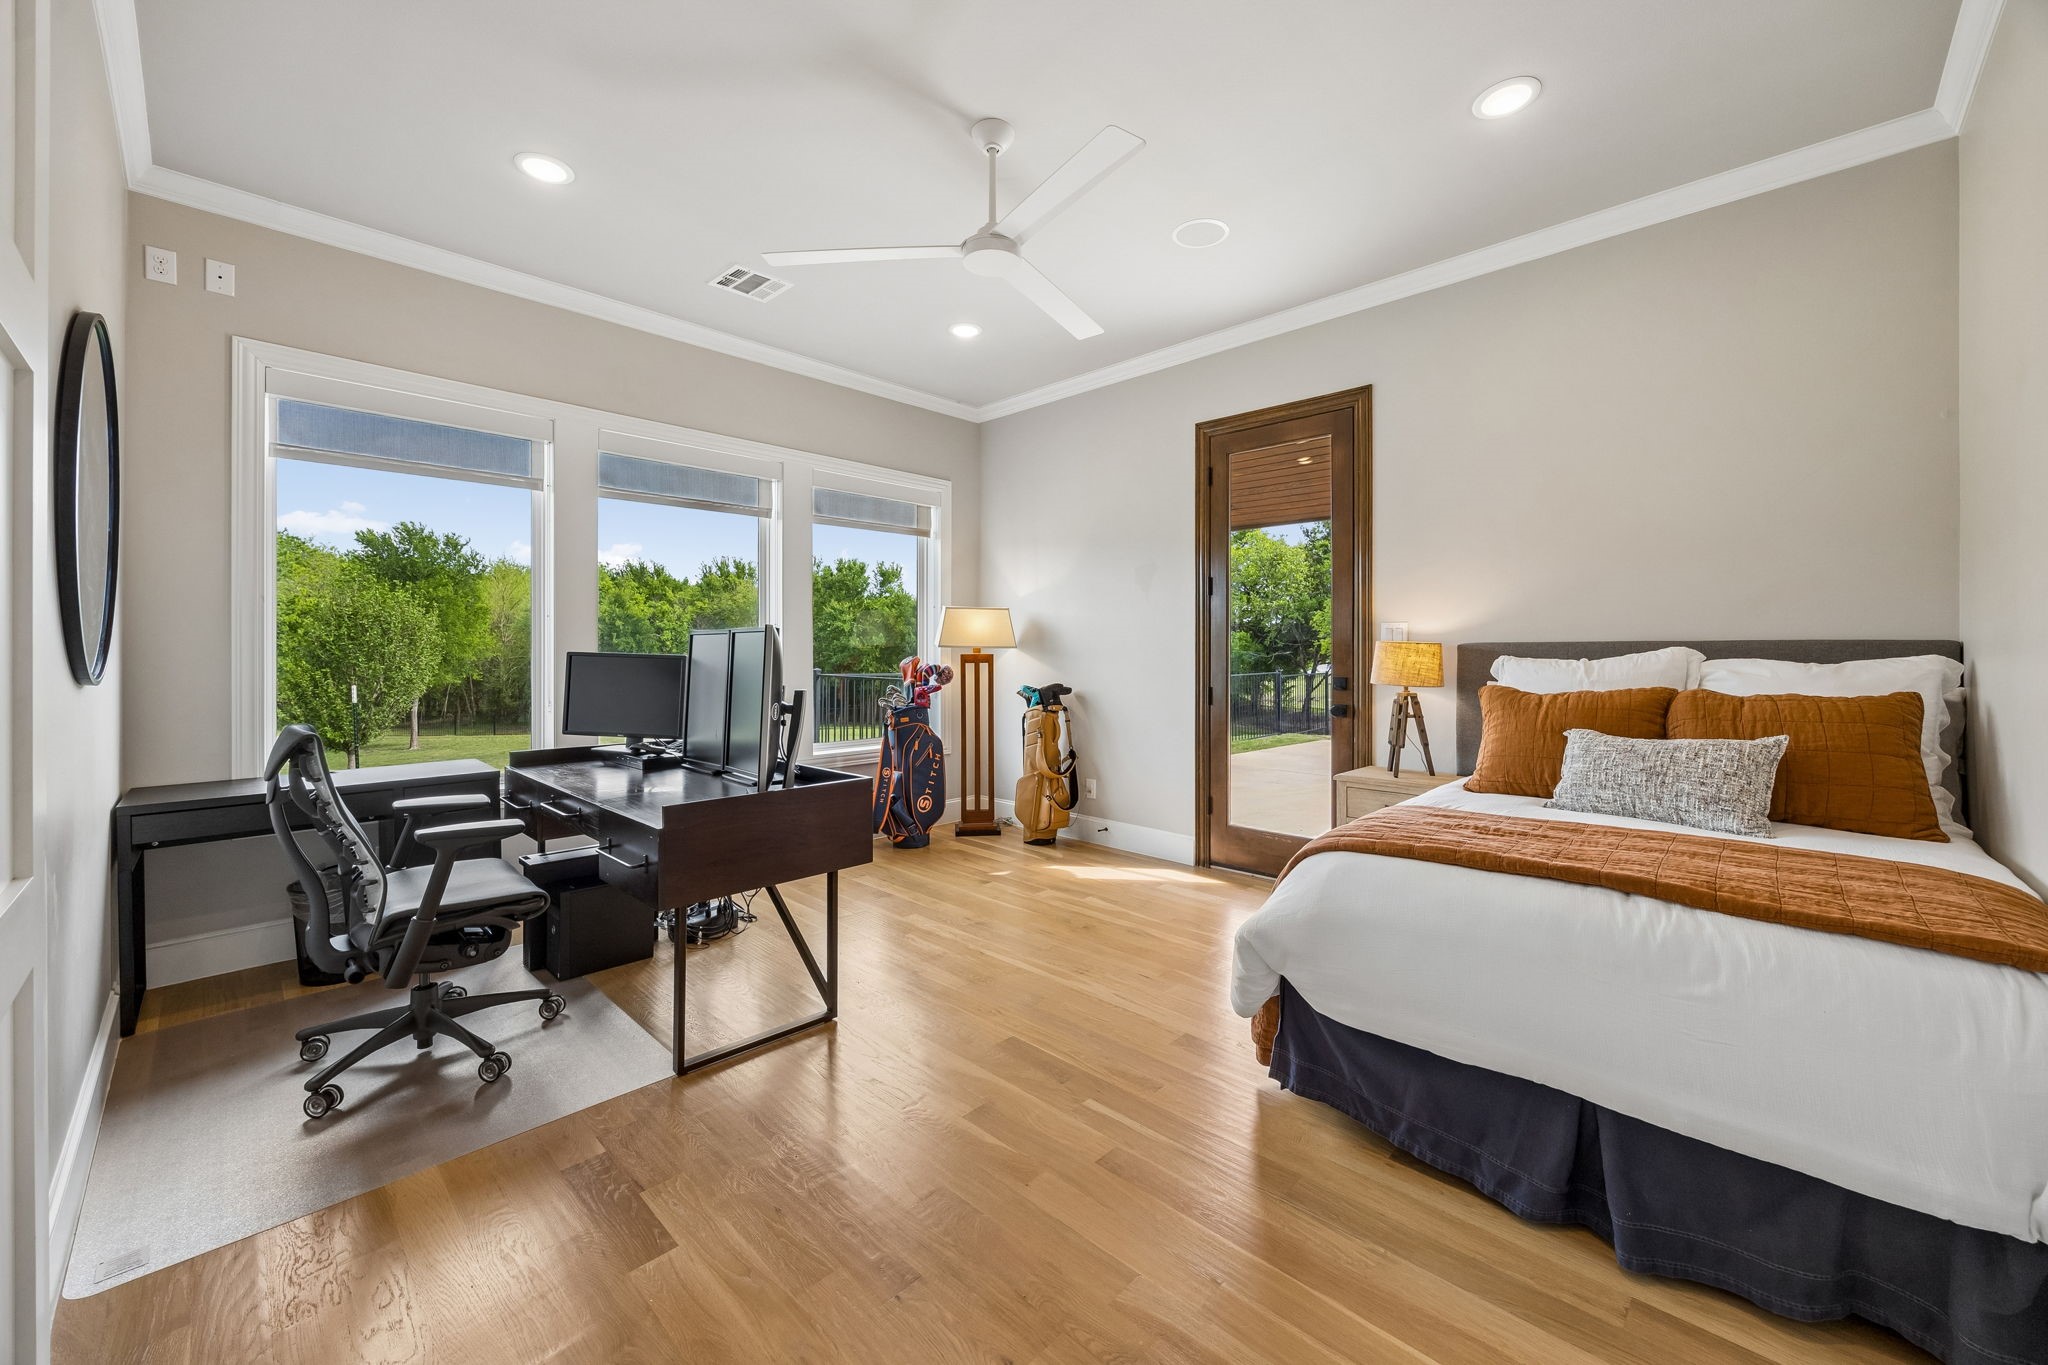
Bedroom with a desk beside large windows overlooking a green yard and a glass door to the patio.
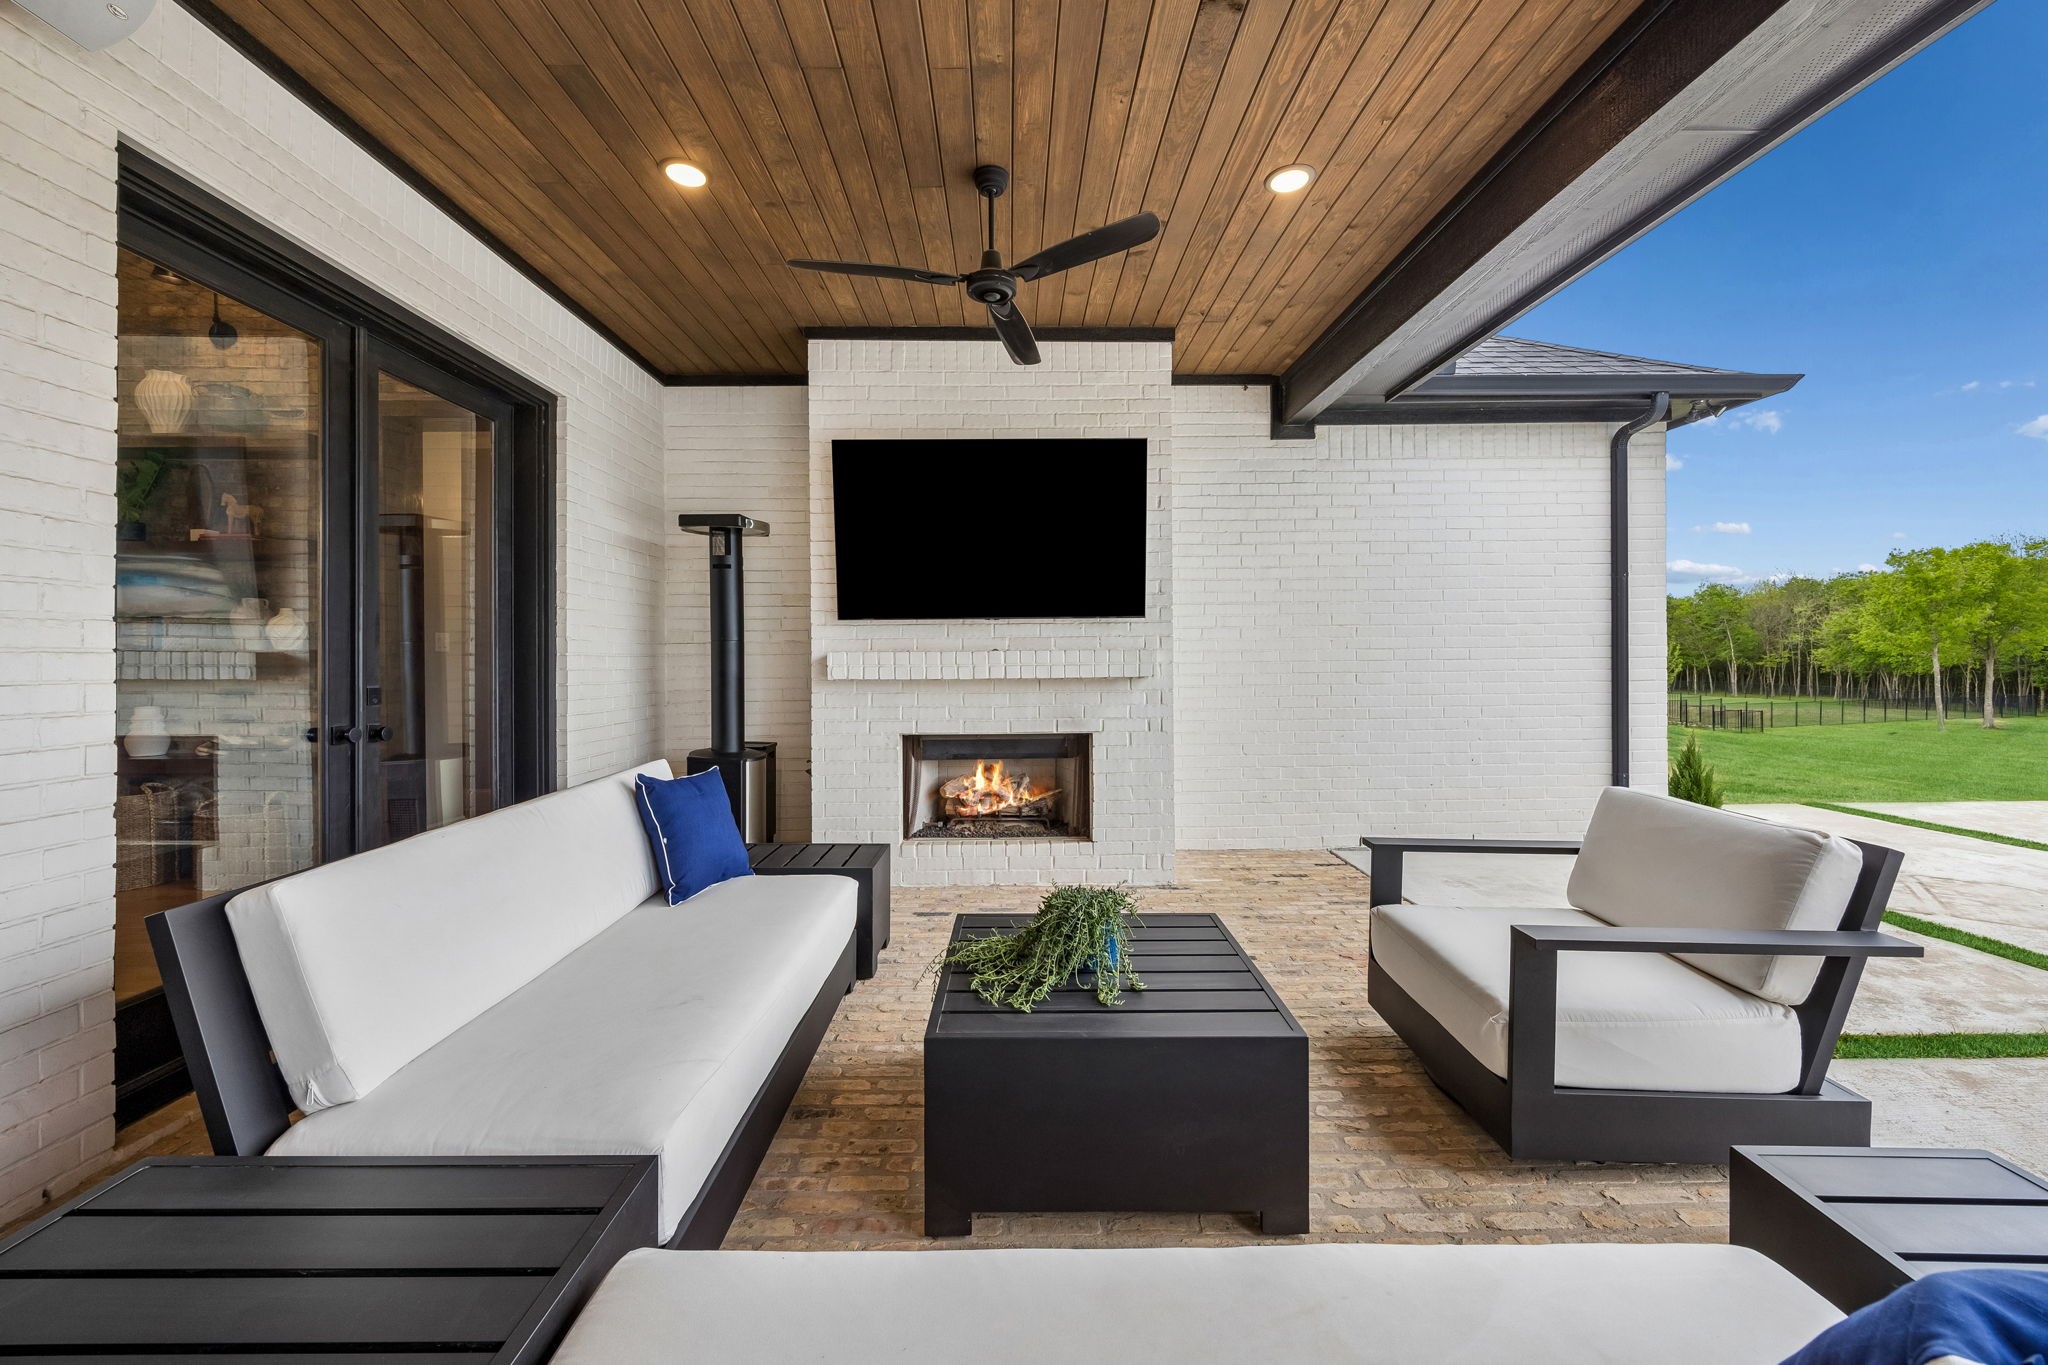
Covered patio with white-cushioned seating, a wood ceiling, and a lit fireplace overlooking the lawn.
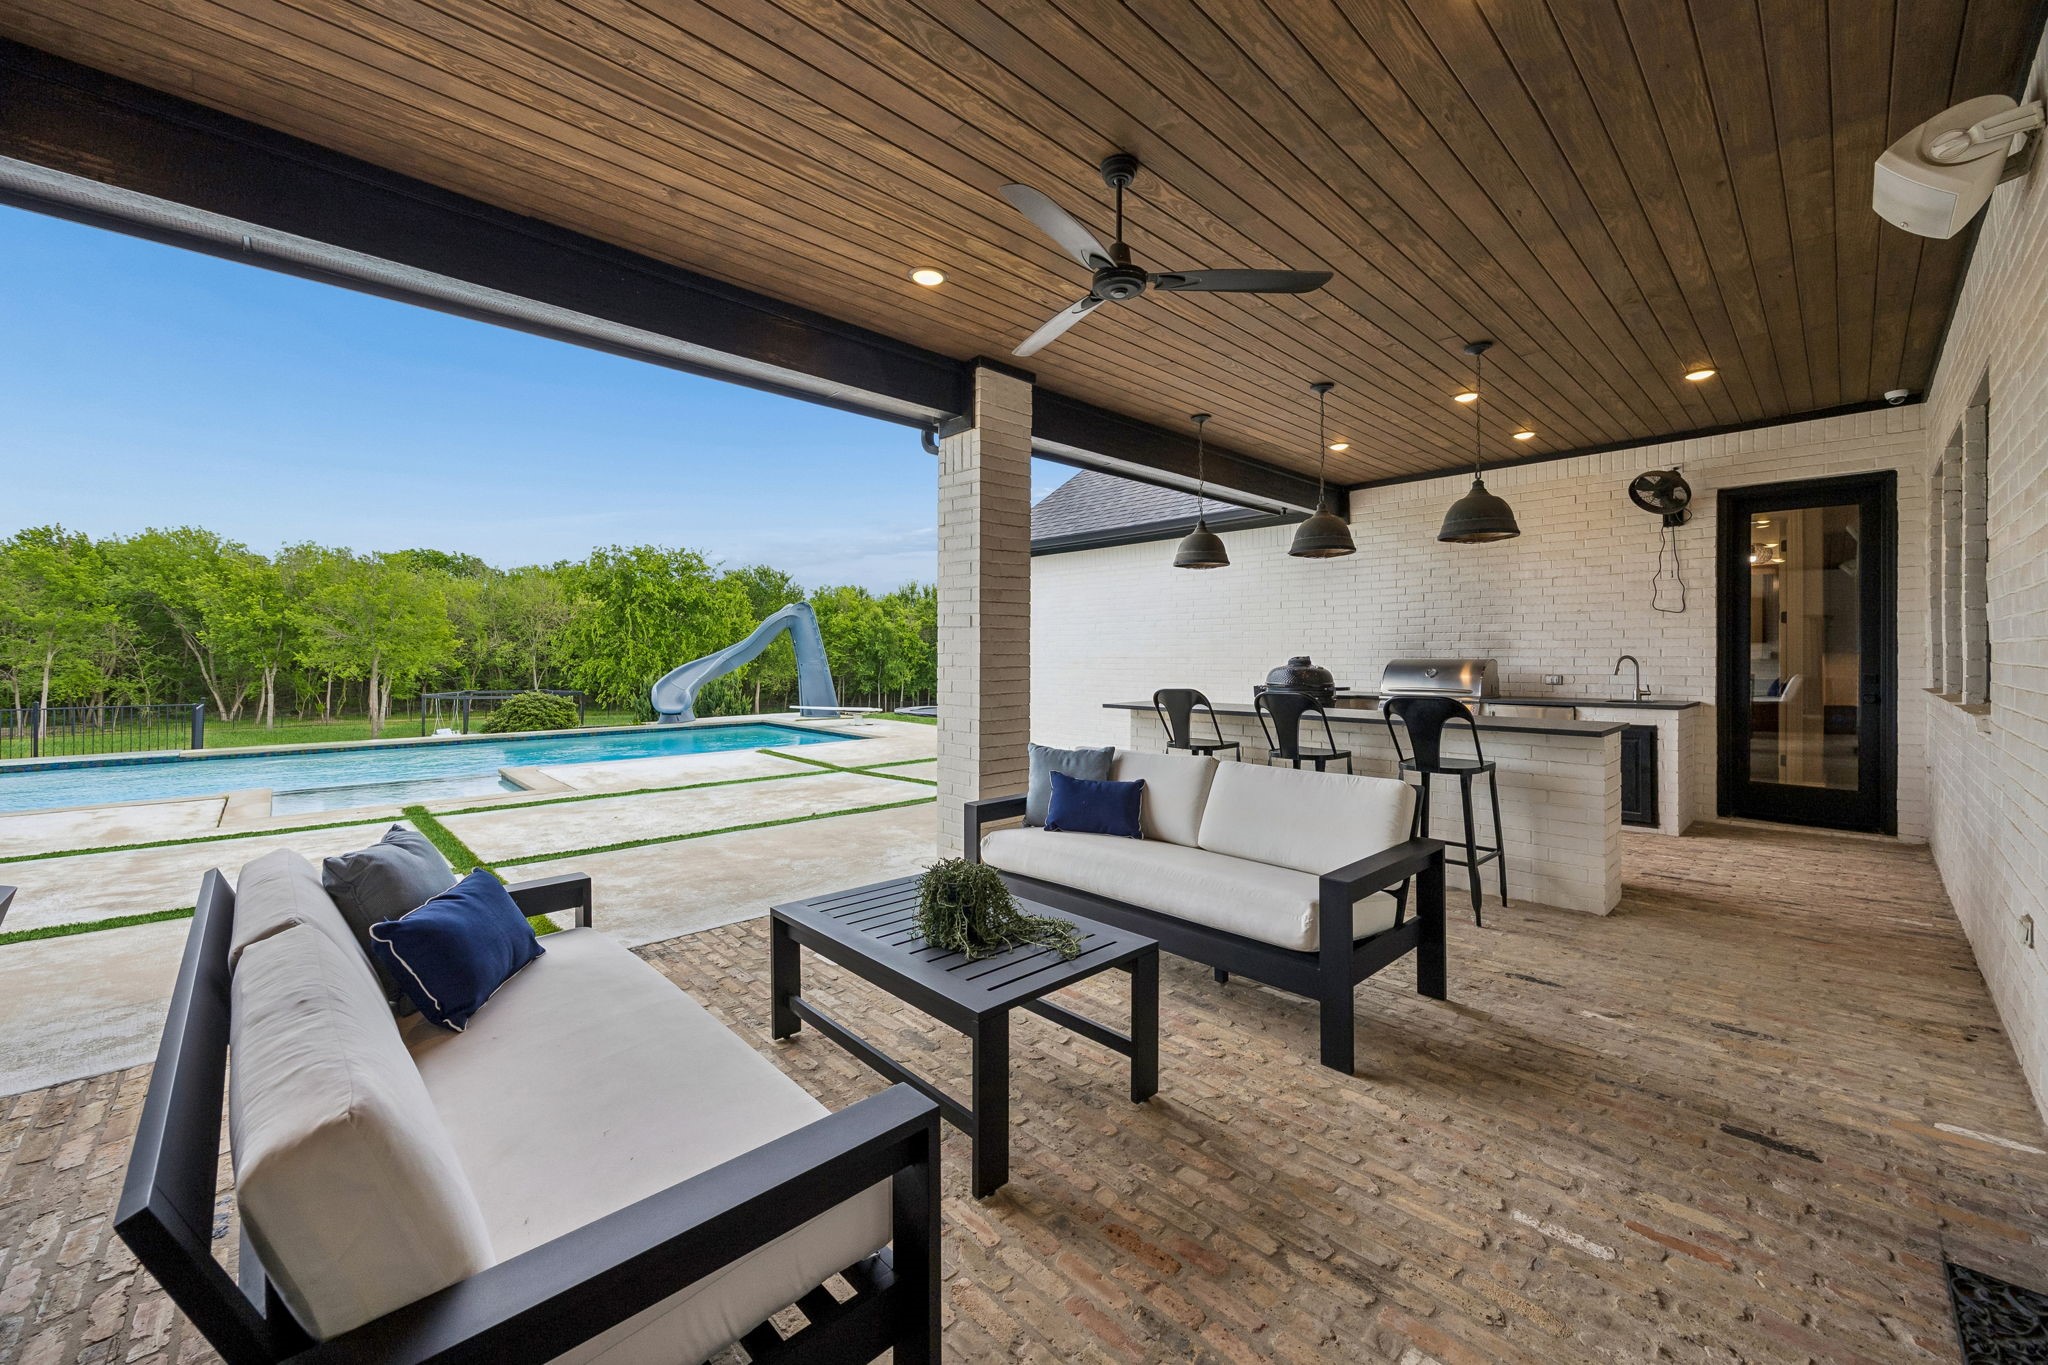
Covered patio with cushioned seating and an outdoor bar overlooking a pool with a slide.
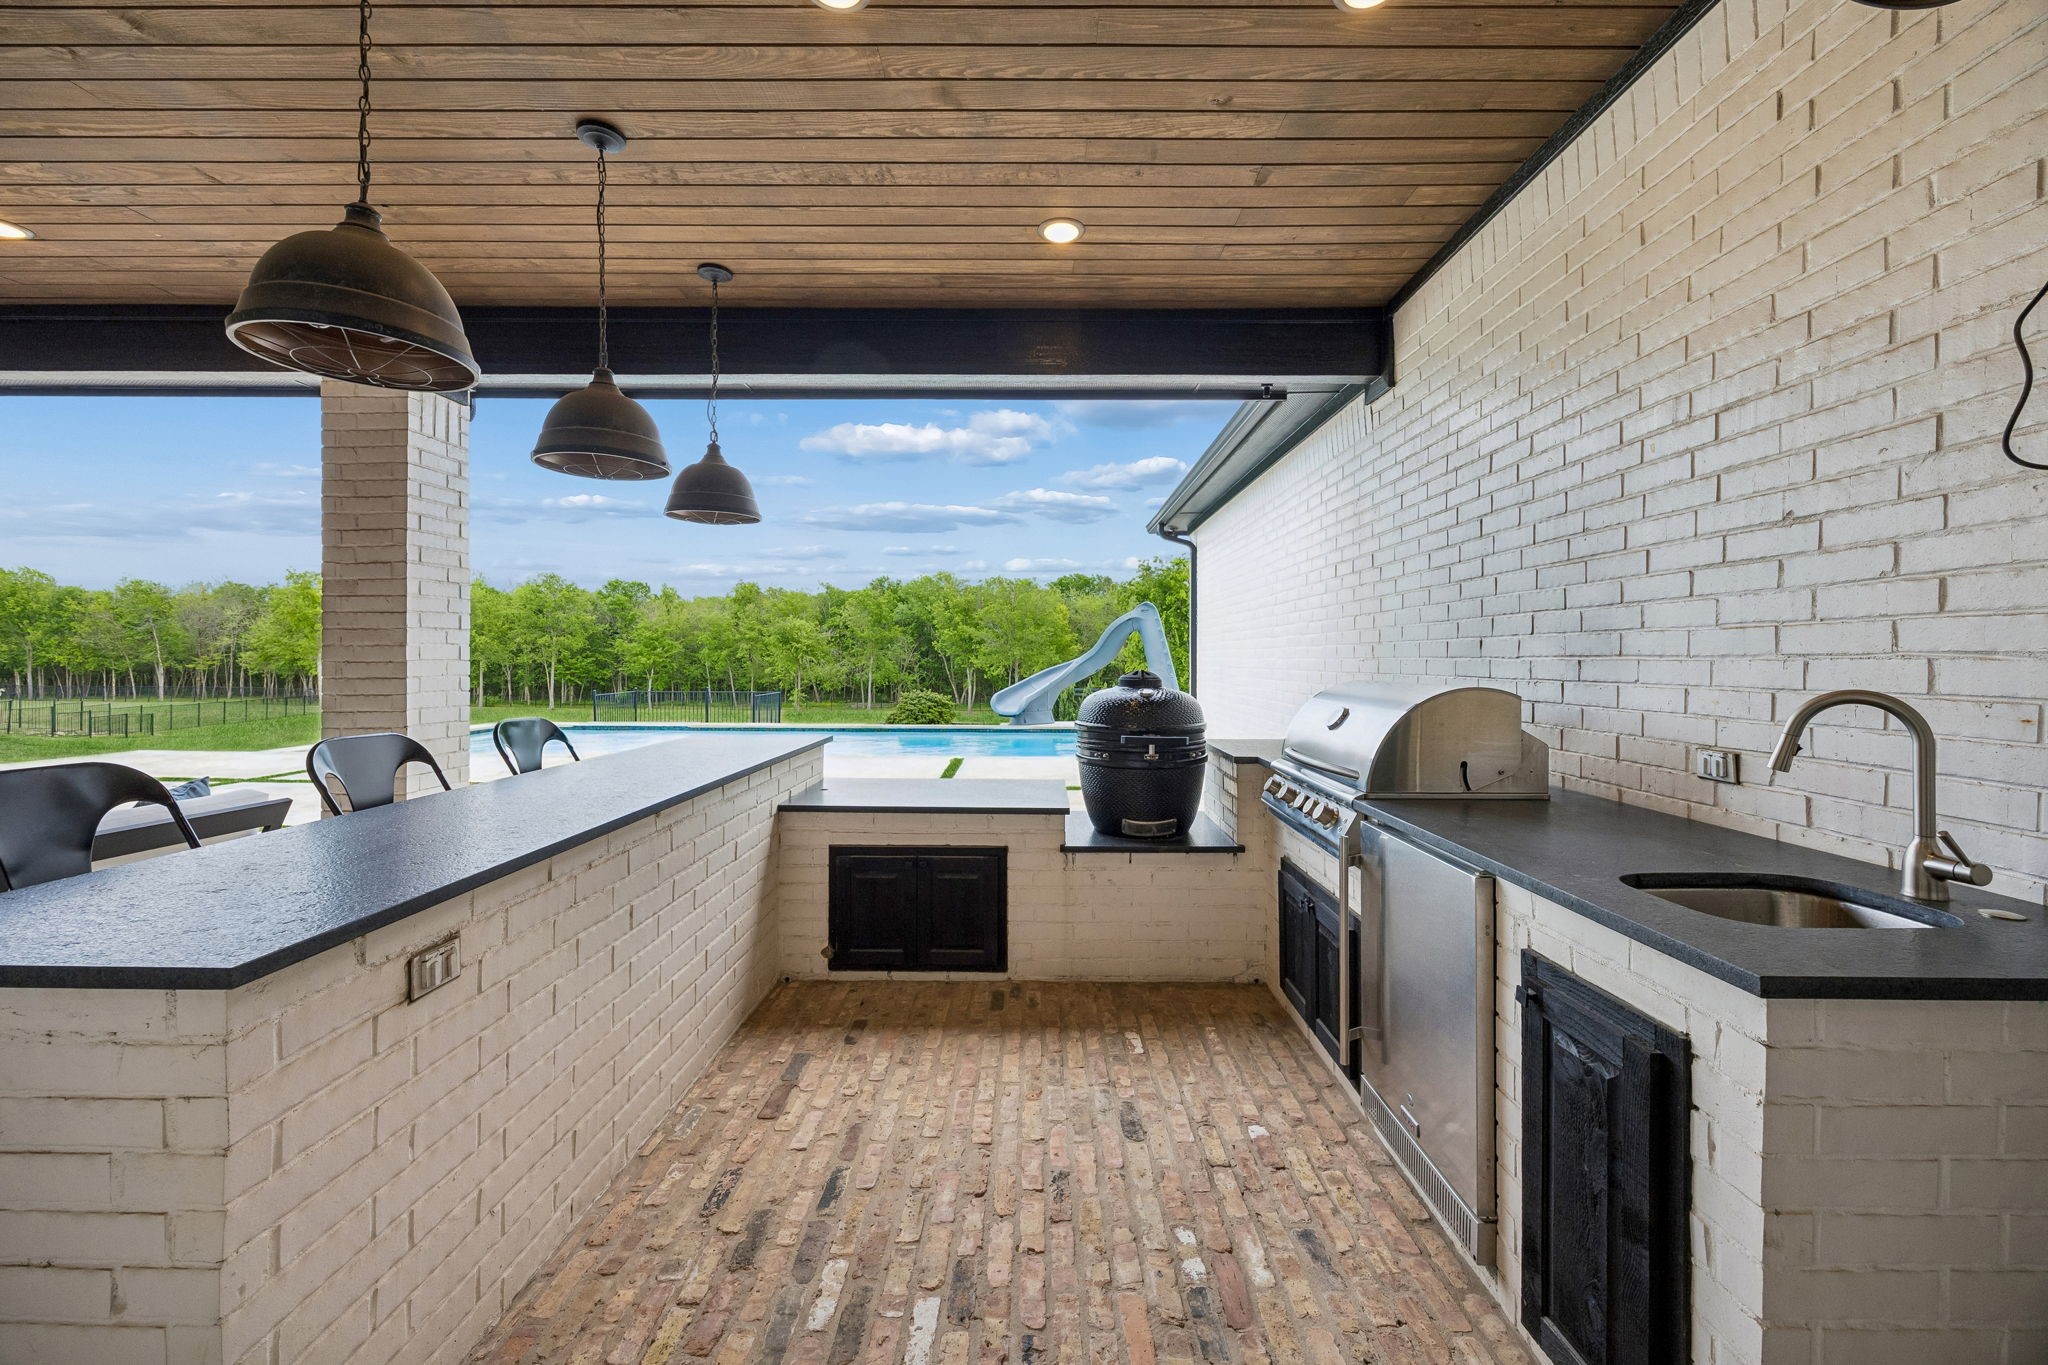
Covered outdoor kitchen with brick counters and stainless grill overlooking a pool and wooded yard.
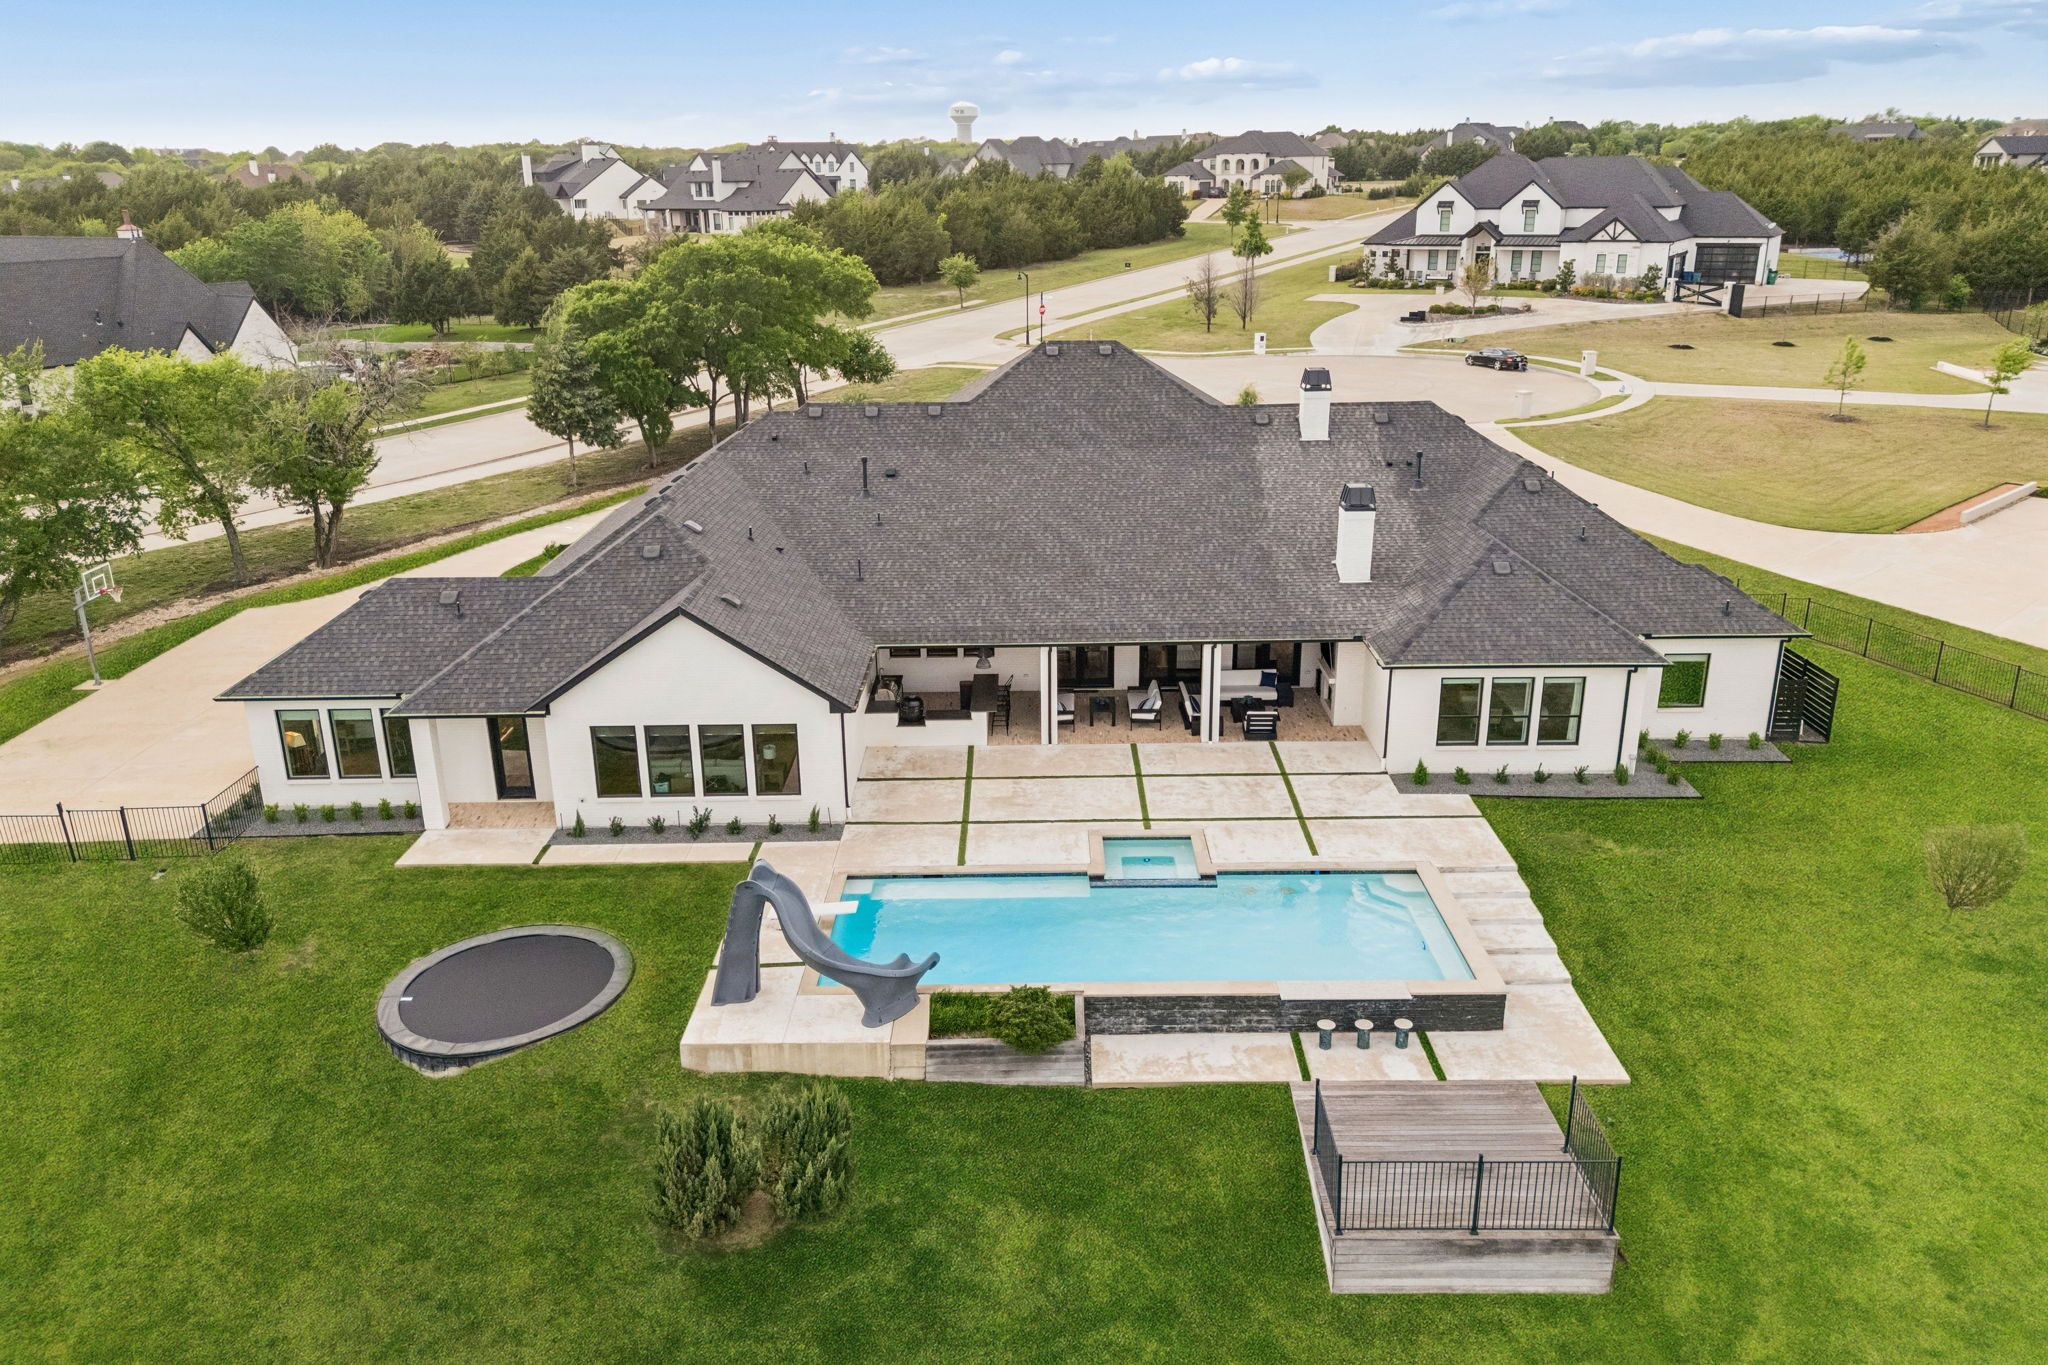
Aerial view of a white home with a pool, spa, slide, and trampoline in the backyard.
Backyard pool with a large slide beside a white-brick home and covered outdoor kitchen.
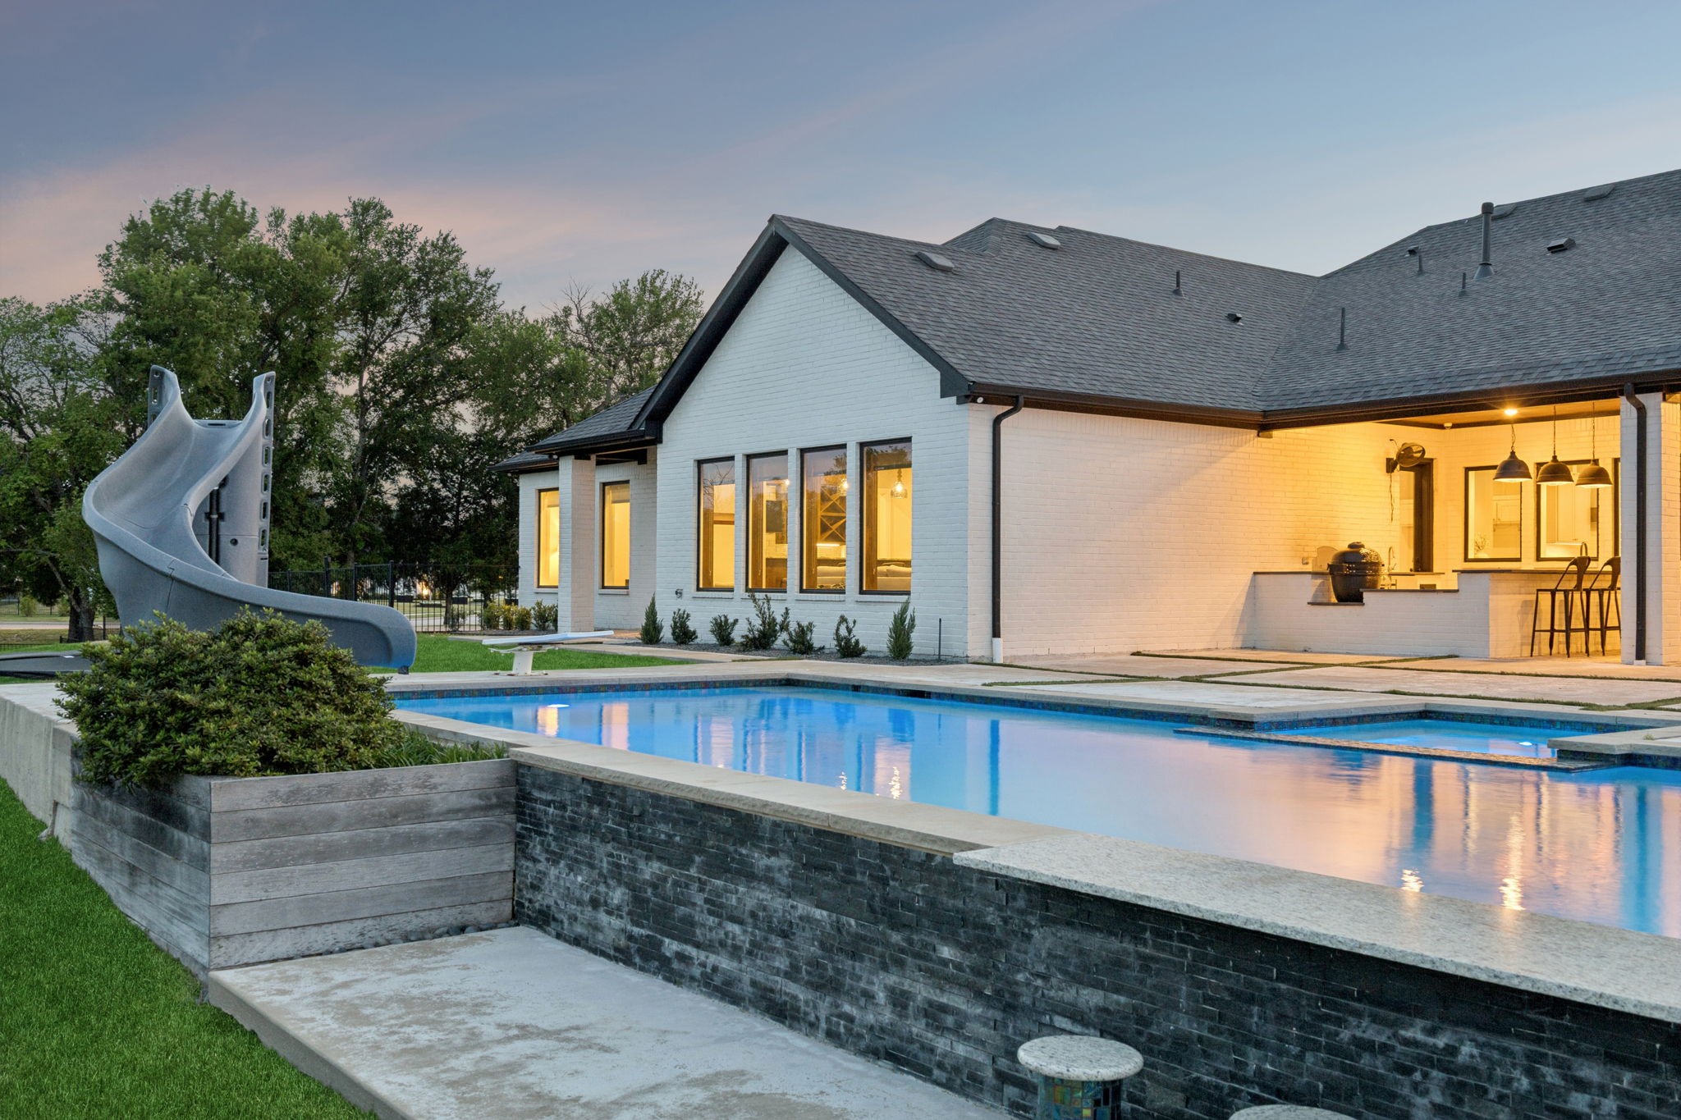
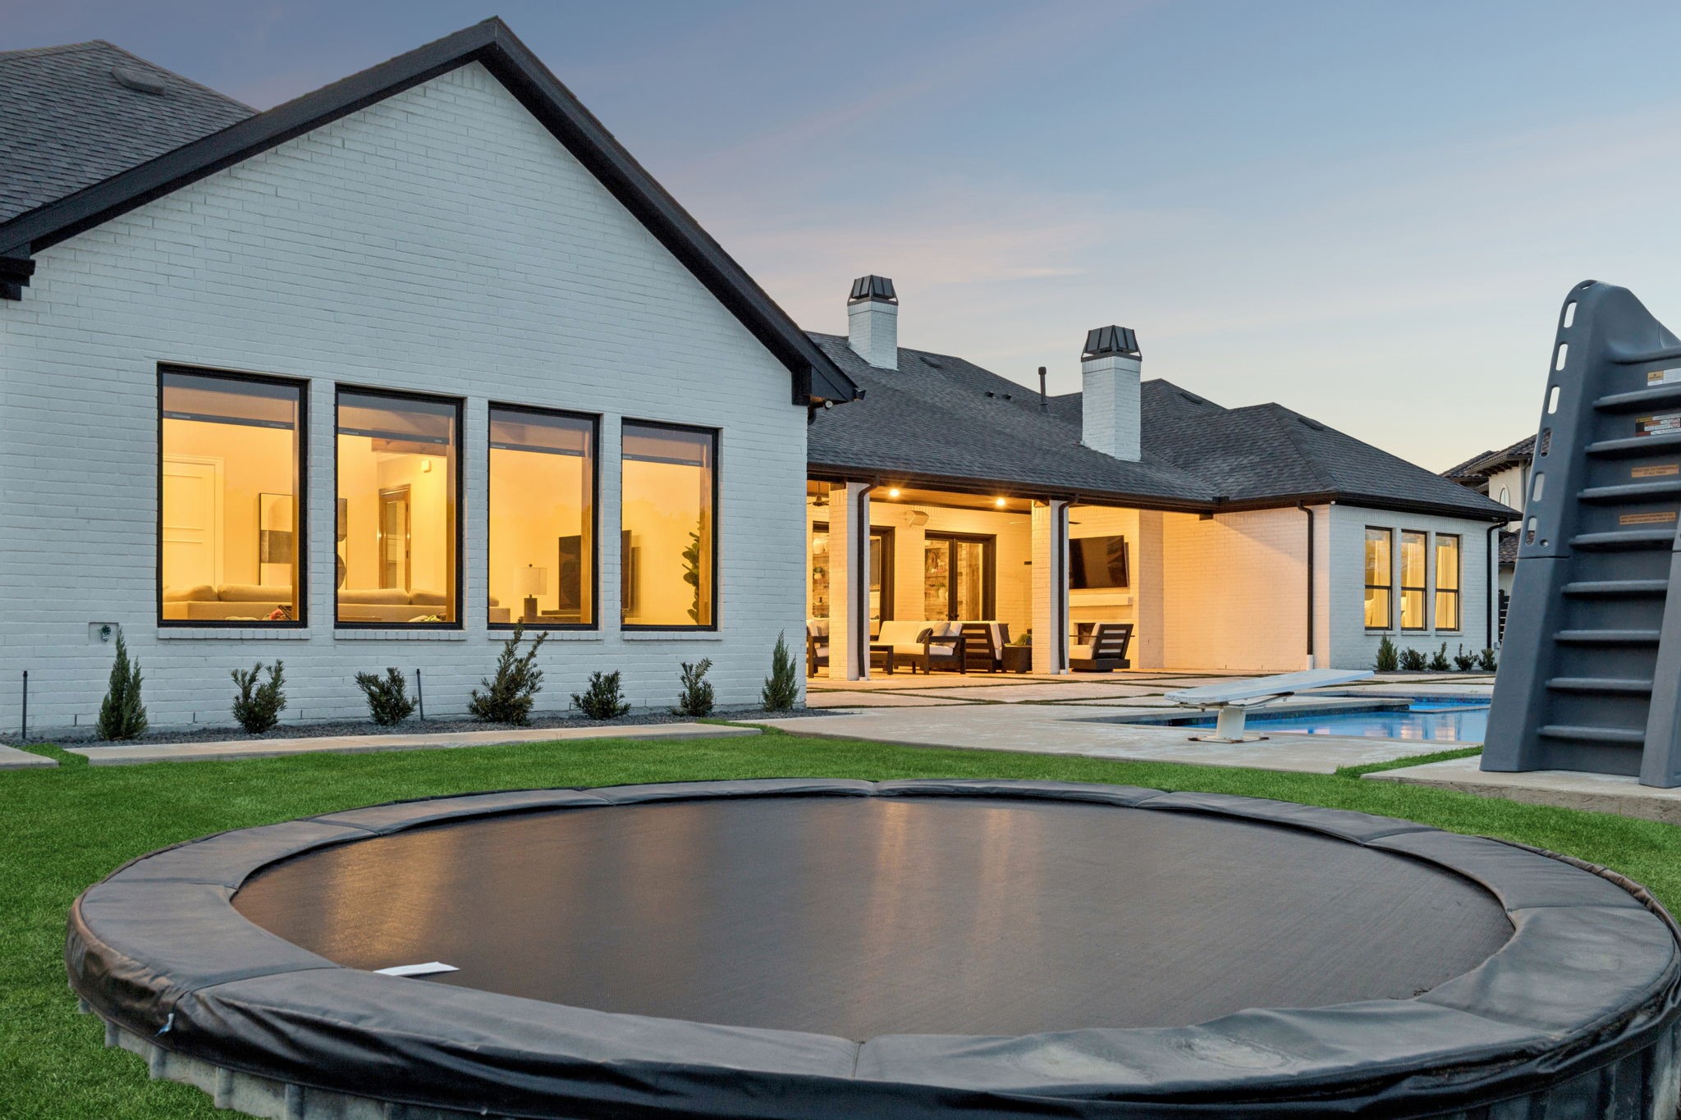
White-brick home with illuminated covered patio, swimming pool, and trampoline at dusk.
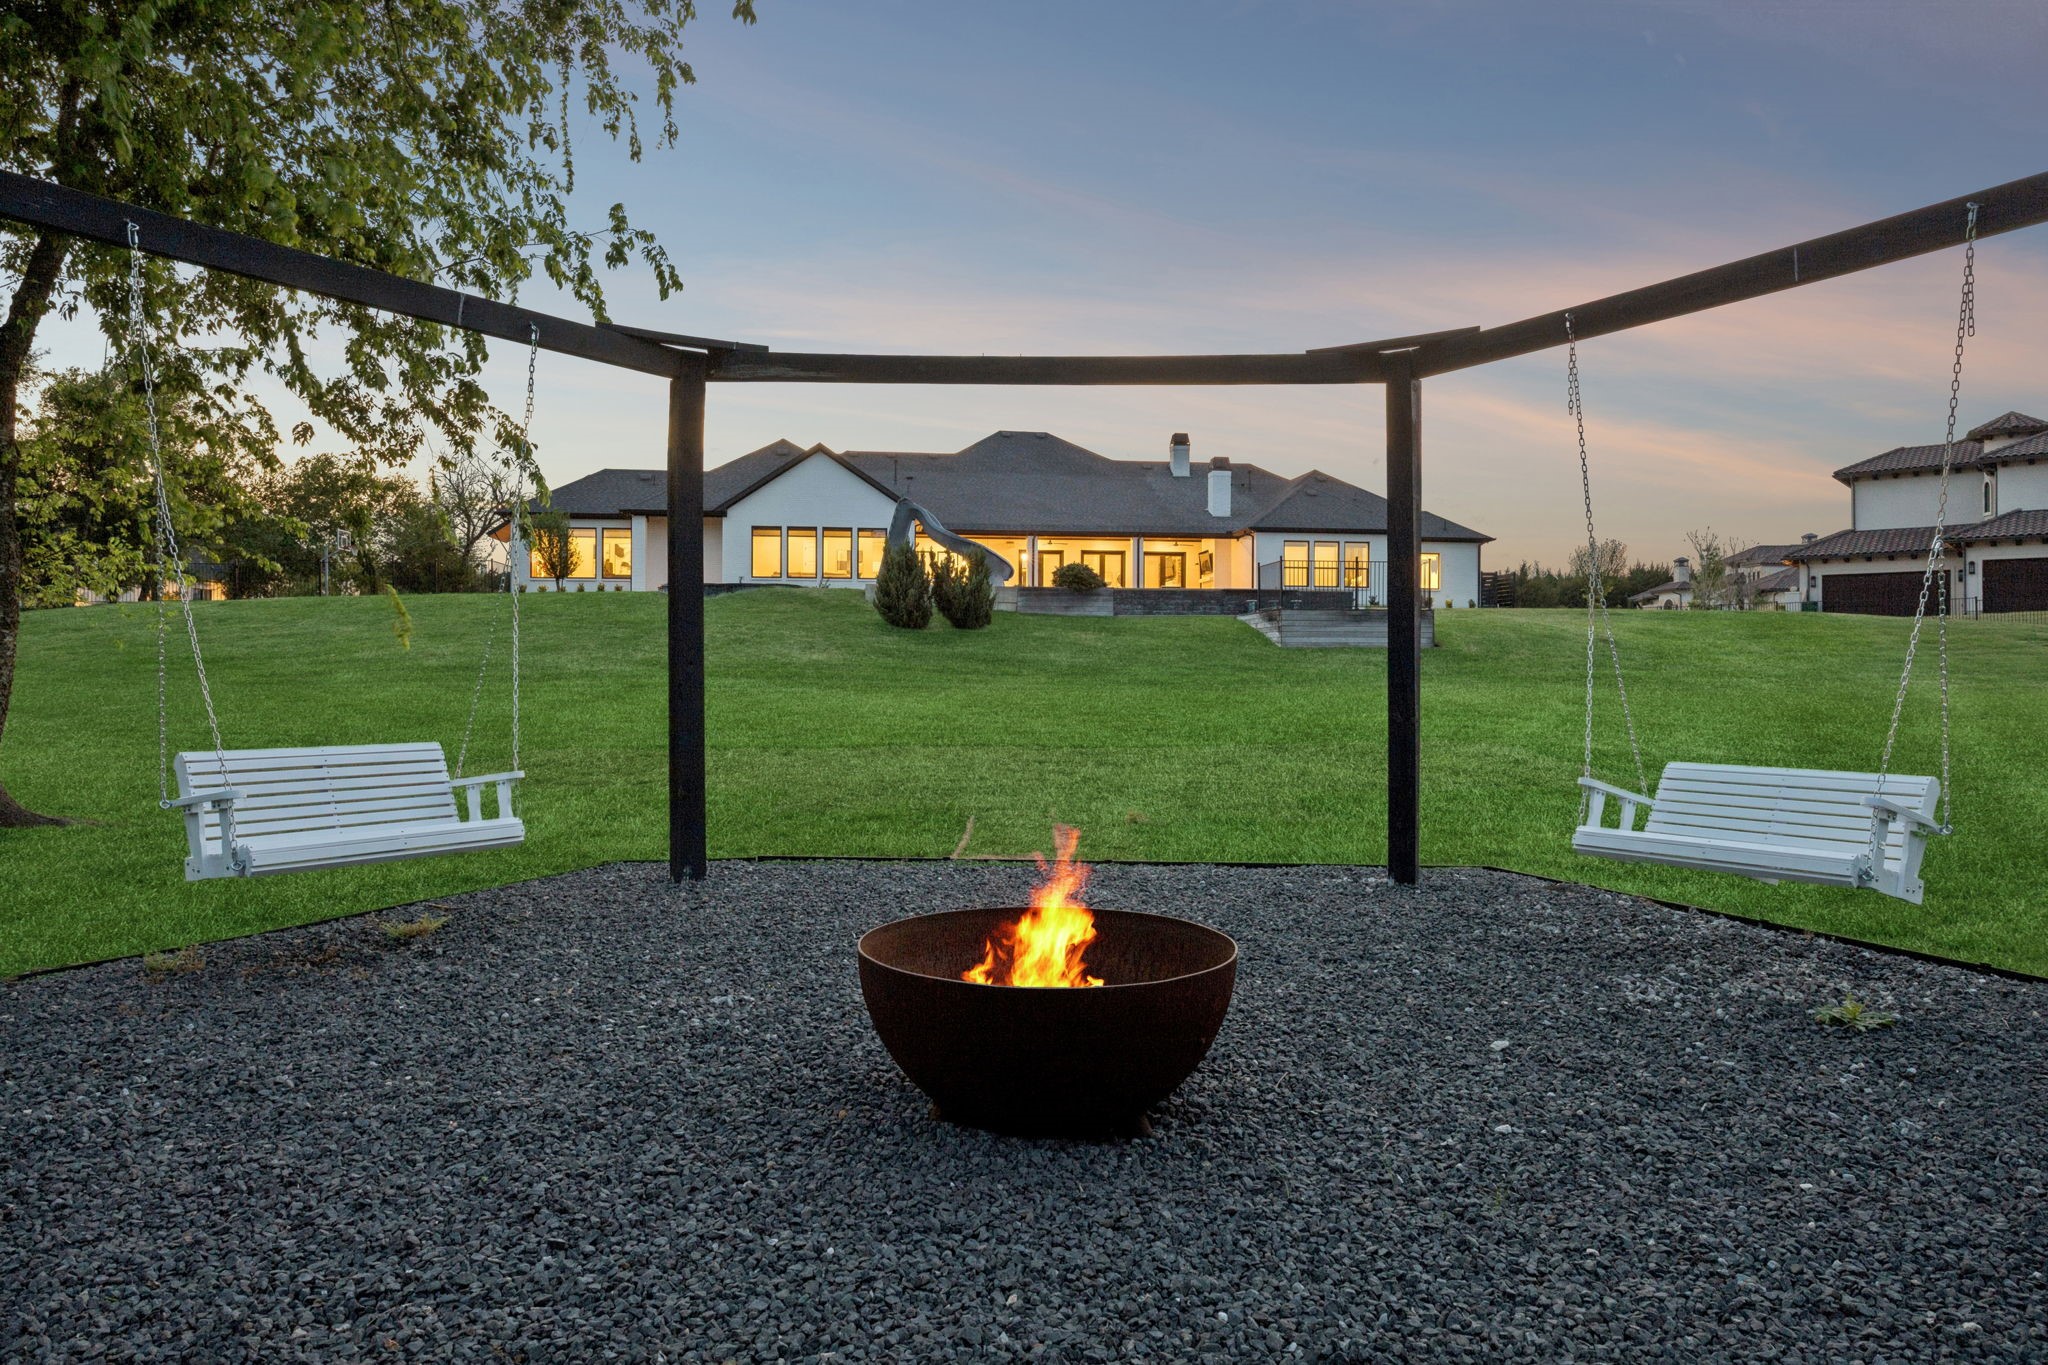
Home’s rear lawn and glowing windows beyond a fire pit and two hanging swings at dusk.
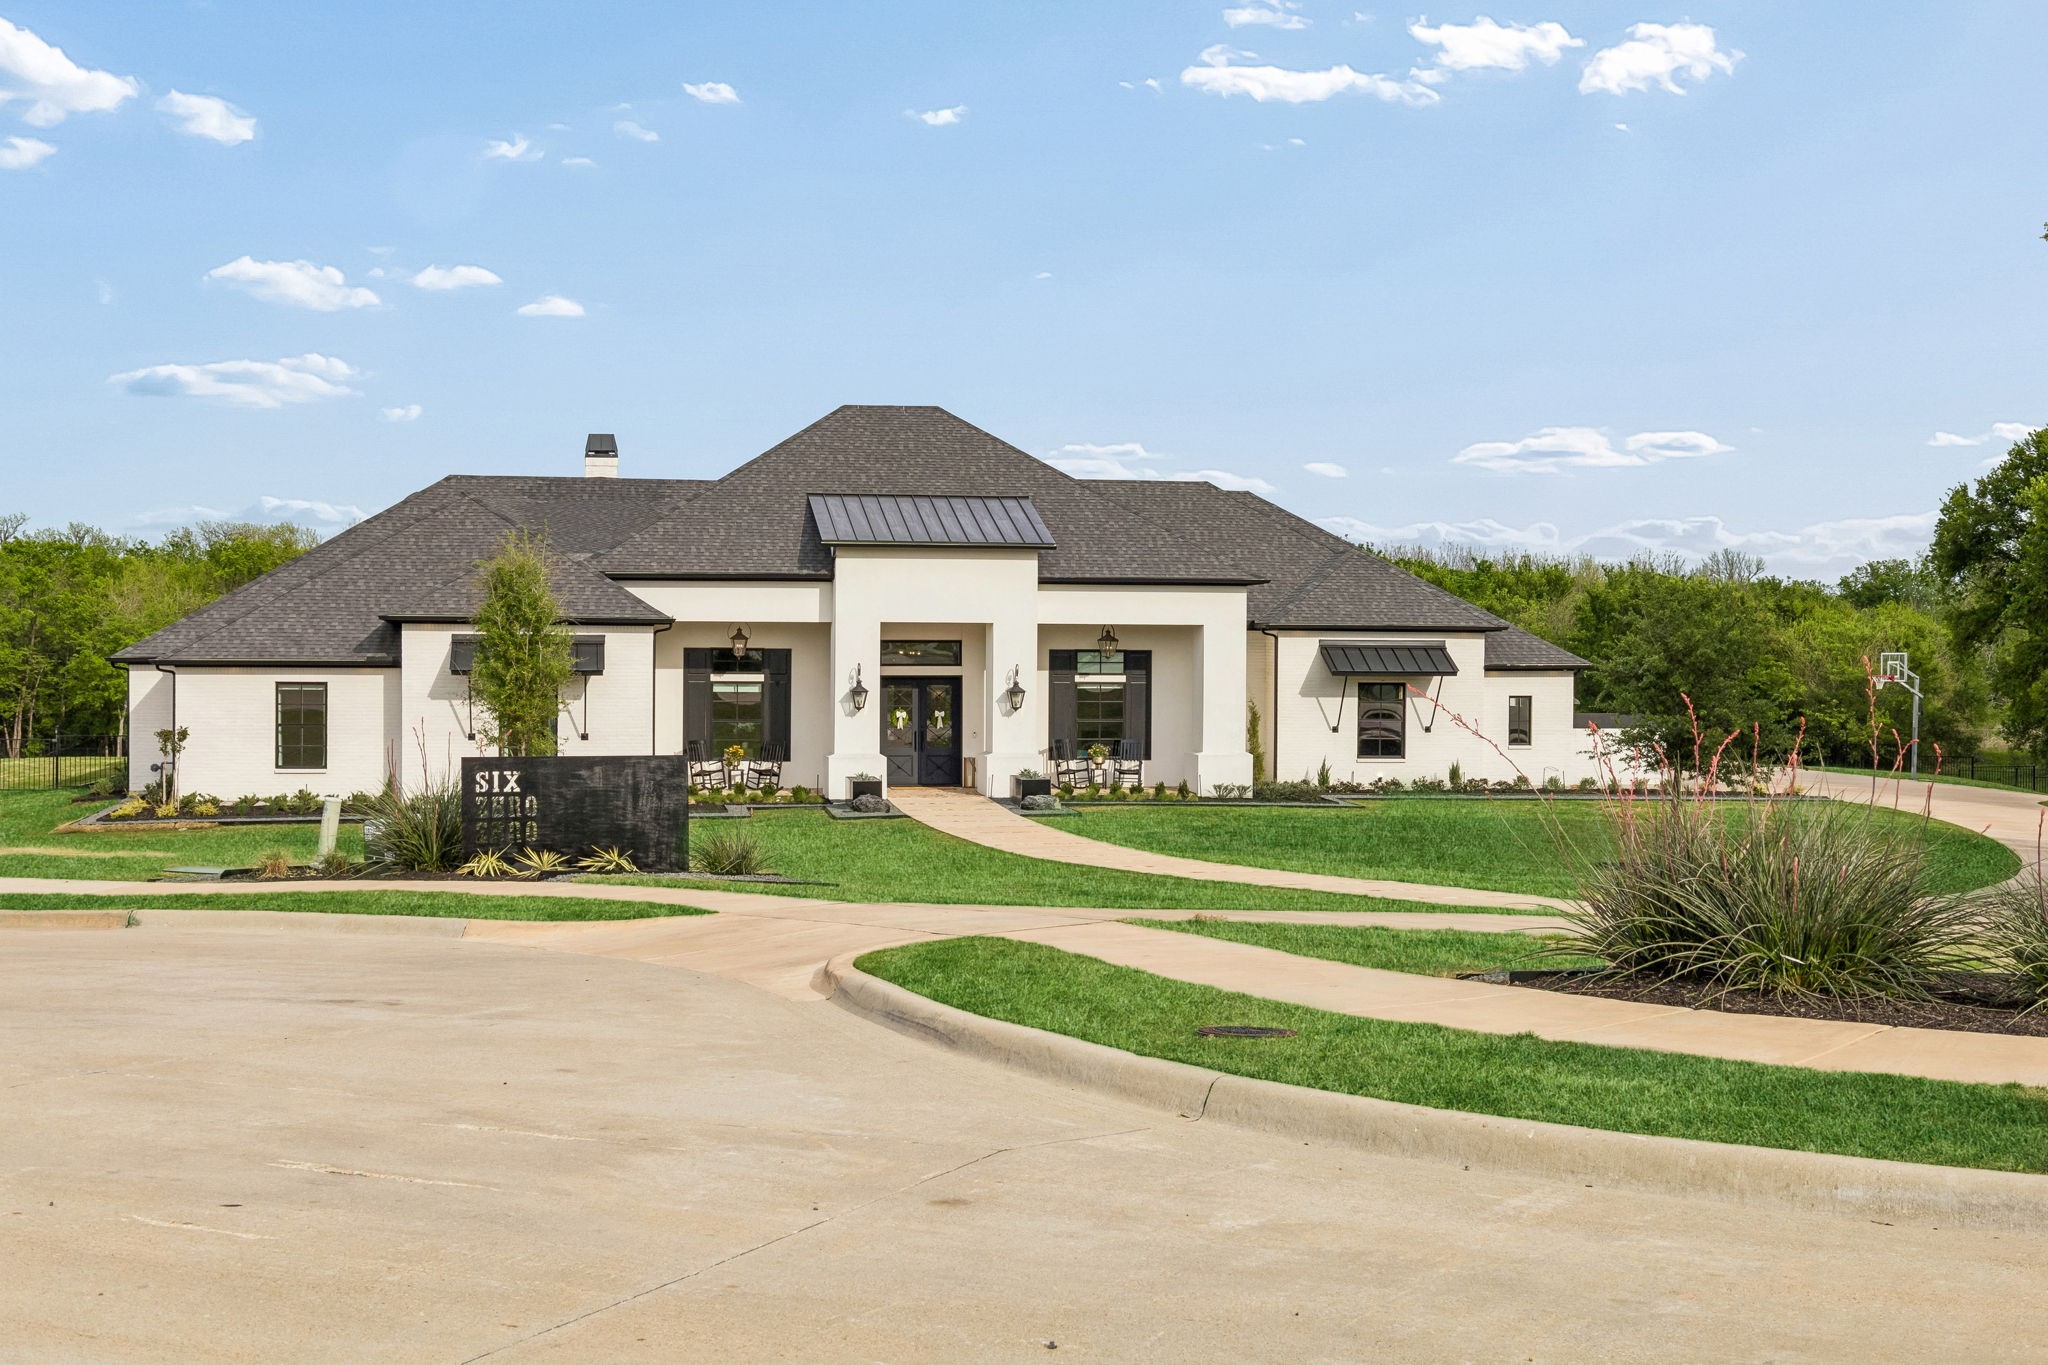
White-brick home with a dark hipped roof, landscaped lawn, and curved front walkway.
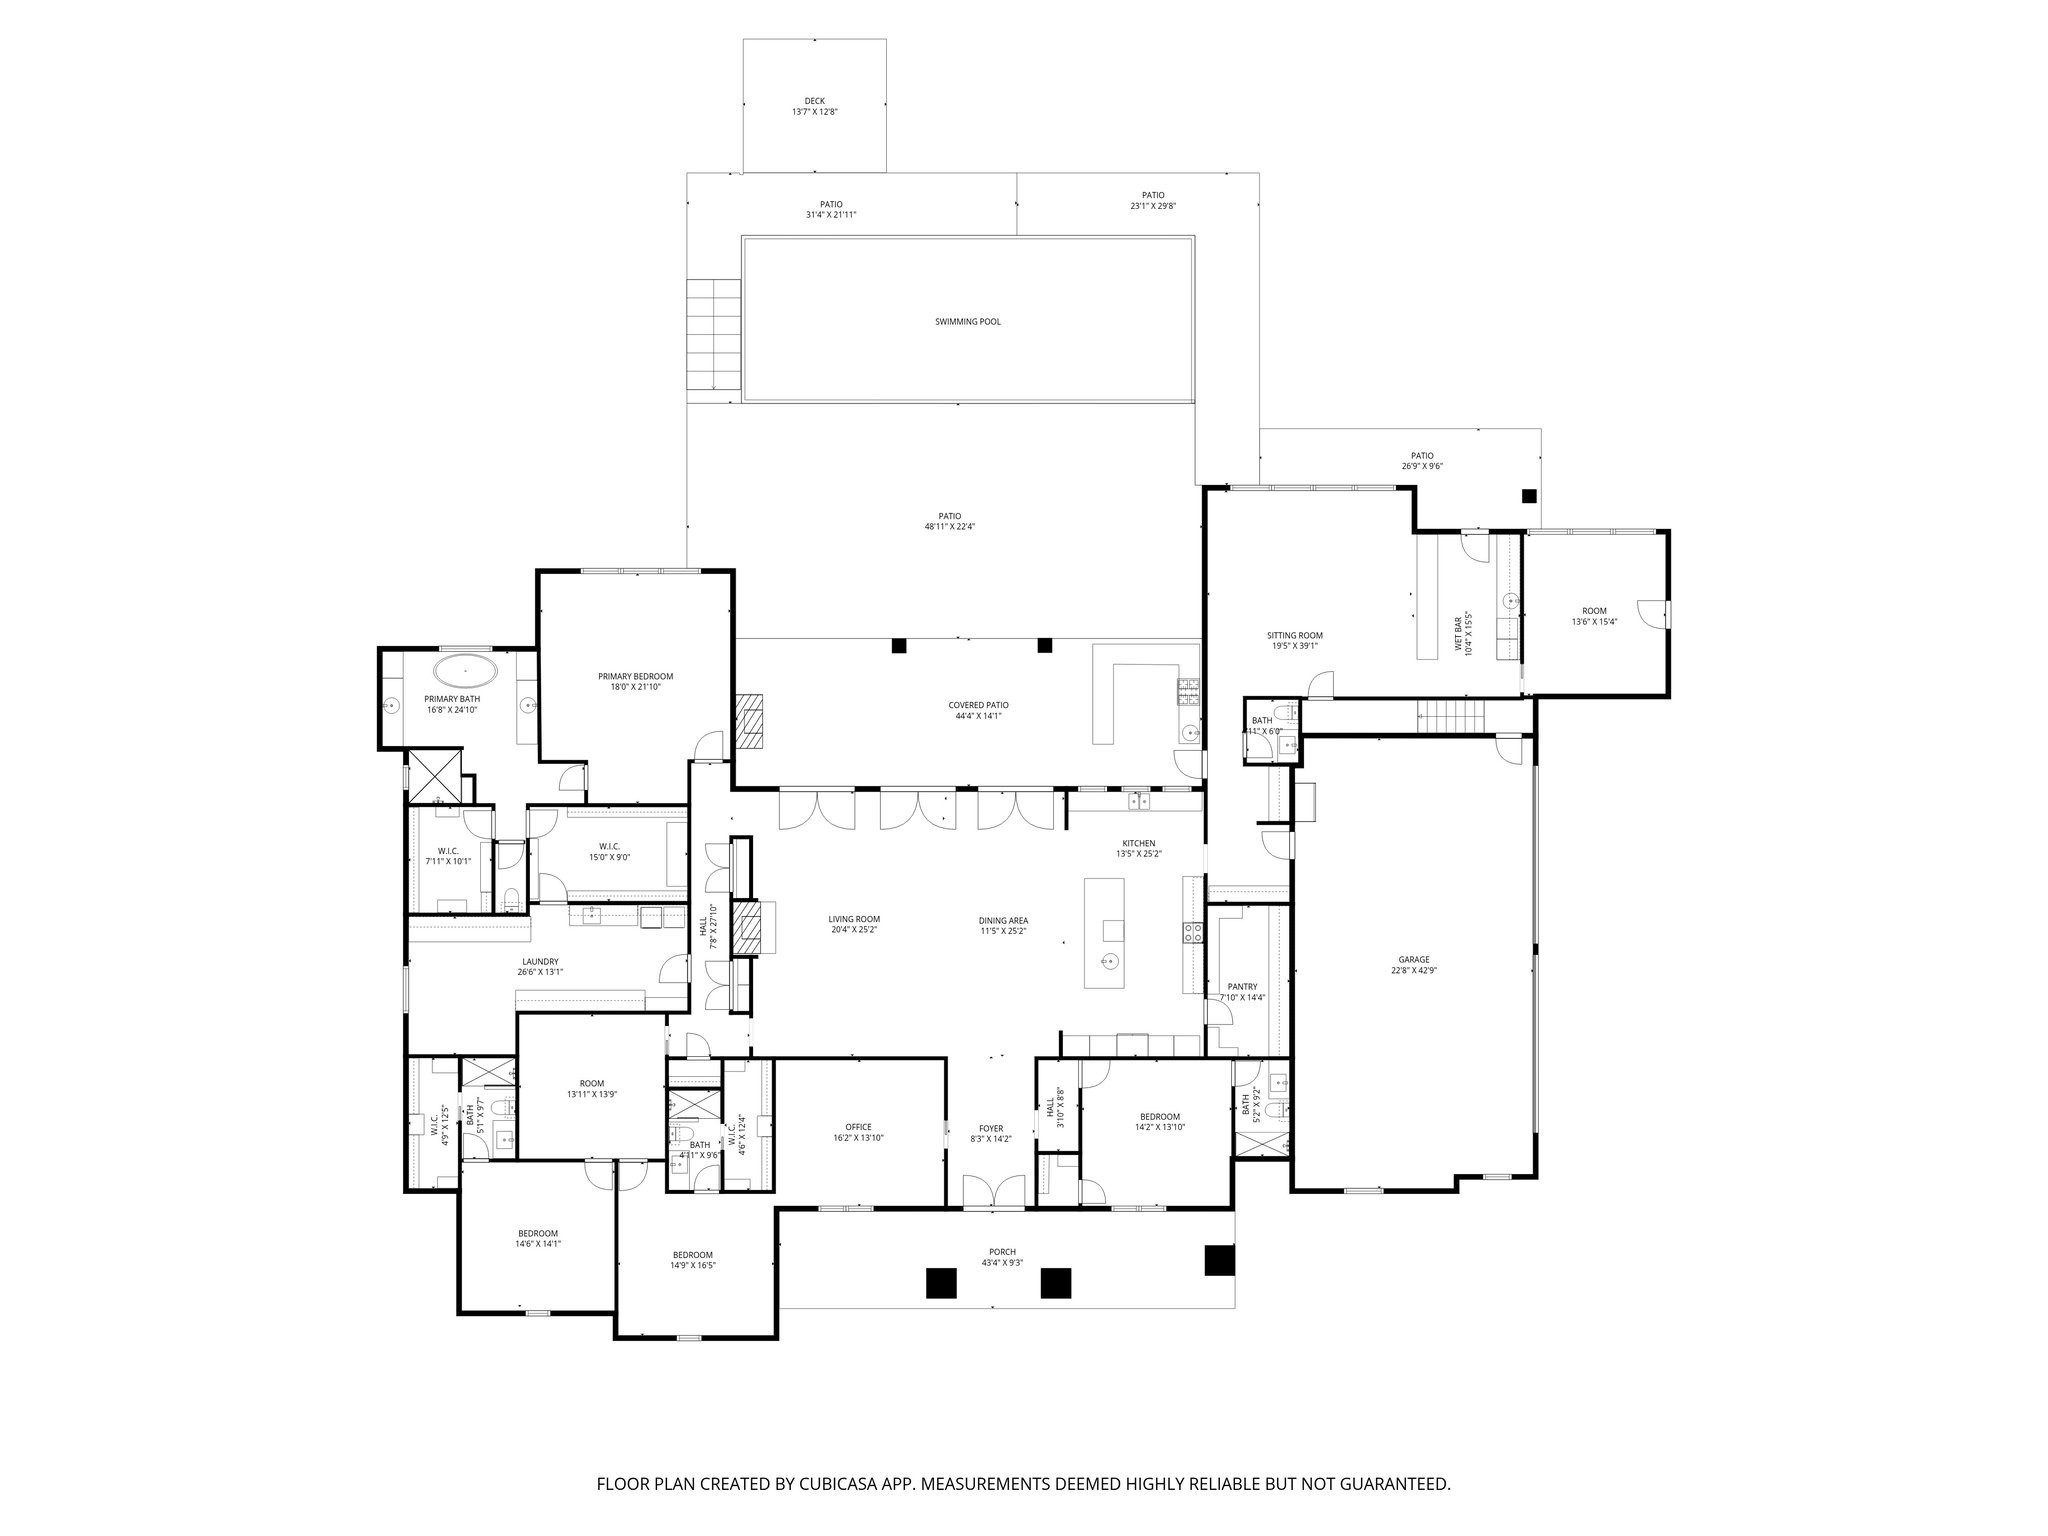
Floor plan showing labeled rooms, a large garage, swimming pool, deck, and several patios.
VIEW PHOTOS
$2,500,000

600 Chatham Hill

4 Beds 5 Baths 5,537 Sq.Ft. 2.06 Acres

Description

Welcome to one of the most pristine estates in Heath Crossing. 600 Chatham Hill in Heath, TX is a 5,500+sf single-story is situated on a 2+ acre cul-de-sac lot that abuts a tree-lined creek, creating the perfect blend of space and privacy. The interior of this home offers four large bedrooms all with ensuite full bathrooms, a bunk room with four built-in bunkbeds, a dedicated office, spacious main living areas, an oversized laundry room, an oversized butler's pantry, full-sized wet bar with adjoining den, and an additional flex space that can be used either as an exercise room, guest room, or additional office space. Inside you will also find wide-plank white oak hardwoods in all non-wet areas, towering cathedral ceilings, tremendous natural light, multiple interior brick accent walls, solid core doors, and so much more. The kitchen includes gorgeous quartzite countertops and matching backsplash, adjoining butler's pantry, built-in SS refrigerator and freezer, two sinks, an eat-in island, and a commercial grade gas WOLF range with double ovens. In addition to the inside features, 600 Chatham Hill also has an oversized 4-car garage, covered outdoor living and kitchen areas, a pool and spa with diving board and recently added slide, a, in-ground trampoline, and a recently remodeled back fire pit area with built in porch swings. This may be one of the most thoughtfully and tastefully designed homes you have ever seen. Please contact the listing agent for more information or to setup a showing.

Share Property

Location

600 Chatham Hill, Heath, TX 75032

Status

For Sale
Blake Bailey

Blake Bailey

TITLE

Owner | Principal Agent

PHONE

214-460-0501

Property Amenities

Interior
Fireplace Gas Log, Living Room, Outside
Appliances Some Gas Appliances, Built-In Refrigerator, Double Oven, Dishwasher, Disposal, Gas Range, Ice Maker, Plumbed For Gas, Range, Refrigerator, Some Commercial Grade, Tankless Water Heater, Vented Exhaust Fan, Warming Drawer, Water Purifier, Washer, Wine Cooler
Flooring Carpet, Hardwood, Tile, Wood
Total Bedrooms: 4
Half Bathrooms: 1
Full Bathrooms: 4
Other Interior Features Wet Bar, Built-in Features, Chandelier, Cathedral Ceiling(s), Decorative/Designer Lighting Fixtures, Double Vanity, Eat-in Kitchen, Granite Counters, High Speed Internet, Kitchen Island, Open Floorplan, Pantry, Cable TV, Natural Woodwork, Walk-In Closet(s), Wired for Sound
Area & Lot
Lot Area 2.06 Acres
Living area 5,537 Sq.Ft.
MLS® ID 21295620
Year Built 2019
School District Rockwall ISD
High School Rockwall-Heath
Middle School Cain
Elementary School Amy Parks-Heath
Architecture Styles Contemporary/Modern, Detached
Type Residential
Status For Sale
Exterior
Stories 1
Pool Diving Board, Gunite, Heated, In Ground, Other, Pool, Private, Pool Sweep, Pool/Spa Combo, Sport
Air conditioning Central Air, Electric
Heat type Central, Natural Gas
Water Source Public
Garage Space 4.0
Security Features Prewired, Security System, Carbon Monoxide Detector(s), Fire Alarm, Smoke Detector(s)
Sewer Public Sewer
Other Exterior Features Built-in Barbecue, Barbecue, Gas Grill, Lighting, Outdoor Grill, Outdoor Kitchen, Outdoor Living Area, Private Yard, Rain Gutters
Parking Door-Multi, Driveway, Garage, Garage Faces Side
Lot Features Back Yard, Corner Lot, Cul-De-Sac, Backs to Greenbelt/Park, Lawn, Landscaped, Sloped, Sprinkler System, Few Trees
Roof Asphalt, Composition, Metal, Mixed, Shingle
Utilities Electricity Connected, Natural Gas Available, Phone Available, Sewer Available, Separate Meters, Underground Utilities, Water Available, Cable Available
Finance
Sales Price $2,500,000
HOA Fees $1,200 yearly
Real Estate Tax $33,146 yearly
Entry foyer with herringbone flooring, black double doors, and a dark green console beneath an arched mirror.
360 Virtual Tour

Take a tour of this property
Entry foyer with herringbone flooring, black double doors, and a dark green console beneath an arched mirror.

Schedule a Showing

I would love to show you this beautiful property. Please select your preferred date and time below. I will be in touch shortly to confirm your appointment.

Schedule a Showing

I would love to show you this beautiful property. Please select your preferred date and time below. I will be in touch shortly to confirm your appointment.

Thank you for your interest in 600 Chatham Hill, Heath, TX 75032. We are reviewing your request and will be in touch shortly!

Mortgage Calculator

Estimate your monthly mortgage payment, including the principal and interest, property taxes, and HOA. Adjust the values to generate a more accurate rate.

All estimates are provided for informational purposes only. Actual amounts may vary.
$0,000 Your Payment 20 15 65
$0,000 Your Payment

Work With Me

I take representation seriously. With the over saturation of licensed agents in Texas, I know what a privilege it is to represent clients.