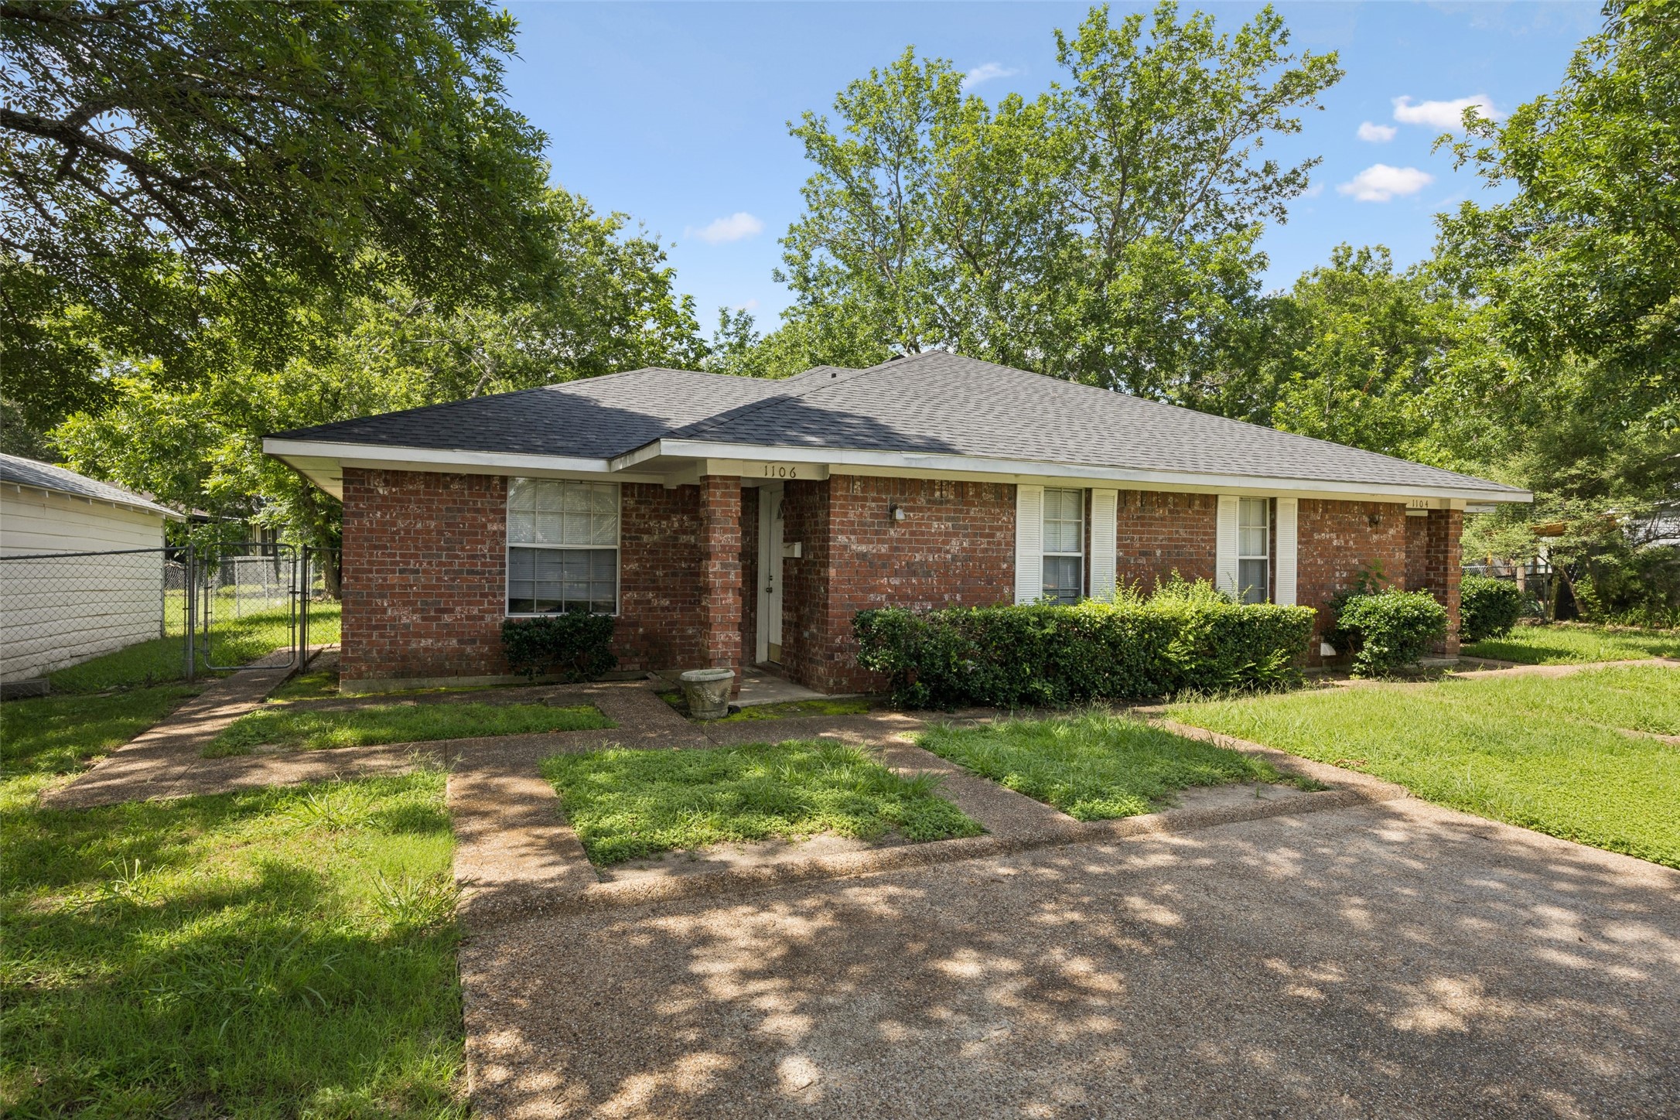
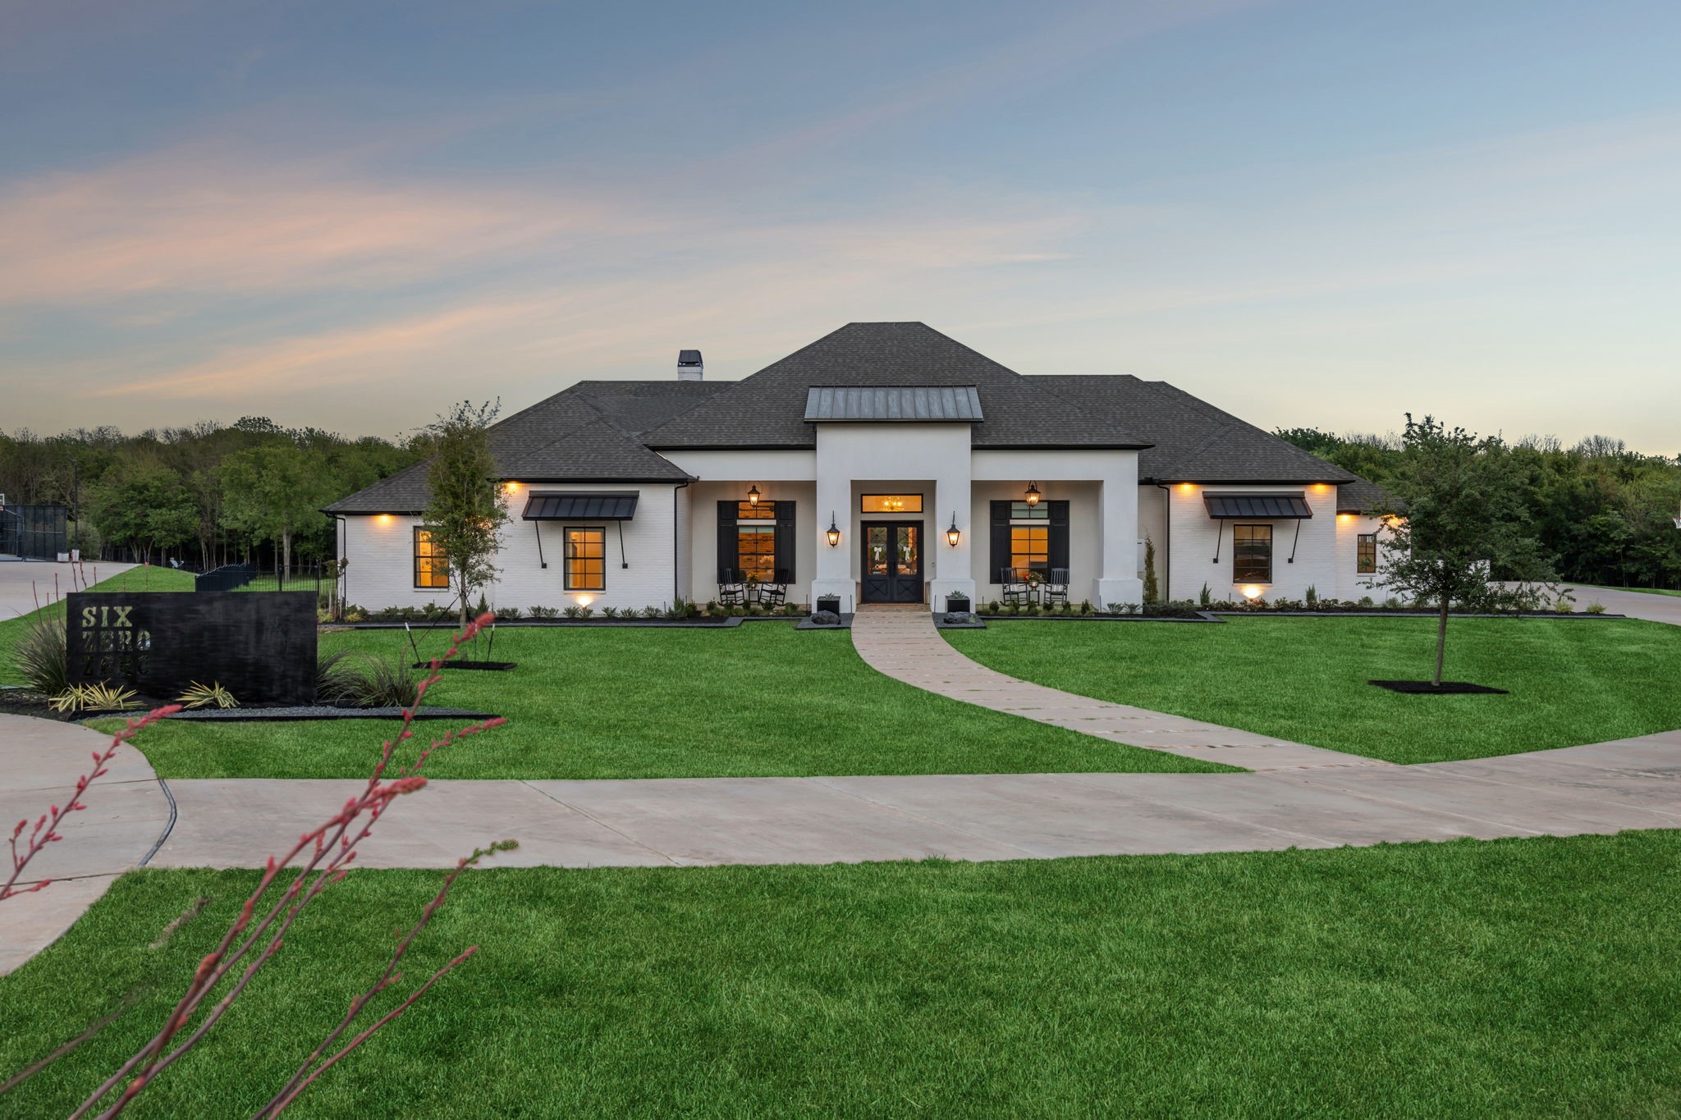
Two-story white stucco home with multiple gables and a segmented concrete walkway across the lawn.
Modern white two-story home with a broad concrete driveway, three-car garage, and expansive green lawn.
White two-story house with gabled metal roofs and a concrete walkway leading to its stone-framed entrance.
Modern white house with a stone-framed entry, black windows, and a walkway leading to the front door.
Entry foyer with a sweeping staircase, black-framed glass doors, and geometric hardwood floor inlay.
Bright, empty room with tall windows, built-in cabinets, an exposed ceiling beam, and herringbone flooring.
Unfurnished study with built-in bookshelves, exposed ceiling beams, and herringbone wood flooring.
Vacant living room with vaulted wood-beam ceiling, white brick fireplace, built-ins, and glass doors overlooking a pool.
Open-plan kitchen with a dark island, exposed beams, and floor-to-ceiling windows overlooking a pool.
Open-plan kitchen with a large black island, vaulted ceiling, exposed beams, and a staircase.
Vacant living room with a stone fireplace, built-in shelves, vaulted ceiling, and exposed wood beams.
Modern kitchen with a large black island, white cabinetry, and light wood floors.
Open kitchen with a dark island, white cabinetry, exposed wood beams, and a white brick fireplace.
Open-plan kitchen with a large dark island, vaulted beam ceiling, and pool visible through the windows.
Bright kitchen with a dark island, gas range, and tall windows overlooking a pool.
Bright empty room with pale wood floors, tall windows overlooking a pool, and a modern chandelier.
White bathroom with a long vanity, large mirror, black fixtures, and frosted-glass door.
Empty room with light wood floors, a ceiling fan, and tall windows overlooking a swimming pool.
Bathroom with a blue vanity, patterned tile floor, and white walk-in shower.
Laundry room with a navy sink cabinet, white storage, central work island, and patterned tile floor.
Unfurnished room with pale wood floors and two tall windows overlooking trees.
Empty bedroom with hardwood floors, ceiling fan, and open doors to a bathroom and closet.
White bathroom with a marble-look glass shower, hexagonal floor tile, vanity and toilet.
Vacant room with pale hardwood floors, a dark ceiling fan, and large windows overlooking trees.
Vacant living room with a tall stone fireplace, pale wood floors, and large windows.
Vacant room with pale wood floors and tall windows overlooking a swimming pool and yard.
Bathroom with matching white double vanities, a freestanding tub, and light stone tile.
Bright bathroom with a freestanding tub between two glass-enclosed showers and a large window.
Bright tiled shower with chrome fixtures, two recessed niches, and a glass panel.
Empty bright room with pale hardwood floors and tall windows overlooking a grassy yard.
Bathroom with white paneled vanity, black faucet, large mirror, and navy blue walls.
Upstairs landing with hardwood floors, tall windows, black metal railing, and a modern chandelier.
Unfurnished room with three windows, light wood floors, and built-in shelving above a window-seat bench.
Vacant living room with light wood floors, a dark ceiling fan, and built-in wood-accented shelves.
Vacant carpeted bedroom with two windows and an open doorway to an attached bathroom.
White bathroom with a long vanity, black fixtures, subway-tile shower, and patterned floor.
Covered patio with outdoor kitchen and fire pit beside a swimming pool.
Outdoor pool with a raised stone spa and a broad concrete deck, backed by trees.
Backyard pool with a diving board, stone patio, and covered outdoor kitchen.
Modern home with a swimming pool, stone patio, and covered outdoor area.
VIEW PHOTOS
Price Upon Request

338 Renaissance Lane

5 Beds 7 Baths 5,850 Sq.Ft. 1.121 Acres

Description

Privately tucked away on a 1+ acre cul-de-sac lot, this George Welch custom home is primely located in the heart of Heath. The home includes white oak hardwoods, tremendous natural light, dedicated library, gym, bonus room, oversized laundry room that includes a homework area and dog washing station, multiple reading nooks, oversized 4-car garage as well a 46,000 gal pool with outdoor kitchen and living.

Share Property

Location

338 Renaissance Lane, Heath, TX 75032

Status

Sold

Date Sold

February 11, 2022
Blake Bailey

Blake Bailey

TITLE

Owner | Principal Agent

PHONE

214-460-0501

Property Amenities

Interior
Fireplace Gas Logs, Wood Burning, 2
Appliances Dishwasher, Disposal, Gas Oven, Microwave, Gas Water Heater
Flooring Wood
Total Bedrooms: 5
Half Bathrooms: 2
Full Bathrooms: 5
Other Interior Features Cable TV Available, High Speed Internet Available
Area & Lot
Lot Area 1.121 Acres
Living area 5,850 Sq.Ft.
MLS® ID 14729380
School District Rockwall ISD
High School Heath
Middle School Cain
Elementary School Amy Parks-Heath
Architecture Styles Single Detached
Type Residential
Status Sold
Exterior
Air conditioning Ceiling Fan(s), Central Air, Electric
Heat type Central, Natural Gas
Green Feature Appliances
Garage Space 4
Security Features Carbon Monoxide Detector(s), Smoke Detector(s)
Other Exterior Features Covered Patio/Porch, Rain Gutters, Covered
Parking Garage Door Opener, Garage
Lot Features Acreage, Cul-De-Sac, Few Trees, Interior Lot, Irregular Lot, Lrg Backyard Grass, Sprinkler System, Subdivision
Roof Metal
Utilities City Sewer, City Water, Community Mailbox, Concrete, Curbs, Individual Gas Meter, Individual Water Meter, Sidewalk, Underground Utilities
Finance
Price Upon Request

Work With Me

I take representation seriously. With the over saturation of licensed agents in Texas, I know what a privilege it is to represent clients.